Welcome to this beautifully updated ranch located in the highly sought-after Downtown Willoughby area! This charming 3-bedroom, 2-full-bath home with an attached 2 car garage offers the perfect blend of modern updates and comfortable living. The stunning kitchen features stylish finishes and flows seamlessly into the dining and living areas, creating a thoughtfully designed open-concept layout ideal for everyday living and entertaining. A unique coffee and wine bar adds both charm and convenience.
The spacious finished basement provides endless possibilities—perfect for entertaining, a recreation room, home office, or additional living space. Step outside to enjoy the beautifully maintained, fully fenced backyard offering privacy and plenty of room to relax or host gatherings.
With new windows installed in 2019 and a brand-new boiler system, this home is truly move-in ready. All that’s left to do is unpack and enjoy everything this wonderful home—and its prime location—has to offer!
Closed
$340,000
4138 Buckeye Ave, Willoughby, OH 44094
3beds
2,761sqft
Single Family Residence
Built in 1969
0.25 Acres Lot
$-- Zestimate®
$123/sqft
$2,582 Estimated rent
Home value
Not available
Estimated sales range
Not available
$2,582/mo
Zestimate® history
Owner options
List your home for rent
$2,582/mo
Rent Zestimate®
Find your next renter with Zillow Rental Manager. Plus, with online applications, you can quickly screen prospective tenants – for free.
$2,582/mo
Rent Zestimate®
Refinance and save
$2,282/mo
Est. payment
Refinancing to a lower rate could help reduce your monthly payments and save thousands over the life of the loan.
$2,282/mo
Est. payment
Explore your selling options
Work with a Zillow partner agent
Leverage their expertise and Zillow's premium Showcase listings to get your home seen by more buyers.
Get startedList with your own agent
Get your home in front of millions of buyers by listing it on Zillow.
Learn how to do itSell it yourself
Take full control of how buyers see your home on Zillow by listing For Sale by Owner (FSBO).
List your homeWhat's special
Beautifully updated ranchOpen-concept layoutStunning kitchenSpacious finished basementFully fenced backyardStylish finishesBrand-new boiler system
Zillow last checked:
Listing updated:
Listed by:
Katie McNeill 440-796-5506 katie@thekatiemcneillteam.com,
Platinum Real Estate
Bought with:
Alene Payne, 2025003758
Real of Ohio
Source: MLS Now,MLS#: 5164063 Originating MLS: Akron Cleveland Association of REALTORS
Originating MLS: Akron Cleveland Association of REALTORSFacts & features
Interior
Bedrooms & bathrooms
- Bedrooms: 3
- Bathrooms: 3
- Full bathrooms: 2
- 1/2 bathrooms: 1
- Main level bathrooms: 2
- Main level bedrooms: 3
Bedroom
- Level: First
- Dimensions: 11.00 x 10.00
Bedroom
- Description: Flooring: Wood
- Level: First
- Dimensions: 13.00 x 11.00
Bedroom
- Description: Flooring: Wood
- Level: First
- Dimensions: 15.00 x 11.00
Bathroom
- Description: Flooring: Luxury Vinyl Tile
- Level: First
- Dimensions: 9.00 x 9.00
Bathroom
- Description: Flooring: Luxury Vinyl Tile
- Level: Lower
- Dimensions: 8.00 x 6.00
Bathroom
- Description: Flooring: Luxury Vinyl Tile
- Level: First
- Dimensions: 5.00 x 3.00
Eat in kitchen
- Description: Flooring: Wood
- Level: First
- Dimensions: 18.00 x 13.00
Entry foyer
- Description: Flooring: Wood
- Level: First
- Dimensions: 11.00 x 7.00
Living room
- Description: Flooring: Wood
- Level: First
- Dimensions: 24.00 x 13.00
Other
- Description: Flooring: Wood
- Level: First
- Dimensions: 10.00 x 4.00
Recreation
- Level: Lower
- Dimensions: 30.00 x 30.00
Heating
- Baseboard, Hot Water, Steam
Cooling
- Ceiling Fan(s), Wall/Window Unit(s)
Appliances
- Included: Dryer, Dishwasher, Microwave, Range, Refrigerator, Washer
Features
- Basement: Full,Finished,Partially Finished
- Has fireplace: No
Interior area
- Total structure area: 2,761
- Total interior livable area: 2,761 sqft
- Finished area above ground: 1,461
- Finished area below ground: 1,300
Property
Parking
- Total spaces: 2
- Parking features: Attached, Electricity, Garage, Garage Door Opener, Paved
- Attached garage spaces: 2
Accessibility
- Accessibility features: None
Features
- Levels: One
- Stories: 1
- Patio & porch: Patio, Porch
- Fencing: Other,Partial,Wood
Lot
- Size: 0.25 Acres
- Dimensions: 73 x 150
Details
- Additional structures: Outbuilding, Storage
- Parcel number: 27A023F000090
Construction
Type & style
- Home type: SingleFamily
- Architectural style: Ranch
- Property subtype: Single Family Residence
Materials
- Brick, Vinyl Siding
- Roof: Asphalt,Fiberglass
Condition
- Year built: 1969
Utilities & green energy
- Sewer: Public Sewer
- Water: Public
Community & HOA
Community
- Subdivision: Orchard Park 02
HOA
- Has HOA: No
Location
- Region: Willoughby
Financial & listing details
- Price per square foot: $123/sqft
- Tax assessed value: $220,990
- Annual tax amount: $4,137
- Date on market: 3/11/2026
- Cumulative days on market: 5 days
- Listing terms: Cash,Conventional,1031 Exchange,FHA,VA Loan
Price history
| Date | Event | Price |
|---|---|---|
| 4/14/2026 | Sold | $340,000+13.3%$123/sqft |
Source:  MLS Now #5164063 Report a problem MLS Now #5164063 Report a problem | ||
| 3/16/2026 | Pending sale | $300,000$109/sqft |
Source: MLS Now #5164063 Report a problem | ||
| 3/11/2026 | Listed for sale | $300,000+62.2%$109/sqft |
Source: MLS Now #5164063 Report a problem | ||
| 5/10/2018 | Sold | $185,000$67/sqft |
Source: MLS Now #3957594 Report a problem | ||
| 5/3/2018 | Pending sale | $185,000$67/sqft |
Source: Keller Williams Greater Cleveland #3957594 Report a problem | ||
| 11/21/2017 | Listed for sale | $185,000+572.7%$67/sqft |
Source: Keller Williams Greater Cleveland #3957594 Report a problem | ||
| 10/28/2016 | Sold | $27,500-83.1%$10/sqft |
Source: Public Record Report a problem | ||
| 1/4/2008 | Sold | $163,000$59/sqft |
Source: Public Record Report a problem | ||
Public tax history
| Year | Property taxes | Tax assessment |
|---|---|---|
| 2025 | $4,137 -1.8% | $77,350 |
| 2024 | $4,212 +14.2% | $77,350 +33.6% |
| 2023 | $3,690 +3.6% | $57,900 |
| 2022 | $3,562 -0.4% | $57,900 |
| 2021 | $3,577 -30.4% | $57,900 +18% |
| 2020 | $5,138 +62.8% | $49,070 |
| 2019 | $3,157 +1.4% | $49,070 +3.2% |
| 2018 | $3,112 | $47,570 |
| 2017 | $3,112 +0.2% | $47,570 |
| 2016 | $3,106 +0.4% | $47,570 |
| 2015 | $3,094 +8% | $47,570 +2.5% |
| 2014 | $2,864 -0.1% | $46,390 |
| 2013 | $2,866 +1.1% | $46,390 |
| 2012 | $2,834 -3.4% | $46,390 -16.4% |
| 2011 | $2,932 +2% | $55,520 |
| 2010 | $2,875 +2.8% | $55,520 0% |
| 2009 | $2,797 +4.9% | $55,525 -10% |
| 2008 | $2,666 +1% | $61,691 |
| 2007 | $2,640 -42.2% | $61,691 |
| 2006 | $4,570 +12% | $61,691 +10.3% |
| 2005 | $4,082 -0.6% | $55,930 |
| 2004 | $4,108 +3.2% | $55,930 |
| 2003 | $3,981 +27.8% | $55,930 +24.8% |
| 2002 | $3,114 -0.3% | $44,822 |
| 2001 | $3,123 -0.1% | $44,822 |
| 2000 | $3,126 +18.8% | $44,822 +20.3% |
| 1999 | $2,632 | $37,268 |
Find assessor info on the county website
Neighborhood: 44094
Nearby homes
- $245,5003 bd1 ba1.3k sqft4132 Buckeye Ave, Willoughby, OH 44094Off Market
- $261,0004 bd2 ba1.4k sqft4154 Buckeye Ave, Willoughby, OH 44094Sold
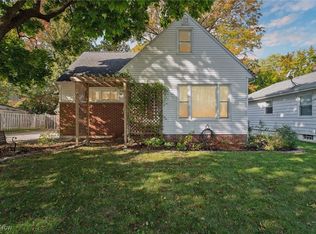
- $225,0004 bd2 ba2.1k sqft4162 Buckeye Ave, Willoughby, OH 44094Sold
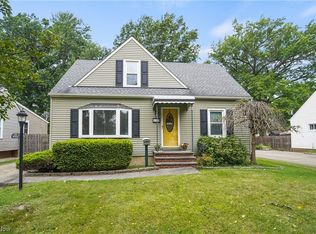
- $181,2003 bd1 ba1k sqft37412 2nd St, Willoughby, OH 44094Off Market
- $151,5002 bd1 ba745 sqft37406 2nd St, Willoughby, OH 44094Off Market
- $201,8003 bd1 ba960 sqft4141 McKinney Ave, Willoughby, OH 44094Off Market
- $257,5004 bd2 ba1.3k sqft37418 2nd St, Willoughby, OH 44094Off Market
- $181,0002 bd2 ba1k sqft4147 McKinney Ave, Willoughby, OH 44094Sold
Nearby schools
GreatSchools rating
- 5/10Edison Elementary SchoolGrades: K-5Distance: 1.8 mi
- 6/10Willoughby Middle SchoolGrades: 6-8Distance: 1.1 mi
- 7/10South High SchoolGrades: 9-12Distance: 1 mi
Schools provided by the listing agent
- District: Willoughby-Eastlake - 4309
Source: MLS Now. This data may not be complete. We recommend contacting the local school district to confirm school assignments for this home.


Get pre-qualified for a loan
At Zillow Home Loans, we can pre-qualify you in as little as 5 minutes with no impact to your credit score.An equal housing lender. NMLS #10287.
- Ohio
- Lake County
- Willoughby
- 44094
- 4138 Buckeye Ave
Nearby cities
Nearby zip codes
Other Willoughby Topics
