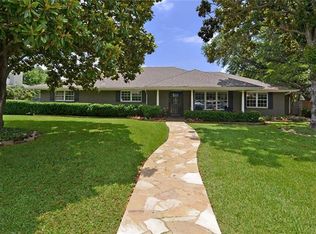
Opportunity exists to make 4138 Cedarbrush Drive part of your story! Sophisticated, chic and located in the prestigious private school corridor. The curb appeal is captivating as you approach this charming two story home on an expansive lot with towering trees. Once inside, you are greeted by two expansive living areas with a wall of windows allowing the outside in! The light and bright dining room is adjacent to the foyer providing ample space for entertaining. Cathedral ceilings in the back sunroom only enhances the opportunity to entertain family or friends or simply enjoy a relaxing evening at home while overlooking a charming brick patio and amazing backyard. The back yard is enclosed with an electric gate on the driveway and has an exceptionally large dog run. The kitchen is light and bright and recently refreshed with stone countertops, walk in pantry and freshly painted. The primary bedroom bath suite provides a sitting area and connects to the primary bath with dual sinks, large walk in closet and separate tub and shower. All baths have been updated with current stone countertops, fixtures, cabinets and flooring. The secondary bedrooms all contain walk in closets. The fifth bedroom currently used as a game room has the flexibility for a fifth bedroom, game room or den. The home exudes pride of ownership as can be seen in the recent replacement of the cast iron piping - so please excuse our outside dust!
Sold
Price Unknown
4138 Cedarbrush Dr, Dallas, TX 75229
5beds
3,537sqft
Single Family Residence
Built in 1961
0.37 Acres Lot
$1,501,600 Zestimate®
$--/sqft
$6,337 Estimated rent
Home value
$1,501,600
$1.38M - $1.62M
$6,337/mo
Zestimate® history
Owner options
List your home for rent
$6,337/mo
Rent Zestimate®
Find your next renter with Zillow Rental Manager. Plus, with online applications, you can quickly screen prospective tenants – for free.
$6,337/mo
Rent Zestimate®
Refinance and save
Refinancing to a lower rate could help reduce your monthly payments and save thousands over the life of the loan.
Explore your selling options
Work with a Zillow partner agent
Leverage their expertise and Zillow's premium Showcase listings to get your home seen by more buyers.
Get startedList with your own agent
Get your home in front of millions of buyers by listing it on Zillow.
Learn how to do itSell it yourself
Take full control of how buyers see your home on Zillow by listing For Sale by Owner (FSBO).
List your homeWhat's special
Charming two story homeAmazing backyardExceptionally large dog runCharming brick patio
Zillow last checked:
Listing updated:
Listed by:
Susan Blackburn 0356878 214-912-2455,
Allie Beth Allman & Assoc. 214-521-7355
Bought with:
Michele Balady Beach, 0438585
Compass RE Texas, LLC.
Source: NTREIS,MLS#: 21253808
Facts & features
Interior
Bedrooms & bathrooms
- Bedrooms: 5
- Bathrooms: 4
- Full bathrooms: 3
- 1/2 bathrooms: 1
Primary bedroom
- Features: Walk-In Closet(s)
- Level: First
- Dimensions: 16 x 16
Bedroom
- Features: Walk-In Closet(s)
- Level: Second
- Dimensions: 18 x 12
Bedroom
- Features: Walk-In Closet(s)
- Level: Second
- Dimensions: 14 x 14
Bedroom
- Features: Walk-In Closet(s)
- Level: Second
- Dimensions: 15 x 10
Bedroom
- Features: Walk-In Closet(s)
- Level: Second
- Dimensions: 19 x 15
Primary bathroom
- Features: Built-in Features, Dual Sinks, Stone Counters, Sitting Area in Primary, Separate Shower
- Level: First
- Dimensions: 9 x 6
Bonus room
- Level: Second
- Dimensions: 9 x 6
Dining room
- Level: First
- Dimensions: 16 x 11
Kitchen
- Features: Breakfast Bar, Built-in Features, Eat-in Kitchen, Kitchen Island, Pantry, Stone Counters, Walk-In Pantry
- Level: First
- Dimensions: 19 x 14
Living room
- Features: Built-in Features, Fireplace
- Level: First
- Dimensions: 26 x 16
Sunroom
- Level: First
- Dimensions: 17 x 14
Utility room
- Features: Built-in Features, Utility Room
- Level: First
- Dimensions: 12 x 9
Heating
- Central
Cooling
- Central Air
Appliances
- Included: Dishwasher, Gas Oven, Gas Range, Tankless Water Heater
- Laundry: Electric Dryer Hookup, Laundry in Utility Room
Features
- Chandelier, Cathedral Ceiling(s), High Speed Internet, Kitchen Island, Open Floorplan, Pantry, Walk-In Closet(s)
- Flooring: Carpet, Ceramic Tile, Wood
- Windows: Shutters
- Has basement: No
- Number of fireplaces: 1
- Fireplace features: Gas Log, Gas Starter
Interior area
- Total interior livable area: 3,537 sqft
Property
Parking
- Total spaces: 2
- Parking features: Additional Parking, Driveway, Epoxy Flooring, Electric Gate, Garage Faces Rear
- Attached garage spaces: 2
Features
- Levels: Two
- Stories: 2
- Exterior features: Dog Run, Rain Gutters
- Pool features: None
- Fencing: Wood,Wrought Iron
Lot
- Size: 0.37 Acres
- Dimensions: 106 x 151
- Features: Back Yard, Interior Lot, Lawn, Landscaped, Many Trees, Sprinkler System
Details
- Parcel number: 00000582400000000
Construction
Type & style
- Home type: SingleFamily
- Architectural style: Traditional,Detached
- Property subtype: Single Family Residence
Materials
- Brick
- Foundation: Slab
- Roof: Composition
Condition
- Year built: 1961
Utilities & green energy
- Sewer: Public Sewer
- Water: Public
- Utilities for property: Natural Gas Available, Sewer Available, Separate Meters, Water Available
Community & HOA
Community
- Security: Security System, Fire Alarm
- Subdivision: Forest Knoll Estates
HOA
- Has HOA: No
Location
- Region: Dallas
Financial & listing details
- Tax assessed value: $1,082,600
- Annual tax amount: $18,970
- Date on market: 5/13/2026
- Cumulative days on market: 1 day
- Exclusions: Dining Room Chandelier
Price history
| Date | Event | Price |
|---|---|---|
| 6/11/2026 | Sold | -- |
Source: NTREIS #21253808 Report a problem | ||
| 5/22/2026 | Pending sale | $1,395,000$394/sqft |
Source: NTREIS #21253808 Report a problem | ||
| 5/15/2026 | Contingent | $1,395,000$394/sqft |
Source: NTREIS #21253808 Report a problem | ||
| 5/13/2026 | Listed for sale | $1,395,000+64.1%$394/sqft |
Source: NTREIS #21253808 Report a problem | ||
| 2/15/2024 | Sold | -- |
Source: Agent Provided Report a problem | ||
| 2/12/2021 | Pending sale | $850,000$240/sqft |
Source: NextHome Neighbors #14505715 Report a problem | ||
| 2/12/2021 | Listed for sale | $850,000$240/sqft |
Source: NextHome Neighbors #14505715 Report a problem | ||
| 2/8/2021 | Pending sale | $850,000$240/sqft |
Source: NTREIS #14505715 Report a problem | ||
| 2/1/2021 | Listed for sale | $850,000+21.6%$240/sqft |
Source: NTREIS #14505715 Report a problem | ||
| 12/15/2017 | Listing removed | $4,700$1/sqft |
Source: Allie Beth Allman & Assoc. #13716865 Report a problem | ||
| 11/28/2017 | Listed for rent | $4,700$1/sqft |
Source: Allie Beth Allman & Assoc. #13716865 Report a problem | ||
| 11/22/2017 | Sold | -- |
Source: Agent Provided Report a problem | ||
| 11/7/2017 | Pending sale | $699,000$198/sqft |
Source: Allie Beth Allman & Assoc. #13716862 Report a problem | ||
| 10/22/2017 | Listing removed | $4,700-6%$1/sqft |
Source: Allie Beth Allman & Assoc. #13716865 Report a problem | ||
| 10/22/2017 | Listed for sale | $699,000+0.6%$198/sqft |
Source: Allie Beth Allman & Assoc. #13716862 Report a problem | ||
| 10/9/2017 | Listed for rent | $5,000$1/sqft |
Source: Owner Report a problem | ||
| 5/31/2016 | Listing removed | $695,000$196/sqft |
Source: Allie Beth Allman & Assoc. #13350221 Report a problem | ||
| 5/6/2016 | Price change | $695,000-2.7%$196/sqft |
Source: Allie Beth Allman & Assoc. #13350221 Report a problem | ||
| 4/4/2016 | Listed for sale | $714,000+5.9%$202/sqft |
Source: Allie Beth Allman & Assoc. #13350221 Report a problem | ||
| 8/3/2015 | Listing removed | $674,000$191/sqft |
Source: Allie Beth Allman & Assoc. #13103177 Report a problem | ||
| 6/19/2015 | Price change | $674,000-3.6%$191/sqft |
Source: Allie Beth Allman & Assoc. #13103177 Report a problem | ||
| 5/8/2015 | Price change | $699,000-8.6%$198/sqft |
Source: Allie Beth Allman & Assoc. #13103177 Report a problem | ||
| 3/18/2015 | Listed for sale | $765,000+14.3%$216/sqft |
Source: Allie Beth Allman Real Estate LTD #13103177 Report a problem | ||
| 5/15/2014 | Listing removed | $669,000$189/sqft |
Source: Coldwell Banker Residential Brokerage - Park Cities Previews Office #12126976 Report a problem | ||
| 4/20/2014 | Price change | $669,000-0.9%$189/sqft |
Source: Coldwell Banker Residential Brokerage - Park Cities Previews Office #12126976 Report a problem | ||
| 2/1/2014 | Price change | $674,900-1.5%$191/sqft |
Source: Cooper Realty Group, LLC #12067093 Report a problem | ||
| 12/24/2013 | Listed for sale | $685,000$194/sqft |
Source: Cooper Realty Group, LLC #12067093 Report a problem | ||
| 4/12/2013 | Sold | -- |
Source: Agent Provided Report a problem | ||
Public tax history
| Year | Property taxes | Tax assessment |
|---|---|---|
| 2025 | $18,970 -3.7% | $1,082,600 -1.2% |
| 2024 | $19,692 -17.1% | $1,096,000 +5.9% |
| 2023 | $23,742 +10.1% | $1,034,610 +20.4% |
| 2022 | $21,569 +29.7% | $859,190 +13.4% |
| 2021 | $16,628 -2.8% | $757,870 |
| 2020 | $17,107 +0.9% | $757,870 |
| 2019 | $16,949 +5.8% | $757,870 +11.8% |
| 2018 | $16,027 +16.8% | $677,590 +11.1% |
| 2017 | $13,725 0% | $609,710 |
| 2016 | $13,725 +6% | $609,710 -3.2% |
| 2015 | $12,954 | $630,110 +33.4% |
| 2014 | $12,954 | $472,260 |
| 2013 | -- | -- |
| 2012 | -- | -- |
| 2011 | -- | -- |
| 2010 | -- | -- |
| 2009 | -- | -- |
| 2008 | -- | -- |
| 2007 | -- | -- |
| 2005 | -- | -- |
| 2004 | -- | -- |
| 2003 | -- | -- |
| 2002 | -- | -- |
| 2001 | -- | -- |
Find assessor info on the county website
Neighborhood: 75229
Nearby homes
- $1,003,4003 bd3 ba2.3k sqft4146 Cedarbrush Dr, Dallas, TX 75229Off Market
- $1,011,2003 bd2 ba2.4k sqft4130 Cedarbrush Dr, Dallas, TX 75229Off Market
- $1,126,9003 bd2 ba2.7k sqft4139 Hockaday Dr, Dallas, TX 75229Off Market
- $1,147,3004 bd3 ba2.7k sqft4131 Hockaday Dr, Dallas, TX 75229Off Market

- $1,311,6005 bd4 ba3.3k sqft4147 Hockaday Dr, Dallas, TX 75229Off Market
- $3,161,7005 bd7 ba6k sqft4139 Cedarbrush Dr, Dallas, TX 75229Off Market
- $899,2003 bd3 ba2.5k sqft4154 Cedarbrush Dr, Dallas, TX 75229Off Market
- $--5 bd6 ba5k sqft4122 Cedarbrush Dr, Dallas, TX 75229Sold
Nearby schools
GreatSchools rating
- 8/10Harry C Withers Elementary SchoolGrades: PK-6Distance: 0.5 mi
- 6/10Ewell D Walker Middle SchoolGrades: 7-8Distance: 1.9 mi
- 4/10W T White High SchoolGrades: 9-12Distance: 0.8 mi
Schools provided by the listing agent
- Elementary: Withers
- Middle: Walker
- High: White
- District: Dallas ISD
Source: NTREIS. This data may not be complete. We recommend contacting the local school district to confirm school assignments for this home.
Get a cash offer in 3 minutes
Find out how much your home could sell for in as little as 3 minutes with a no-obligation cash offer.
Estimated market value
$1,501,600
Get a cash offer in 3 minutes
Find out how much your home could sell for in as little as 3 minutes with a no-obligation cash offer.
Estimated market value
$1,501,600
- Texas
- Dallas County
- Dallas
- 75229
- 4138 Cedarbrush Dr
Nearby cities
Nearby neighborhoods
Nearby zip codes
Other Dallas Topics
