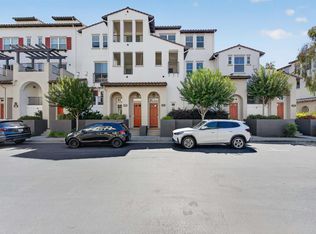
Welcome to this modern 2 beds, 2 baths condo located in the beautiful Villas of Dublin Ranch Villages. Open Floor Plan in a great location. Featuring a spacious open-concept layout, open kitchen area with spacious living space and hardwood flooring. Marble countertops, Island and a gas stove. Enjoying and relaxing your coffee or refreshment on the two private patios. Spacious primary bedroom features an ensuite bathroom with dual sinks, soaking tub, and a separate walk-in shower. Attached 2 car garage with laundry in unit. Easy access to I-580, near I-680 and HWY 84. Nestled in East Dublin and just steps from the brand-new Emerald High School. Beautiful and quiet community with a pool and exercise room on site. * ( Virtual Staging Photos ).
Pending
$760,000
4138 Clarinbridge Cir, Dublin, CA 94568
2beds
1,420sqft
Condominium
Built in 2003
-- sqft lot
$735,000 Zestimate®
$535/sqft
$377/mo HOA
What's special
Spacious open-concept layoutTwo private patiosMarble countertopsSeparate walk-in showerSpacious living spaceLaundry in unitSoaking tub
- 176 days
- 217
- 4
Zillow last checked:
Listing updated:
Listed by:
Chung L Tai DRE #01957184 415-609-2271,
DLT Happie Realty 415-828-3788
Source: SFAR,MLS#: 426111555 Originating MLS: San Francisco Association of REALTORS
Originating MLS: San Francisco Association of REALTORSFacts & features
Interior
Bedrooms & bathrooms
- Bedrooms: 2
- Bathrooms: 2
- Full bathrooms: 2
Rooms
- Room types: Dining Room, Kitchen, Laundry, Living Room
Primary bedroom
- Features: Walk-In Closet
- Area: 0
- Dimensions: 0 x 0
Bedroom 1
- Area: 0
- Dimensions: 0 x 0
Bedroom 2
- Area: 0
- Dimensions: 0 x 0
Bedroom 3
- Area: 0
- Dimensions: 0 x 0
Bedroom 4
- Area: 0
- Dimensions: 0 x 0
Primary bathroom
- Features: Double Vanity, Tile, Tub w/Shower Over, Walk-In Closet
Dining room
- Level: Upper
- Area: 0
- Dimensions: 0 x 0
Family room
- Area: 0
- Dimensions: 0 x 0
Kitchen
- Features: Granite Counters, Kitchen Island, Pantry Cabinet
- Area: 0
- Dimensions: 0 x 0
Living room
- Features: View
- Level: Upper
- Area: 0
- Dimensions: 0 x 0
Heating
- Central
Cooling
- Ceiling Fan(s), Central Air
Appliances
- Included: Dishwasher, Disposal, Free-Standing Gas Oven, Free-Standing Gas Range, Free-Standing Refrigerator, Gas Water Heater, Dryer, Washer
- Laundry: Hookups Only, Laundry Closet
Features
- Flooring: Carpet, Tile, Wood
- Windows: Double Pane Windows
- Number of fireplaces: 1
- Fireplace features: Living Room
Interior area
- Total structure area: 1,420
- Total interior livable area: 1,420 sqft
Property
Parking
- Total spaces: 2
- Parking features: Attached, Garage Door Opener, Private, Side By Side, On Site
- Has attached garage: Yes
Features
- Entry location: Close to Clubhouse
- Has spa: Yes
- Has view: Yes
- View description: Park/Greenbelt
Lot
- Size: 0.46 Acres
Details
- Parcel number: 9850039066
- Special conditions: Offer As Is
- Other equipment: Water Filter System
Construction
Type & style
- Home type: Condo
- Property subtype: Condominium
- Attached to another structure: Yes
Materials
- Stucco
- Foundation: Slab
- Roof: Tile
Condition
- Year built: 2003
Utilities & green energy
- Sewer: Public Sewer
- Water: Water District
- Utilities for property: Electricity Available, Internet Available
Community & HOA
Community
- Security: Carbon Monoxide Detector(s), Double Strapped Water Heater, Fire Alarm, Smoke Detector(s)
HOA
- Has HOA: Yes
- Amenities included: Clubhouse, Greenbelt, Gym, Pool, Spa/Hot Tub
- Services included: Common Areas, Maintenance Structure, Management, Pool
- HOA fee: $377 monthly
- HOA name: Villas at Dublin Ranch Villages OA
Location
- Region: Dublin
- Elevation: 0
Financial & listing details
- Price per square foot: $535/sqft
- Tax assessed value: $772,841
- Price range: $760K - $760K
- Date on market: 3/13/2026
- Cumulative days on market: 176 days
- Listing terms: Cash,Conventional
- Total actual rent: 0
Estimated market value
$735,000
$698,000 - $772,000
$3,193/mo
Price history
| Date | Event | Price |
|---|---|---|
| 8/18/2026 | Pending sale | $760,000$535/sqft |
Source:  SFAR #426111555 Report a problem SFAR #426111555 Report a problem | ||
| 5/4/2026 | Price change | $760,000-1.9%$535/sqft |
Source: SFAR #426111555 Report a problem | ||
| 3/13/2026 | Listed for sale | $775,000+10.7%$546/sqft |
Source: SFAR #426111555 Report a problem | ||
| 1/21/2021 | Sold | $700,000+6.1%$493/sqft |
Source:  Bay East AOR #40932295 Report a problem Bay East AOR #40932295 Report a problem | ||
| 1/6/2021 | Pending sale | $660,000$465/sqft |
Source: CCAR #40932295 Report a problem | ||
| 1/6/2021 | Listed for sale | $660,000$465/sqft |
Source: CCAR #40932295 Report a problem | ||
| 1/6/2021 | Pending sale | $660,000$465/sqft |
Source: Realty World Pinnacle #40932295 Report a problem | ||
| 12/27/2020 | Listed for sale | $660,000+10%$465/sqft |
Source: Realty World Pinnacle #40932295 Report a problem | ||
| 1/26/2006 | Sold | $600,000+39.9%$423/sqft |
Source: CCAR #40131420 Report a problem | ||
| 9/29/2003 | Sold | $429,000$302/sqft |
Source: Public Record Report a problem | ||
Public tax history
| Year | Property taxes | Tax assessment |
|---|---|---|
| 2026 | -- | $772,841 +2% |
| 2025 | $10,461 +1.8% | $757,693 +2% |
| 2024 | $10,280 +1.1% | $742,840 +2% |
| 2023 | $10,168 +1.6% | $728,280 +2% |
| 2022 | $10,008 -6% | $714,000 -5.7% |
| 2021 | $10,651 +6.8% | $757,451 +1% |
| 2020 | $9,968 +0.2% | $749,687 +2% |
| 2019 | $9,948 +24.5% | $734,993 +13.1% |
| 2018 | $7,989 | $650,000 +12.1% |
| 2017 | $7,989 +12.9% | $580,000 +5.5% |
| 2016 | $7,073 +11.5% | $550,000 +11.1% |
| 2015 | $6,345 | $495,000 +1% |
| 2014 | $6,345 | $490,000 +36.1% |
| 2013 | -- | $360,000 +5.6% |
| 2012 | -- | $341,000 -0.6% |
| 2011 | -- | $343,000 -4.7% |
| 2010 | -- | $360,000 |
| 2009 | -- | $360,000 -17.2% |
| 2008 | -- | $435,000 -28.9% |
| 2007 | -- | $612,000 +37.2% |
| 2006 | -- | $445,915 +2% |
| 2005 | -- | $437,172 +2% |
| 2004 | -- | $428,600 |
Find assessor info on the county website
Monthly payment
Est. payment
Payment breakdown
Explore the cost of this home by adjusting the details. Changes won't be saved.Climate risks
Neighborhood: 94568
Similar homes
- $765,0002 bd3 ba1.2k sqft3385 Dublin Blvd Unit 426, Dublin, CA 94568For Sale
 MLS ID #226057905, Kelvin Lin. MetroList Services of CA
 - $749,0002 bd3 ba1.4k sqftThe Villas, Dublin, CA 94568For Sale
 MLS ID #41142645, Michael Delehanty. Bay East AOR
 - $689,8882 bd3 ba1.3k sqftThe Terraces, Dublin, CA 94568For Sale
 MLS ID #41141963, Romar De Claro. Bay East AOR
 - $688,0002 bd3 ba1.2k sqft3290 Maguire Way APT 404, Dublin, CA 94568For Sale
 MLS ID #41144245, Griselda Quezada-Chavez. CCAR
Local buyer's agents are ready to help
