Comfort meets luxury at this modern farmhouse-style home loaded with upgrades and nestled on a coveted lot in Whitney Ranch. This 3 bed, 2 bath comes with a blend of sophistication and functionality that is hard to match. Inside, the open floor plan features sleek wood-like vinyl floors with classy wainscoting and chic matte-black fixtures. In the chef's kitchen, enjoy a generous center island, top-of-the-line appliances including a professional range and wraparound cabinets for storage. Retreat to the primary suite to rejuvenate with a large soaking tub, a custom walk-in shower, and a large walk-in closet with closet organizers to make staying tidy effortless. When duty calls, work from home with ease in the executive office with matte-black wainscoting, French doors and a cozy fireplace. In the garage, enjoy pre-installed cabinets/racks, an upgraded door opener and professional-grade epoxy floors. Outside, the home truly shines, with a sparkling pool, spa, Solar, resort-style lounge area, and a covered patio hedged in with landscaping lit with beautiful hidden lights. Whatever walk of life you find yourself in, Whitney Ranch has coveted access to the area's best amenities including top-rated schools, farm-to-fork dining, world-class shopping and the region's best rec activities
Closed
$1,150,000
4138 Creek Bank Ct, Rocklin, CA 95765
3beds
2,134sqft
Single Family Residence
Built in 2022
8,211 Square Feet Lot
$1,088,300 Zestimate®
$539/sqft
$3,293 Estimated rent
Home value
$1,088,300
$1.03M - $1.14M
$3,293/mo
Zestimate® history
Owner options
List your home for rent
$3,293/mo
Rent Zestimate®
Find your next renter with Zillow Rental Manager. Plus, with online applications, you can quickly screen prospective tenants – for free.
$3,293/mo
Rent Zestimate®
Refinance and save
$7,361/mo
Est. payment
Refinancing to a lower rate could help reduce your monthly payments and save thousands over the life of the loan.
$7,361/mo
Est. payment
Explore your selling options
Work with a Zillow partner agent
Leverage their expertise and Zillow's premium Showcase listings to get your home seen by more buyers.
Get startedList with your own agent
Get your home in front of millions of buyers by listing it on Zillow.
Learn how to do itSell it yourself
Take full control of how buyers see your home on Zillow by listing For Sale by Owner (FSBO).
List your homeWhat's special
Sparkling poolModern farmhouse-style homeOpen floor planChic matte-black fixturesTop-rated schoolsCustom walk-in showerProfessional-grade epoxy floors
Zillow last checked:
Listing updated:
Listed by:
Cherie Schaller DRE #01379820 916-223-7365,
Nick Sadek Sotheby's International Realty
Bought with:
Katie Simpson, DRE #01911445
House Real Estate
Source: MetroList Services of CA,MLS#: 223056902Originating MLS: MetroList Services, Inc.
Facts & features
Interior
Bedrooms & bathrooms
- Bedrooms: 3
- Bathrooms: 2
- Full bathrooms: 2
Rooms
- Room types: Master Bathroom, Master Bedroom, Office, Great Room, Kitchen, Laundry
Primary bedroom
- Features: Walk-In Closet
Primary bathroom
- Features: Shower Stall(s), Double Vanity, Tub, Quartz, Window
Dining room
- Features: Dining/Family Combo, Space in Kitchen
Kitchen
- Features: Pantry Closet, Quartz Counter, Slab Counter, Kitchen Island
Heating
- Central
Cooling
- Ceiling Fan(s), Central Air
Appliances
- Included: Built-In Gas Range, Range Hood, Dishwasher, Disposal, Double Oven
- Laundry: Laundry Room, Cabinets, Gas Dryer Hookup, Hookups Only, Inside Room
Features
- Flooring: Tile, Vinyl
- Number of fireplaces: 2
- Fireplace features: Den, Family Room, Gas Starter, Outside
Interior area
- Total interior livable area: 2,134 sqft
Property
Parking
- Total spaces: 2
- Parking features: 1/2 Car Space, Attached
- Attached garage spaces: 2
Features
- Stories: 1
- Has private pool: Yes
- Pool features: In Ground, On Lot, Community, Pool Sweep, Gunite
- Fencing: Wood
Lot
- Size: 8,211 Square Feet
- Features: Auto Sprinkler F&R, Corner Lot, Shape Regular, Landscape Back, Landscape Front
Details
- Parcel number: 372280027000
- Zoning description: Residential
- Special conditions: Standard
Construction
Type & style
- Home type: SingleFamily
- Architectural style: Farmhouse
- Property subtype: Single Family Residence
Materials
- Stucco, Frame, Wood
- Foundation: Concrete, Slab
- Roof: Tile
Condition
- Year built: 2022
Utilities & green energy
- Sewer: In & Connected, Public Sewer
- Water: Meter on Site, Public
- Utilities for property: Cable Connected, Public, Solar, Internet Available, Natural Gas Connected
Green energy
- Energy generation: Solar
Community & HOA
HOA
- Has HOA: Yes
- Amenities included: Pool, Clubhouse
- HOA fee: $80 monthly
Location
- Region: Rocklin
Financial & listing details
- Price per square foot: $539/sqft
- Tax assessed value: $1,172,796
- Annual tax amount: $16,256
- Price range: $1.1M - $1.2M
- Date on market: 7/3/2025
- Road surface type: Chip And Seal
Price history
| Date | Event | Price |
|---|---|---|
| 9/18/2023 | Sold | $1,150,000+0%$539/sqft |
Source: MetroList Services of CA #223056902 Report a problem | ||
| 9/18/2023 | Pending sale | $1,149,800$539/sqft |
Source: MetroList Services of CA #223056902 Report a problem | ||
| 8/18/2023 | Contingent | $1,149,800$539/sqft |
Source: MetroList Services of CA #223056902 Report a problem | ||
| 8/4/2023 | Price change | $1,149,800-4.2%$539/sqft |
Source: MetroList Services of CA #223056902 Report a problem | ||
| 6/23/2023 | Listed for sale | $1,199,800+50%$562/sqft |
Source: MetroList Services of CA #223056902 Report a problem | ||
| 10/14/2022 | Sold | $800,000+0%$375/sqft |
Source: Public Record Report a problem | ||
| 4/19/2022 | Price change | $799,990-4.8%$375/sqft |
Source:  JMC Homes Report a problem JMC Homes Report a problem | ||
| 3/25/2022 | Listed for sale | $839,990$394/sqft |
Source: JMC Homes Report a problem | ||
Public tax history
| Year | Property taxes | Tax assessment |
|---|---|---|
| 2025 | $16,256 +1.5% | $1,172,796 +2% |
| 2024 | $16,008 +28.8% | $1,149,800 +40.4% |
| 2023 | $12,429 +154.7% | $818,990 +381.8% |
| 2022 | $4,879 | $170,000 |
Find assessor info on the county website
Neighborhood: 95765
Nearby homes
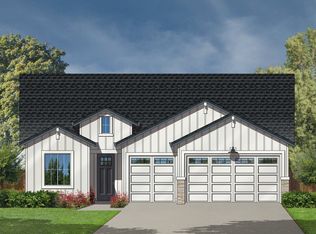
- $884,2003 bd2 ba2k sqft4140 Creek Bank Ct, Rocklin, CA 95765Off Market
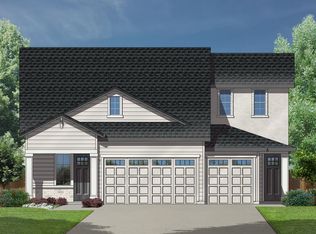
- $1,125,3004 bd5 ba3.1k sqft4142 Creek Bank Ct, Rocklin, CA 95765Off Market
- $800,0003 bd2 ba2k sqft4136 Peters Way, Rocklin, CA 95765Sold
- $950,8004 bd3 ba2.2k sqft4144 Creek Bank Ct, Rocklin, CA 95765Off Market

- $1,125,0005 bd4 ba3.1k sqft4145 Creek Bank Ct, Rocklin, CA 95765Sold
- $933,4004 bd3 ba2.2k sqft4143 Creek Bank Ct, Rocklin, CA 95765Off Market
- $1,040,2001 bd1 ba860 sqft4147 Creek Bank Ct, Rocklin, CA 95765Off Market
- $941,5003 bd3 ba2.2k sqft4134 Peters Way, Rocklin, CA 95765Sold
Nearby schools
GreatSchools rating
- 8/10Quarry Trail ElementaryGrades: K-6Distance: 0.8 mi
- 7/10Granite Oaks Middle SchoolGrades: 7-8Distance: 1.2 mi
- 9/10Whitney High SchoolGrades: 9-12Distance: 1.9 mi
Get a cash offer in 3 minutes
Find out how much your home could sell for in as little as 3 minutes with a no-obligation cash offer.
Estimated market value
$1,088,300
Get a cash offer in 3 minutes
Find out how much your home could sell for in as little as 3 minutes with a no-obligation cash offer.
Estimated market value
$1,088,300
- California
- Placer County
- Rocklin
- 95765
- 4138 Creek Bank Ct
Nearby cities
Nearby zip codes
Other Rocklin Topics
