Skip main navigation
Sold for $387,000
  • $387,000

    4138 Deep Wood Cir, Durham, NC 27707

    3beds
    1,662sqft
    Single Family Residence
    Built in 1968
    0.46 Acres Lot
    $384,700 Zestimate®
    $233/sqft
    $2,626 Estimated rent

    Home value

    $384,700

    $362,000 - $408,000

    $2,626/mo

    Zestimate® history
    Loading
    Loading...

    Owner options

    List your home for rent

    $2,626/mo

    Rent Zestimate®

    Find your next renter with Zillow Rental Manager. Plus, with online applications, you can quickly screen prospective tenants – for free.

    Learn more

    $2,626/mo

    Rent Zestimate®

    Refinance and save

    $2,459/mo

    Est. payment

    Refinancing to a lower rate could help reduce your monthly payments and save thousands over the life of the loan.

    See today's rates

    $2,459/mo

    Est. payment

    Explore your selling options

    Work with a Zillow partner agent

    Leverage their expertise and Zillow's premium Showcase listings to get your home seen by more buyers.

    Get started

    List with your own agent

    Get your home in front of millions of buyers by listing it on Zillow.

    Learn how to do it

    Sell it yourself

    Take full control of how buyers see your home on Zillow by listing For Sale by Owner (FSBO).

    List your home

    What's special

    Wooded yardClassic craftsmanshipTimeless brick residence
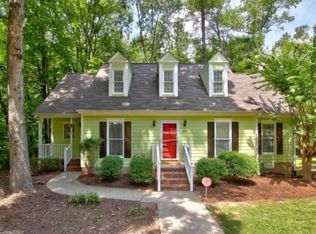
    Some homes simply feel right the moment you arrive. This timeless brick residence in Knollwood,one of Durham's most established and sought-after neighborhoods, is exactly that kind of home. Set on a generous 0.46-acre lot, the fenced backyard offers a private sanctuary, while the expansive deck invites unhurried mornings and golden-hour evenings in the open air. A glass door from the family room frames your wooded backdrop like a living painting, nature woven seamlessly into daily life. Inside the 1,662 square feet built in 1968 with classic craftsmanship, natural light fills the spacious living room through striking triple windows, creating an atmosphere that is at once airy and welcoming. The formal dining room sets the stage for memorable gatherings, while the kitchen, positioned alongside a charming breakfast nook, offers a peaceful perch to enjoy your morning coffee as the wooded yard awakens around you. The owner's suite is a true retreat, featuring a private bathroom with a beautifully updated shower. Two additional well-proportioned bedrooms offer comfortable, flexible space for family, guests, or a home office. Solid bones. Timeless character. A setting that rewards every season. Opportunities like this in Knollwood are rare, schedule your private showing today before someone else makes it their home.

    Zillow last checked:

    Listing updated:

    Listed by:

    Tim Burrell 919-812-5111,

    RE/MAX United

    Bought with:

    Julia Newbold, 297953

    Nest Realty of the Triangle

    Source: Doorify MLS,MLS#: 10152807MLS Logo

    Facts & features

    Interior

    Bedrooms & bathrooms
    • Bedrooms: 3
    • Bathrooms: 2
    • Full bathrooms: 2
    • Main level bedrooms: 3
    Primary bedroom
    • Level: Main
    • Area: 160.8 Square Feet
    • Dimensions: 13.4 x 12
    Bedroom 2
    • Level: Main
    • Area: 145.74 Square Feet
    • Dimensions: 14 x 10.41
    Bedroom 3
    • Level: Main
    • Area: 139.6 Square Feet
    • Dimensions: 13.41 x 10.41
    Breakfast room
    • Level: Main
    • Area: 538.63 Square Feet
    • Dimensions: 8.83 x 61
    Dining room
    • Level: Main
    • Area: 102 Square Feet
    • Dimensions: 10.2 x 10
    Family room
    • Level: Main
    • Dimensions: 1,558 x 13.5
    Kitchen
    • Level: Main
    • Area: 85.39 Square Feet
    • Dimensions: 9.67 x 8.83
    Laundry
    • Level: Main
    • Area: 52.53 Square Feet
    • Dimensions: 10.16 x 5.17
    Living room
    • Level: Main
    • Area: 206.2 Square Feet
    • Dimensions: 17.93 x 11.5
    Other
    • Description: Entry foyer
    • Level: Main
    • Area: 44.88 Square Feet
    • Dimensions: 8.16 x 5.5
    Heating
    • Central, Electric, Forced Air, Heat Pump
    Cooling
    • Central Air, Electric, Heat Pump
    Appliances
    • Included: Dishwasher, Electric Oven, Free-Standing Electric Oven, Free-Standing Electric Range, Free-Standing Refrigerator, Oven, Refrigerator, Washer, Water Heater
    • Laundry: Electric Dryer Hookup, Laundry Room, Washer Hookup
    Features
    • Ceiling Fan(s), Entrance Foyer, Laminate Counters, Storage, Separate Shower, Bathtub/Shower Combination, Walk-In Shower
    • Flooring: Carpet, Luxury Vinyl, Vinyl
    • Doors: Sliding Doors
    • Windows: Blinds, Double Pane Windows
    • Common walls with other units/homes: No Common Walls
    Interior area
    • Total structure area: 1,662
    • Total interior livable area: 1,662 sqft
    • Finished area above ground: 1,662
    • Finished area below ground: 0

    Property

    Parking
    • Parking features: Attached Carport, Concrete, Driveway, Storage
    • Has carport: Yes
    • Has uncovered spaces: Yes
    Features
    • Levels: One
    • Stories: 1
    • Patio & porch: Front Porch, Screened
    • Exterior features: Storage, Fenced Yard
    • Fencing: Back Yard,Partial,See Remarks
    • Has view: Yes
    • View description: Trees/Woods
    Lot
    • Size: 0.46 Acres
    • Features: Back Yard, Front Yard, Level, Open Lot, Private, Wooded, Hardwood Trees
    • Residential vegetation: Wooded
    Details
    • Additional structures: Storage, Workshop
    • Parcel number: 136866
    • Special conditions: Standard

    Construction

    Type & style
    • Home type: SingleFamily
    • Architectural style: Ranch,Traditional,Transitional
    • Property subtype: Single Family Residence
    Materials
    • Brick, Brick Veneer
    • Foundation: Crawlspace
    • Roof: Shingle
    Condition
    • New construction: No
    • Year built: 1968

    Utilities & green energy

    • Sewer: Public Sewer
    • Water: Public
    • Utilities for property: Cable Available, Electricity Connected, Sewer Connected, Water Available, Water Connected

    Community & HOA

    Community
    • Security: Smoke Detector(s)
    • Subdivision: Knollwood
    HOA
    • Has HOA: No
    Location
    • Region: Durham

    Financial & listing details

    • Price per square foot: $233/sqft
    • Tax assessed value: $443,968
    • Annual tax amount: $4,401
    • Date on market: 3/13/2026
    • Listing agreement: Exclusive Right To Sell
    • Listing terms: Cash,Conventional,FHA,VA Loan
    • Road surface type: Asphalt, Paved

    Price history

    DateEventPrice
    4/15/2026Sold$387,000+0.5%$233/sqft
    Source: Doorify MLS #10152807 Report a problem
    3/16/2026Pending sale$385,000$232/sqft
    Source: Doorify MLS #10152807 Report a problem
    3/13/2026Listed for sale$385,000+121.3%$232/sqft
    Source: Doorify MLS #10152807 Report a problem
    9/1/2005Sold$174,000+4.8%$105/sqft
    Source: Doorify MLS #808234 Report a problem
    8/30/2002Sold$166,000+17.7%$100/sqft
    Source: Doorify MLS #646896 Report a problem
    9/28/2000Sold$141,000$85/sqft
    Source: Public Record Report a problem

    Public tax history

    YearProperty taxesTax assessment
    2025$4,401 +14.3%$443,968 +60.9%
    2024$3,849 +6.5%$275,943
    2023$3,615 +2.3%$275,943
    2022$3,532 +0.5%$275,943
    2021$3,515 +2.4%$275,943
    2020$3,432 $275,943
    2019$3,432 $275,943 +27%
    2018$3,432 +17.4%$217,205
    2017$2,925 +3.5%$217,205
    2016$2,826 $217,205 +8.6%
    2015$2,826 +2.1%$199,936
    2014$2,768 $199,936
    2013-- $199,936
    2012-- $199,936
    2011$2,606 +0.4%$199,936
    2010$2,595 +4%$199,936
    2009$2,495 $199,936
    2008$2,495 +24.1%$199,936 +40.4%
    2007$2,011 +1.4%$142,455
    2006$1,983 $142,455
    2005$1,983 +1.4%$142,455
    2004$1,956 $142,455
    2003-- $142,455
    2002$1,799 $142,455
    Find assessor info on the county website

    Neighborhood: Knollwood

    Nearby schools

    GreatSchools rating
    Schools provided by the listing agent
    • Elementary: Durham - Hope Valley Elementary
    • Middle: Durham - Sherwood Githens Middle
    • High: Durham - Charles E Jordan Sr High School

    Source: Doorify MLS. This data may not be complete. We recommend contacting the local school district to confirm school assignments for this home.

    Get a cash offer in 3 minutes
    Find out how much your home could sell for in as little as 3 minutes with a no-obligation cash offer.
    Estimated market value

    $384,700

    Get a cash offer in 3 minutes
    Find out how much your home could sell for in as little as 3 minutes with a no-obligation cash offer.
    Estimated market value

    $384,700