Modern Coastal Living with Soaring Ceilings & Versatile Loft!
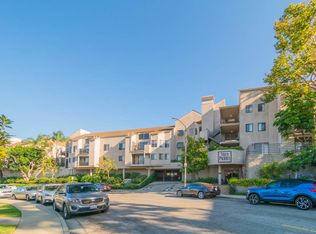
Welcome to this exquisite and rare top-floor corner condo in the highly desirable Villa Pacifica community of Long Beach. Offering approximately 1,400 sq ft of beautifully designed living space — plus an additional 140 sq ft of finished flex space (ideal for a home office, guest room, or creative retreat) - this spacious 2-bedroom, 2-bathroom residence combines modern luxury with smart functionality.
Step inside to discover vaulted ceilings, abundant natural light, and a flowing open-concept layout. The updated kitchen is a chef’s dream, featuring granite countertops, a custom tile backsplash, stainless steel appliances, bar seating, and a large island breakfast bar—perfect for both everyday meals and entertaining.
The kitchen opens to a cozy living room complete with a sliding glass door that leads to a balcony—the perfect spot for morning coffee or evening sunsets. The primary suite features generous closet space and a private en-suite bathroom, while the second bedroom and full bath provide comfort for guests or family. Upstairs, the spacious loft and finished attic space offer flexible living options to suit your lifestyle. A bonus is the mountain views from your private unfinished roof top deck accessed from the loft through a sliding glass door and a pet door.
Luxury Features:
• In-unit laundry (washer & dryer included)
• Recessed lighting
• Central air & heat
• Dry bar with dual wine/beverage fridges
• Vaulted ceilings & large windows
• Private balcony with treetop views
• Cedar line closets
Building & HOA Amenities:
• Sparkling pool & spa
• Beautifully landscaped courtyards and green spaces
• Secure gated entry
• Gated, controlled access garage with 2 assigned parking spaces
• Private storage locker and bicycle storage
• Elevator access and stairwells
• Water, trash, and sewer are included in your HOA dues.
Ideally located in East Long Beach, close to Cal State Long Beach, parks, shopping, dining, and freeway access, this condo offers a perfect balance of comfort, convenience, and lifestyle. Whether you're entertaining, working from home, or looking for a peaceful retreat, this home truly has it all.
Sold for $655,000
Listed by: Y Realty • Colleen Low • Contact: 562-221-7744
Bought with: Circle Real Estate
$655,000
4138 E Mendez St Unit 311, Long Beach, CA 90815
2beds
1,540sqft
Condominium
Built in 1988
-- sqft lot
$678,500 Zestimate®
$425/sqft
$3,759 Estimated rent
Home value
$678,500
$638,000 - $719,000
$3,759/mo
Zestimate® history
Owner options
List your home for rent
$3,759/mo
Rent Zestimate®
Find your next renter with Zillow Rental Manager. Plus, with online applications, you can quickly screen prospective tenants – for free.
$3,759/mo
Rent Zestimate®
Refinance and save
$4,697/mo
Est. payment
Refinancing to a lower rate could help reduce your monthly payments and save thousands over the life of the loan.
$4,697/mo
Est. payment
Explore your selling options
Work with a Zillow partner agent
Leverage their expertise and Zillow's premium Showcase listings to get your home seen by more buyers.
Get startedList with your own agent
Get your home in front of millions of buyers by listing it on Zillow.
Learn how to do itSell it yourself
Take full control of how buyers see your home on Zillow by listing For Sale by Owner (FSBO).
List your homeWhat's special
Smart functionalityPrivate balconyMountain viewsFlexible living optionsPrivate en-suite bathroomBeautifully landscaped courtyardsLarge island breakfast bar
Zillow last checked:
Listing updated:
Listed by:
Colleen Low DRE #01444687 562-221-7744,
Y Realty
Bought with:
Ramon Acosta, DRE #02084368
Circle Real Estate
Source: CRMLS,MLS#: PW25159687 Originating MLS: California Regional MLS
Originating MLS: California Regional MLSFacts & features
Interior
Bedrooms & bathrooms
- Bedrooms: 2
- Bathrooms: 2
- Full bathrooms: 2
- Main level bathrooms: 2
- Main level bedrooms: 2
Rooms
- Room types: Bedroom, Kitchen, Laundry, Loft, Primary Bedroom
Primary bedroom
- Features: Main Level Primary
Bedroom
- Features: Bedroom on Main Level
Bathroom
- Features: Bidet, Bathtub, Low Flow Plumbing Fixtures, Tub Shower
Kitchen
- Features: Granite Counters
Heating
- Central
Cooling
- Central Air
Appliances
- Included: Dishwasher, Electric Range, Microwave, Refrigerator, Dryer, Washer
- Laundry: Laundry Closet, Stacked
Features
- Balcony, Ceiling Fan(s), Cathedral Ceiling(s), Granite Counters, Open Floorplan, Bedroom on Main Level, Loft, Main Level Primary
- Flooring: Laminate, Vinyl
- Has fireplace: No
- Fireplace features: None
- Common walls with other units/homes: 1 Common Wall,End Unit,No One Above
Interior area
- Total interior livable area: 1,540 sqft
Property
Parking
- Total spaces: 2
- Parking features: Assigned
- Garage spaces: 2
Features
- Levels: Two
- Stories: 2
- Entry location: main level
- Patio & porch: Rooftop
- Pool features: Association
- Has spa: Yes
- Spa features: Association
- Has view: Yes
- View description: Mountain(s), Pond
- Has water view: Yes
- Water view: Pond
Lot
- Size: 1.83 Acres
Details
- Parcel number: 7219008173
- Zoning: LBR4N
- Special conditions: Standard
Construction
Type & style
- Home type: Condo
- Property subtype: Condominium
- Attached to another structure: Yes
Condition
- New construction: No
- Year built: 1988
Utilities & green energy
- Sewer: Public Sewer
- Water: Public
- Utilities for property: Cable Connected, Electricity Connected, Sewer Connected, Water Connected
Community & HOA
Community
- Features: Curbs, Gutter(s), Storm Drain(s), Street Lights, Suburban, Sidewalks, Gated
- Security: Security Gate, Gated Community
- Subdivision: Villa Pacifica
HOA
- Has HOA: Yes
- Amenities included: Dog Park, Pool, Spa/Hot Tub
- HOA fee: $516 monthly
- HOA name: Villa Pacifica
- HOA phone: 949-225-0200
Location
- Region: Long Beach
Financial & listing details
- Price per square foot: $425/sqft
- Tax assessed value: $563,219
- Date on market: 7/16/2025
- Cumulative days on market: 126 days
- Listing terms: Cash,Cash to New Loan
- Inclusions: Washer, Dryer, Fridge
- Road surface type: Paved
Price history
| Date | Event | Price |
|---|---|---|
| 2/3/2026 | Sold | $655,000-3.5%$425/sqft |
Source:  CRMLS #PW25159687 Report a problem CRMLS #PW25159687 Report a problem | ||
| 1/3/2026 | Contingent | $679,000$441/sqft |
Source: CRMLS #PW25159687 Report a problem | ||
| 10/18/2025 | Listed for sale | $679,000$441/sqft |
Source: CRMLS #PW25159687 Report a problem | ||
| 9/4/2025 | Pending sale | $679,000$441/sqft |
Source: CRMLS #PW25159687 Report a problem | ||
| 7/17/2025 | Listed for sale | $679,000+37.2%$441/sqft |
Source: CRMLS #PW25159687 Report a problem | ||
| 7/20/2018 | Sold | $495,000+7.8%$321/sqft |
Source: Public Record Report a problem | ||
| 6/20/2018 | Pending sale | $459,000$298/sqft |
Source: Nationwide Real Estate Execs #RS18141257 Report a problem | ||
| 6/14/2018 | Listed for sale | $459,000+17.7%$298/sqft |
Source: Nationwide Real Estate Execs #RS18141257 Report a problem | ||
| 6/29/2007 | Sold | $390,000-20.9%$253/sqft |
Source: Public Record Report a problem | ||
| 6/29/2006 | Sold | $493,000$320/sqft |
Source: Public Record Report a problem | ||
Public tax history
| Year | Property taxes | Tax assessment |
|---|---|---|
| 2026 | -- | $563,219 +2% |
| 2025 | $7,296 +4.5% | $552,177 +2% |
| 2024 | $6,980 +1.7% | $541,351 +2% |
| 2023 | $6,864 +6.6% | $530,738 +2% |
| 2022 | $6,439 +2% | $520,332 +2% |
| 2021 | $6,312 +0.3% | $510,130 +1% |
| 2020 | $6,296 | $504,900 +2% |
| 2019 | $6,296 +46.8% | $495,000 +46.9% |
| 2018 | $4,287 | $336,983 +2% |
| 2017 | $4,287 +1.1% | $330,377 +2% |
| 2016 | $4,242 +7.6% | $323,900 +4.5% |
| 2015 | $3,942 +12.6% | $310,000 +6.9% |
| 2014 | $3,500 | $290,000 +11.5% |
| 2012 | -- | $260,000 |
| 2011 | -- | $260,000 |
| 2010 | -- | $260,000 -13.6% |
| 2009 | -- | $300,800 -21.3% |
| 2008 | -- | $382,400 -24% |
| 2007 | -- | $502,860 +182.8% |
| 2006 | -- | $177,845 |
| 2005 | -- | $177,845 +4% |
| 2004 | -- | $170,941 +1.9% |
| 2003 | -- | $167,809 +2% |
| 2002 | -- | $164,520 +4% |
| 2000 | -- | $158,134 |
Find assessor info on the county website
Neighborhood: Traffic Circle
Nearby homes
- $405,0001 bd1 ba750 sqft4132 E Mendez St UNIT 106, Long Beach, CA 90815Sold

- $500,0002 bd1 ba943 sqft4138 E Mendez St UNIT 110, Long Beach, CA 90815Sold

- $539,5002 bd2 ba1k sqft4144 E Mendez St UNIT 112, Long Beach, CA 90815Off Market
- $575,7002 bd2 ba1.1k sqft4144 E Mendez St UNIT 113, Long Beach, CA 90815Off Market

- $576,1002 bd2 ba1.1k sqft4144 E Mendez St UNIT 114, Long Beach, CA 90815Off Market
- $583,6002 bd2 ba1.1k sqft4144 E Mendez St UNIT 116, Long Beach, CA 90815Off Market
- $420,7001 bd1 ba748 sqft4144 E Mendez St UNIT 117, Long Beach, CA 90815Off Market
- $518,3002 bd2 ba942 sqft4144 E Mendez St UNIT 118, Long Beach, CA 90815Off Market
- $507,5002 bd1 ba938 sqft4144 E Mendez St UNIT 119, Long Beach, CA 90815Off Market
Nearby schools
GreatSchools rating
- 8/10Bixby Elementary SchoolGrades: K-5Distance: 0.9 mi
- 7/10Stanford Middle SchoolGrades: 6-8Distance: 1.6 mi
- 6/10Wilson High SchoolGrades: 9-12Distance: 0.9 mi
Get a cash offer in 3 minutes
Find out how much your home could sell for in as little as 3 minutes with a no-obligation cash offer.
Estimated market value
$678,500
Get a cash offer in 3 minutes
Find out how much your home could sell for in as little as 3 minutes with a no-obligation cash offer.
Estimated market value
$678,500
- California
- Los Angeles County
- Long Beach
- 90815
- Traffic Circle
- 4138 E Mendez St Unit 311
Nearby cities
Nearby neighborhoods
Nearby zip codes
Other Long Beach Topics
