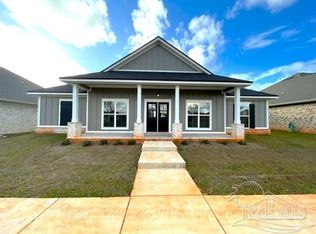
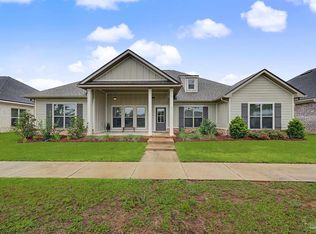
The Midland Floor plan is a gorgeous craftsman home with 4 bedrooms and 3 full bathrooms. This garage rear entry home is located on lot 5-E in Yellow River Ranch. This home boasts unique design details including but not limited to EVP Flooring in the foyer, family room, formal dining room, kitchen & breakfast nook and hallways. There are granite counters in kitchen and all bathrooms, also a large tiled shower in master bath. Don't miss the, covered back porch for backyard enjoyment. You will love the covered front porch to sit and look over the 2.5 acres of common area. This home includes SS Samsung gas range, microwave, and dishwasher. This home comes with beautiful painted custom wood cabinets w/soft close in kitchen. There is a large breakfast nook off to the side of the kitchen. Do you need more room for guest to eat? Well this home has a formal dining room too. Looking for Smart Home features to enhance your home? This home includes a Wi-Fi smart light switch for the front door light. It also includes Ring doorbell, Eco-bee thermostat and a smart Wi-Fi garage door opener. *Elevation, plans and measurements are estimates and can be built different and/or with different color without any notice.
This property is not currently displayed as for sale or rent on Zillow. This may be different from what's on other websites or public sources.