Experience the perfect blend of space and modern living this stunning 5-bedroom, 4-bathroom home offering ample room for family and guests alike, making it an ideal haven for comfort and relaxation. Looking for land? 1.8 Acres of a peaceful retreat in the Piper Area!
Step inside to discover a 1.5 Story Home, with all the space you've been looking for. You'll love this recently remodeled kitchen, with painted cabinetry, quartz counters, a large pantry, large island, newer appliances, breakfast area and gleaming hardwoods. A gorgeous see-through fireplace flows into the family area, featuring vaulted ceilings, large windows and the most beautiful view of the sprawling yard. A half bath, utility room and a formal dining area are also on main floor. The Primary Suite on the main floor is very spacious, with a really large bathroom featuring dual vanity, dual showers and a jetted tub, plus a huge master closet. The finished walkout basement is a true highlight, featuring a stylish wet bar, perfect for entertaining. With two inviting fireplaces (one on main and one on the basement), your gatherings will be warm and memorable.
Situated on a sprawling **1.8-acre** lot, the expansive backyard is a dream come true, providing plenty of space for outdoor activities, gardening, or simply unwinding in nature.
Located in a friendly neighborhood with easy access to local shopping, dining, and top-rated schools, this home combines convenience with tranquility. Only a few minutes from the Highways, Legends area, KC Speedway, grocery stores and Sporting KC, you have tons of amenities near you. Don’t miss your chance to make this exceptional property your own! Schedule your private showing today.
Sold
Price Unknown
4138 Independence Blvd, Kansas City, KS 66109
5beds
4,591sqft
Single Family Residence
Built in 2001
1.8 Acres Lot
$707,200 Zestimate®
$--/sqft
$4,198 Estimated rent
Home value
$707,200
$566,000 - $877,000
$4,198/mo
Zestimate® history
Owner options
List your home for rent
$4,198/mo
Rent Zestimate®
Find your next renter with Zillow Rental Manager. Plus, with online applications, you can quickly screen prospective tenants – for free.
$4,198/mo
Rent Zestimate®
Refinance and save
$300/mo
Est. payment
Refinancing to a lower rate could help reduce your monthly payments and save thousands over the life of the loan.
$300/mo
Est. payment
Explore your selling options
Work with a Zillow partner agent
Leverage their expertise and Zillow's premium Showcase listings to get your home seen by more buyers.
Get startedList with your own agent
Get your home in front of millions of buyers by listing it on Zillow.
Learn how to do itSell it yourself
Take full control of how buyers see your home on Zillow by listing For Sale by Owner (FSBO).
List your homeWhat's special
Zillow last checked:
Listing updated:
Listed by:
Carol Rossi-Zabielski 913-626-0464,
Compass Realty Group
Bought with:
Richard Deich, SP00226033
Real Broker, LLC
Source: Heartland MLS as distributed by MLS GRID,MLS#: 2604434
Facts & features
Interior
Bedrooms & bathrooms
- Bedrooms: 5
- Bathrooms: 5
- Full bathrooms: 4
- 1/2 bathrooms: 1
Primary bedroom
- Features: Ceiling Fan(s)
- Level: First
- Area: 304 Square Feet
- Dimensions: 16 x 19
Bedroom 2
- Features: All Carpet, Ceiling Fan(s)
- Level: Second
- Area: 154 Square Feet
- Dimensions: 11 x 14
Bedroom 3
- Features: All Carpet, Ceiling Fan(s)
- Level: Second
- Area: 182 Square Feet
- Dimensions: 13 x 14
Bedroom 4
- Features: All Carpet
- Level: Second
- Area: 168 Square Feet
- Dimensions: 12 x 14
Bedroom 5
- Features: Carpet, Walk-In Closet(s)
- Level: Basement
- Area: 252 Square Feet
- Dimensions: 14 x 18
Primary bathroom
- Features: Ceramic Tiles, Separate Shower And Tub, Walk-In Closet(s)
- Level: First
Bathroom 2
- Features: Ceramic Tiles, Shower Over Tub
- Level: Second
Bathroom 3
- Features: Ceramic Tiles
- Level: Second
Bathroom 4
- Features: Ceramic Tiles, Shower Only
- Level: Basement
Dining room
- Features: Fireplace
- Level: First
- Area: 168 Square Feet
- Dimensions: 12 x 14
Family room
- Features: Carpet, Ceiling Fan(s), Ceramic Tiles, Wet Bar
- Level: Lower
Hearth room
- Features: Ceramic Tiles
- Level: First
- Area: 408 Square Feet
- Dimensions: 17 x 24
Kitchen
- Features: Ceramic Tiles, Kitchen Island, Pantry, Quartz Counter
- Level: First
- Area: 77 Square Feet
- Dimensions: 7 x 11
Living room
- Features: Ceiling Fan(s), Fireplace
- Level: First
- Area: 266 Square Feet
- Dimensions: 14 x 19
Heating
- Electric
Cooling
- Electric
Appliances
- Included: Dishwasher, Microwave, Refrigerator, Stainless Steel Appliance(s)
- Laundry: Main Level
Features
- Ceiling Fan(s), Custom Cabinets, Kitchen Island, Painted Cabinets, Pantry, Vaulted Ceiling(s), Walk-In Closet(s), Wet Bar
- Flooring: Carpet, Ceramic Tile, Tile, Wood
- Basement: Concrete
- Number of fireplaces: 2
- Fireplace features: Family Room, Recreation Room
Interior area
- Total structure area: 4,591
- Total interior livable area: 4,591 sqft
- Finished area above ground: 2,850
- Finished area below ground: 1,741
Property
Parking
- Total spaces: 3
- Parking features: Attached
- Attached garage spaces: 3
Features
- Patio & porch: Deck, Patio
Lot
- Size: 1.8 Acres
- Features: Acreage
Details
- Parcel number: 999999
Construction
Type & style
- Home type: SingleFamily
- Architectural style: Traditional
- Property subtype: Single Family Residence
Materials
- Frame
- Roof: Composition
Condition
- Year built: 2001
Utilities & green energy
- Sewer: Public Sewer, Grinder Pump
- Water: Public
Community & HOA
Community
- Subdivision: Piper Estates
HOA
- Has HOA: Yes
- HOA fee: $300 annually
- HOA name: Piper Estates HOA
Location
- Region: Kansas City
Financial & listing details
- Tax assessed value: $611,900
- Annual tax amount: $10,707
- Date on market: 3/27/2026
- Listing terms: Cash,Conventional,FHA,VA Loan
- Ownership: Estate/Trust
Price history
| Date | Event | Price |
|---|---|---|
| 4/21/2026 | Sold | -- |
Source:  Heartland MLS as distributed by MLS GRID #2604434 Report a problem Heartland MLS as distributed by MLS GRID #2604434 Report a problem | ||
| 3/30/2026 | Pending sale | $699,950$152/sqft |
Source: Heartland MLS as distributed by MLS GRID #2604434 Report a problem | ||
| 3/29/2026 | Contingent | $699,950$152/sqft |
Source: Heartland MLS as distributed by MLS GRID #2604434 Report a problem | ||
| 3/27/2026 | Listed for sale | $699,950+77.2%$152/sqft |
Source: Heartland MLS as distributed by MLS GRID #2604434 Report a problem | ||
| 11/18/2010 | Sold | -- |
Source: Agent Provided Report a problem | ||
| 8/1/2010 | Listing removed | $395,000$86/sqft |
Source: Coldwell Banker John Moffitt & Associates #1617759 Report a problem | ||
| 6/25/2010 | Listed for sale | $395,000$86/sqft |
Source: Coldwell Banker John Moffitt & Associates #1617759 Report a problem | ||
| 12/19/2009 | Listing removed | $395,000$86/sqft |
Source: John Moffitt & Associates #1617759 Report a problem | ||
| 11/7/2009 | Price change | $395,000-4.8%$86/sqft |
Source: Coldwell Banker John Moffitt & Associates #1617759 Report a problem | ||
| 9/29/2009 | Price change | $415,000-4.6%$90/sqft |
Source: Coldwell Banker John Moffitt & Associates #1617759 Report a problem | ||
| 9/5/2009 | Listed for sale | $435,000$95/sqft |
Source: Coldwell Banker John Moffitt & Associates #1617759 Report a problem | ||
Public tax history
| Year | Property taxes | Tax assessment |
|---|---|---|
| 2025 | $11,725 +9.5% | $70,368 +6.5% |
| 2024 | $10,707 -3.4% | $66,079 +3.6% |
| 2023 | $11,088 +10.6% | $63,782 +10% |
| 2022 | $10,023 +9.9% | $57,983 +7.9% |
| 2021 | $9,120 +4.3% | $53,717 +3.9% |
| 2020 | $8,745 +2.1% | $51,694 +2% |
| 2019 | $8,568 +0.5% | $50,680 +3.1% |
| 2018 | $8,522 +8.4% | $49,151 +7% |
| 2017 | $7,863 +2% | $45,923 +3% |
| 2016 | $7,713 +0.1% | $44,586 +2% |
| 2015 | $7,703 +9.1% | $43,712 -1.9% |
| 2014 | $7,060 | $44,549 +3% |
| 2013 | -- | $43,251 0% |
| 2012 | -- | $43,252 |
| 2011 | -- | -- |
| 2008 | -- | $40,894 +0.8% |
| 2007 | -- | $40,572 -14.2% |
| 2006 | -- | $47,311 +7.6% |
| 2005 | -- | $43,965 |
| 2004 | -- | $43,965 +8% |
| 2003 | -- | $40,699 +34.3% |
| 2002 | -- | $30,314 +534.7% |
| 2000 | -- | $4,776 |
Find assessor info on the county website
Neighborhood: Piper Estates
Nearby homes
- $812,3004 bd3 ba3.1k sqft4150 Independence Blvd, Kansas City, KS 66109Off Market
- $888,7005 bd4 ba3.5k sqft4126 Independence Blvd, Kansas City, KS 66109Off Market
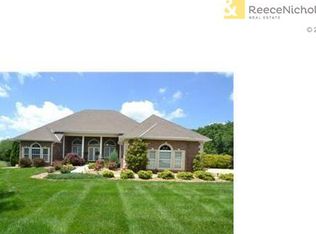
- $590,2004 bd3 ba2.6k sqft4135 Independence Blvd, Kansas City, KS 66109Off Market
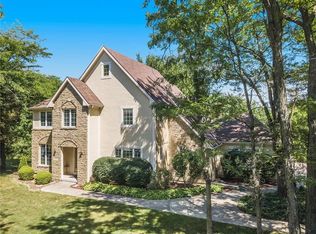
- $606,1004 bd2 ba2.5k sqft4110 N 112th St, Kansas City, KS 66109Off Market
- $588,5003 bd3 ba2.3k sqft4114 Independence Blvd, Kansas City, KS 66109Off Market
- $736,3004 bd3 ba2.2k sqft4127 Independence Blvd, Kansas City, KS 66109Off Market
- $669,6005 bd5 ba3.6k sqft4204 N 113th Ct, Kansas City, KS 66109Off Market
- $557,3004 bd2 ba2.6k sqft4201 N 113th Ct, Kansas City, KS 66109Off Market
Nearby schools
GreatSchools rating
- 6/10Piper East Elementary SchoolGrades: 3-5Distance: 0.6 mi
- 6/10Piper Middle SchoolGrades: 6-8Distance: 0.7 mi
- 6/10Piper High SchoolGrades: 9-12Distance: 2.5 mi
Schools provided by the listing agent
- Elementary: Piper
- Middle: Piper
- High: Piper
Source: Heartland MLS as distributed by MLS GRID. This data may not be complete. We recommend contacting the local school district to confirm school assignments for this home.
Get a cash offer in 3 minutes
Find out how much your home could sell for in as little as 3 minutes with a no-obligation cash offer.
Estimated market value
$707,200
Get a cash offer in 3 minutes
Find out how much your home could sell for in as little as 3 minutes with a no-obligation cash offer.
Estimated market value
$707,200
- Kansas
- Wyandotte County
- Kansas City
- 66109
- Piper Estates
- 4138 Independence Blvd
Nearby cities
Nearby neighborhoods
Nearby zip codes
Other Kansas City Topics
