Introducing a rare gem in Suwanee! This brand-new basement home is tucked away on a private cul-de-sac and situated on over two acres of pristine, wooded privacy backing directly to the Chattahoochee River. Opportunities like this simply do not come along. Crafted with intentional design and elevated finishes throughout, this home delivers a level of sophistication and seclusion that is nearly impossible to replicate in today’s market. Its coveted location just off Peachtree Industrial Boulevard offers the perfect blend of convenience and exclusivity, with effortless access to top-tier dining, shopping, and parks. The open-concept living space is anchored by a showcase-worthy gourmet kitchen featuring an oversized island, generous pantry, and mudroom. A formal dining room and separate living area provide flexibility for elegant entertaining or intimate gatherings. The covered deck extends the experience outdoors, overlooking untouched natural beauty. A main-level guest suite adds premium versatility—ideal for hosting overnight visitors or creating a private work-from-home sanctuary. Upstairs, the primary suite is an absolute retreat, offering a spa-inspired bath and an oversized dressing room designed for luxury modern living. Three additional bedrooms and a spacious loft provide abundant room for family, guests, or personalized lifestyle spaces. Outside, a covered porch invites moments of serenity, surrounded by nature and unmatched privacy—an idyllic backdrop for morning coffee, evening relaxation, or year-round entertaining. Ready Now! Home comes with 2-10 warranty. $10,000 dollars in Closing Costs with preferred lender.
Closed
$870,000
4138 Little Hannah Dr, Suwanee, GA 30024
5beds
3,284sqft
Single Family Residence, Residential
Built in 2025
2.11 Acres Lot
$863,200 Zestimate®
$265/sqft
$4,112 Estimated rent
Home value
$863,200
$794,000 - $941,000
$4,112/mo
Zestimate® history
Owner options
List your home for rent
$4,112/mo
Rent Zestimate®
Find your next renter with Zillow Rental Manager. Plus, with online applications, you can quickly screen prospective tenants – for free.
$4,112/mo
Rent Zestimate®
Refinance and save
$6,067/mo
Est. payment
Refinancing to a lower rate could help reduce your monthly payments and save thousands over the life of the loan.
$6,067/mo
Est. payment
Explore your selling options
Work with a Zillow partner agent
Leverage their expertise and Zillow's premium Showcase listings to get your home seen by more buyers.
Get startedList with your own agent
Get your home in front of millions of buyers by listing it on Zillow.
Learn how to do itSell it yourself
Take full control of how buyers see your home on Zillow by listing For Sale by Owner (FSBO).
List your homeWhat's special
Covered deckOversized islandSpacious loftOpen-concept living spaceGenerous pantryOverlooking untouched natural beautyPrivate cul-de-sac
Zillow last checked:
Listing updated:
Listed by:
Jaclyn Riddle,
Peggy Slappey Properties Inc. 770-932-3440
Bought with:
Sunny Parker, 371899
Century 21 Results
Source: FMLS GA,MLS#: 7719591
Facts & features
Interior
Bedrooms & bathrooms
- Bedrooms: 5
- Bathrooms: 4
- Full bathrooms: 4
- Main level bathrooms: 1
- Main level bedrooms: 1
Rooms
- Room types: Bathroom, Bedroom, Bonus Room, Kitchen, Laundry, Loft, Master Bathroom, Master Bedroom
Primary bedroom
- Features: Oversized Master
- Level: Oversized Master
Bedroom
- Features: Oversized Master
Primary bathroom
- Features: Double Shower, Double Vanity
Dining room
- Features: Great Room
Kitchen
- Features: Eat-in Kitchen, Kitchen Island, Pantry Walk-In, Solid Surface Counters
Heating
- Central
Cooling
- Ceiling Fan(s), Central Air
Appliances
- Included: Dishwasher, Disposal, Double Oven, Gas Cooktop, Gas Oven, Microwave, Range Hood, Self Cleaning Oven
- Laundry: Laundry Room, Upper Level
Features
- Crown Molding, Double Vanity, Entrance Foyer, High Ceilings 9 ft Main, High Ceilings 9 ft Upper
- Flooring: Carpet, Hardwood, Tile
- Windows: Window Treatments
- Basement: Daylight,Full,Interior Entry,Unfinished,Walk-Out Access
- Number of fireplaces: 1
- Fireplace features: Brick, Gas Log
- Common walls with other units/homes: No Common Walls
Interior area
- Total structure area: 3,284
- Total interior livable area: 3,284 sqft
- Finished area above ground: 3,126
- Finished area below ground: 0
Property
Parking
- Total spaces: 2
- Parking features: Garage, Garage Door Opener, Garage Faces Front, Level Driveway
- Garage spaces: 2
- Has uncovered spaces: Yes
Accessibility
- Accessibility features: None
Features
- Levels: Two
- Stories: 2
- Patio & porch: Covered, Front Porch, Rear Porch
- Exterior features: Private Yard, No Dock
- Pool features: None
- Spa features: None
- Fencing: None
- Has view: Yes
- View description: Trees/Woods
- Waterfront features: None
- Body of water: None
Lot
- Size: 2.11 Acres
- Features: Back Yard, Cul-De-Sac, Front Yard, Private, Sprinklers In Front, Sprinklers In Rear
Details
- Additional structures: None
- Parcel number: R7240 381
- Other equipment: Dehumidifier, Irrigation Equipment
- Horse amenities: None
Construction
Type & style
- Home type: SingleFamily
- Architectural style: Traditional
- Property subtype: Single Family Residence, Residential
Materials
- Brick Front, Cement Siding
- Foundation: Slab
- Roof: Shingle
Condition
- New Construction
- New construction: Yes
- Year built: 2025
Details
- Warranty included: Yes
Utilities & green energy
- Electric: None
- Sewer: Public Sewer
- Water: Public
- Utilities for property: Cable Available, Electricity Available, Natural Gas Available, Phone Available, Sewer Available, Underground Utilities, Water Available
Green energy
- Energy efficient items: None
- Energy generation: None
Community & HOA
Community
- Features: Pool, Sidewalks, Street Lights, Tennis Court(s)
- Security: Carbon Monoxide Detector(s), Fire Alarm
- Subdivision: River Glen
HOA
- Has HOA: Yes
- Services included: Swim, Tennis
- HOA fee: $700 annually
Location
- Region: Suwanee
Financial & listing details
- Price per square foot: $265/sqft
- Tax assessed value: $124,700
- Annual tax amount: $1,739
- Date on market: 2/14/2026
- Cumulative days on market: 60 days
- Listing terms: 1031 Exchange,Cash,Conventional,FHA,VA Loan
- Electric utility on property: Yes
- Road surface type: Asphalt
Price history
| Date | Event | Price |
|---|---|---|
| 2/27/2026 | Sold | $870,000-1.9%$265/sqft |
Source:  FMLS GA #7719591 Report a problem FMLS GA #7719591 Report a problem | ||
| 2/27/2026 | Pending sale | $887,250$270/sqft |
Source: FMLS GA #7719591 Report a problem | ||
| 2/14/2026 | Listed for sale | $887,250$270/sqft |
Source: FMLS GA #7719591 Report a problem | ||
| 2/1/2026 | Listing removed | $887,250$270/sqft |
Source: FMLS GA #7689911 Report a problem | ||
| 12/7/2025 | Listed for sale | $887,250$270/sqft |
Source: FMLS GA #7689911 Report a problem | ||
Public tax history
| Year | Property taxes | Tax assessment |
|---|---|---|
| 2025 | $1,739 -18% | $49,880 -17% |
| 2024 | $2,120 +7.8% | $60,120 +8.1% |
| 2023 | $1,966 +39% | $55,600 +39% |
| 2022 | $1,414 -1.9% | $40,000 |
| 2021 | $1,442 +11% | $40,000 -5% |
| 2020 | $1,300 -11.6% | $42,120 |
| 2019 | $1,471 | $42,120 |
| 2018 | $1,471 | $42,120 |
Find assessor info on the county website
Neighborhood: 30024
Nearby homes
- $774,2504 bd4 ba3.1k sqft4119 Little Hannah Dr, Suwanee, GA 30024Sold
- $851,1004 bd4 ba3.3k sqft4260 Riverglen Cir, Suwanee, GA 30024Off Market
- $1,000-- bd-- ba-- sqft4100 Riversong Dr, Suwanee, GA 30024Off Market
- $428,8003 bd3 ba2.2k sqft4080 Riversong Dr, Suwanee, GA 30024Off Market
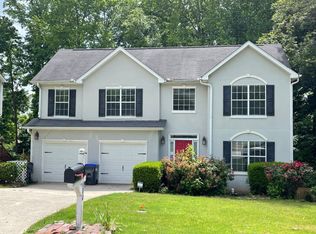
- $927,8215 bd4 ba3.5k sqft4190 Riverglen Cir, Suwanee, GA 30024Sold
- $813,2204 bd4 ba2.8k sqft4200 Riverglen Cir, Suwanee, GA 30024Sold
- $790,0504 bd4 ba2.5k sqft4160 Riverglen Cir, Suwanee, GA 30024Sold
- $630,5004 bd3 ba3.1k sqft4280 Riverglen Cir, Suwanee, GA 30024Off Market
Nearby schools
GreatSchools rating
- 9/10Burnette Elementary SchoolGrades: PK-5Distance: 2.8 mi
- 9/10Hull Middle SchoolGrades: 6-8Distance: 1.8 mi
- 8/10Peachtree Ridge High SchoolGrades: 9-12Distance: 2.1 mi
Schools provided by the listing agent
- Elementary: Burnette
- Middle: Hull
- High: Peachtree Ridge
Source: FMLS GA. This data may not be complete. We recommend contacting the local school district to confirm school assignments for this home.
Get a cash offer in 3 minutes
Find out how much your home could sell for in as little as 3 minutes with a no-obligation cash offer.
Estimated market value
$863,200
Get a cash offer in 3 minutes
Find out how much your home could sell for in as little as 3 minutes with a no-obligation cash offer.
Estimated market value
$863,200
- Georgia
- Gwinnett County
- Suwanee
- 30024
- 4138 Little Hannah Dr
Nearby cities
Nearby zip codes
Other Suwanee Topics
