Skip main navigation
Under contract
  • $200,000

    4138 Masonboro Loop Road, Wilmington, NC 28409

    3beds
    1,547sqft
    Manufactured Home
    Built in 1986
    0.71 Acres Lot
    $200,400 Zestimate®
    $129/sqft
    $-- HOA

    What's special


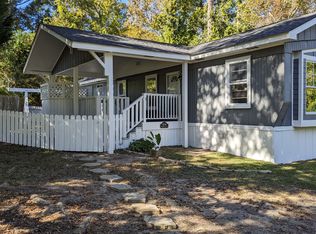
    This 1,547-square-foot double-wide manufactured home offers 3 bedrooms and 1 bathroom and sits on a spacious 0.72-acre lot in a desirable Wilmington location. The property features a welcoming front porch, a wood deck, and a detached shed. While the home requires significant TLC and is being sold as-is, it presents an excellent opportunity for investors, renovators, or buyers with a vision. With its generous lot size, functional layout, and desirable location, this property has tremendous potential to be transformed into a wonderful home or investment property. Don't miss the chance to unlock the possibilities this property has to offer.
    32 days
    |
    86
    |
    2
    |

    Likely to sell faster than

    Zillow last checked:

    Listing updated:

    Listed by:

    Brenda Kelly Meshaw 910-232-4770,

    Wilmington Real Estate Options LLC

    Source: Hive MLS,MLS#: 100583469MLS LogoOriginating MLS: Cape Fear Realtors MLS, Inc.

      Facts & features

      Interior

      Bedrooms & bathrooms
      • Bedrooms: 3
      • Bathrooms: 1
      • Full bathrooms: 1
      Rooms
      • Room types: Living Room, Dining Room, Master Bedroom, Bedroom 1, Bedroom 2, Laundry
      Primary bedroom
      • Level: First
      • Dimensions: 13 x 13
      Bedroom 1
      • Level: First
      • Dimensions: 10 x 13
      Bedroom 2
      • Level: First
      • Dimensions: 11 x 13
      Dining room
      • Level: First
      • Dimensions: 10 x 11
      Kitchen
      • Level: First
      • Dimensions: 13 x 13
      Laundry
      • Level: First
      • Dimensions: 5 x 6
      Living room
      • Level: First
      • Dimensions: 16 x 25
      Heating
      • Electric, Forced Air
      Cooling
      • Central Air
      Appliances
      • Included: Refrigerator, Dishwasher, Electric Range
      • Laundry: Dryer Hookup, Washer Hookup, Laundry Room
      Features
      • None
      • Flooring: Laminate, Vinyl
      • Basement: Crawl Space
      • Attic: None
      Interior area
      • Total structure area: 1,547
      • Total interior livable area: 1,547 sqft

      Property

      Parking
      • Total spaces: 1
      • Parking features: Concrete, Off Street, Paved
      • Garage spaces: 1
      Accessibility
      • Accessibility features: None
      Features
      • Levels: One
      • Patio & porch: Covered, Deck, Enclosed, Front Porch
      • Fencing: None
      • Has view: Yes
      • View description: See Remarks
      • Waterfront features: None
      • Frontage type: See Remarks
      Lot
      • Size: 0.71 Acres
      • Dimensions: 89.10 x 264.50 x 122.66 x 17.93 x 55.84 x 235
      Details
      • Additional structures: Shed(s)
      • Parcel number: R07200007013000
      • Zoning: R-15
      • Special conditions: Standard

      Construction

      Type & style
      • Home type: MobileManufactured
      • Property subtype: Manufactured Home
      Materials
      • Aluminum Siding, Vinyl Siding, Wood Frame
      • Foundation: Brick/Mortar
      • Roof: Shingle
      Condition
      • New construction: No
      • Year built: 1986

      Utilities & green energy

      • Sewer: Public Sewer
      • Water: Public
      • Utilities for property: Sewer Connected, Water Connected

      Community & HOA

      Community
      • Subdivision: Other
      HOA
      • Has HOA: No
      Location
      • Region: Wilmington

      Financial & listing details

      • Price per square foot: $129/sqft
      • Tax assessed value: $288,200
      • Annual tax amount: $1,696
      • Date on market: 6/22/2026
      • Cumulative days on market: 32 days
      • Listing agreement: Exclusive Right To Sell
      • Listing terms: Cash
      • Road surface type: Paved

        Estimated market value

        $200,400

        $190,000 - $210,000

        $1,962/mo

        Price history

        DateEventPrice
        6/25/2026Contingent$200,000$129/sqft
        Source: Hive MLS #100583469 Report a problem
        6/22/2026Listed for sale$200,000+340.4%$129/sqft
        Source: Hive MLS #100583469 Report a problem
        10/12/2015Sold$45,409$29/sqft
        Source: Public Record Report a problem

        Public tax history

        YearProperty taxesTax assessment
        2025$1,696 +25.7%$288,200 +85.8%
        2024$1,349 +3%$155,100
        2023$1,311 -0.6%$155,100
        2022$1,318 -0.7%$155,100
        2021$1,327 +34.2%$155,100 +65.2%
        2020$989 $93,900
        2019$989 +8.1%$93,900
        2018$915 -7.5%$93,900
        2017$989 -39.1%$93,900 -35.9%
        2016$1,623 +4.6%$146,500
        2015$1,551 +4.4%$146,500
        2014$1,486 $146,500
        2013-- $146,500
        2012-- $146,500 -11.9%
        2011-- $166,266
        2010-- $166,266
        2009-- --
        2008-- --
        2007-- --
        2005-- $94,374
        2004-- $94,374
        2003-- $94,374
        2002-- $94,374
        2001-- $94,374
        2000-- $94,374
        Find assessor info on the county website

        Monthly payment

        Estimated monthly payment$1,822
        All calculations are estimates and provided by Zillow, Inc. for informational purposes only. Actual amounts may vary.
        HOA fees may include property taxes on listings classified as Co-Ops. Contact the listing agent and/or owner for fee details.
        Mortgage interest rates are dependent on a number of factors, including credit score, down payment, and repayment length. Interest rate data provided by Zillow Group Marketplace, Inc. as of 1/1/1970 from various mortgage lenders with which we have lead or other similar arrangements; the Estimated Payment is an average of those rates.
        See how much you could borrow to make a competitive offer.

        Climate risks

        Neighborhood: Milbrook

        Getting around

        27 / 100
        Car-Dependent
        0 / 100
        No Nearby Transit
        29 / 100
        Somewhat Bikeable

        Nearby schools

        GreatSchools rating
        Schools provided by the listing agent
        • Elementary: Masonboro Elementary
        • Middle: Myrtle Grove
        • High: New Hanover

        Source: Hive MLS. This data may not be complete. We recommend contacting the local school district to confirm school assignments for this home.

        A local agent can set up tours, give advice and negotiate with sellers.

        A local lender can help you make sure your offer is ready when you are.

        Browse local experts

        Similar homes