Stunning home in desirable Harborcreek neighborhood and school district. Completely updated, expanded and renovated with designer touches. You will love the huge gourmet kitchen (Chardons 2009) open to great room living space and overlooking the gorgeous outdoor space; complete with SALTWATER pool w new auto cover (2023), pool house w half bath, Earthworks paver dining area and pergola seating area designed by Dahlkempers. Remodeled luxury master suite and bath (2015). Attached flex space for your office, craft room, nursery?? Full basement with mirrored home gym space, full tiled bath, large laundry room and family room. Dual zone utilities and HW tanks (2019), roof 2017, Generac generator (2014). Plantation shutters throughout. Wired for Sonos sound. Meticulously maintained, every detail perfected in this entertainer’s dream home. Close to Bayfront and Penn State Behrend. Come enjoy the summer by the pool!
Sold for $590,000
$590,000
4138 Mountain Laurel Dr, Erie, PA 16510
3beds
3,571sqft
Single Family Residence
Built in 1995
0.29 Acres Lot
$633,400 Zestimate®
$165/sqft
$3,060 Estimated rent
Home value
$633,400
$602,000 - $665,000
$3,060/mo
Zestimate® history
Owner options
List your home for rent
$3,060/mo
Rent Zestimate®
Find your next renter with Zillow Rental Manager. Plus, with online applications, you can quickly screen prospective tenants – for free.
$3,060/mo
Rent Zestimate®
Refinance and save
$4,115/mo
Est. payment
Refinancing to a lower rate could help reduce your monthly payments and save thousands over the life of the loan.
$4,115/mo
Est. payment
Explore your selling options
Work with a Zillow partner agent
Leverage their expertise and Zillow's premium Showcase listings to get your home seen by more buyers.
Get startedList with your own agent
Get your home in front of millions of buyers by listing it on Zillow.
Learn how to do itSell it yourself
Take full control of how buyers see your home on Zillow by listing For Sale by Owner (FSBO).
List your homeWhat's special
Zillow last checked:
Listing updated:
Listed by:
Diane Morosky (814)833-9801,
RE/MAX Real Estate Group Erie,
Anne Franos 814-572-6229,
RE/MAX Real Estate Group Erie
Bought with:
Fred Amendola, RS321265
Keller Williams Realty
Source: GEMLS,MLS#: 177507Originating MLS: Greater Erie Board Of Realtors
Facts & features
Interior
Bedrooms & bathrooms
- Bedrooms: 3
- Bathrooms: 5
- Full bathrooms: 3
- 1/2 bathrooms: 2
Primary bedroom
- Level: Second
- Dimensions: 16x13
Bedroom
- Level: Second
- Dimensions: 12x10
Bedroom
- Level: Second
- Dimensions: 11x10
Primary bathroom
- Description: French Doors,Skylight
- Level: Second
- Dimensions: 13x10
Bonus room
- Description: Captive Bedroom
- Level: Second
- Dimensions: 33x10
Dining room
- Level: First
- Dimensions: 13x10
Exercise room
- Level: Lower
- Dimensions: 17x12
Family room
- Level: Lower
- Dimensions: 18x13
Foyer
- Level: First
- Dimensions: 10x7
Other
- Level: Second
- Dimensions: 8x7
Other
- Level: Lower
- Dimensions: 7x6
Great room
- Description: Builtins,Nook,Pantry,Wetbar
- Level: First
- Dimensions: 23x11
Half bath
- Level: First
- Dimensions: 6x4
Half bath
- Level: First
- Dimensions: 7x5
Kitchen
- Description: Bar,Eatin,Sitting Area,Walkout
- Level: First
- Dimensions: 25x15
Laundry
- Level: Lower
- Dimensions: 11x10
Living room
- Description: Builtins,Fireplace
- Level: First
- Dimensions: 17x13
Mud room
- Description: Builtins
- Level: First
- Dimensions: 5x5
Office
- Description: French Doors
- Level: First
- Dimensions: 12x10
Other
- Level: Lower
- Dimensions: 10x10
Heating
- Forced Air, Gas
Cooling
- Central Air
Appliances
- Included: Convection Oven, Dishwasher, Exhaust Fan, Disposal, Gas Oven, Gas Range, Microwave
Features
- Ceramic Bath, Ceiling Fan(s), Sound System, Cable TV
- Flooring: Ceramic Tile, Hardwood, Tile
- Basement: Full,Finished
- Number of fireplaces: 1
- Fireplace features: Gas
Interior area
- Total structure area: 3,571
- Total interior livable area: 3,571 sqft
Property
Parking
- Total spaces: 2
- Parking features: Attached, Garage Door Opener
- Attached garage spaces: 2
- Has uncovered spaces: Yes
Features
- Levels: Two
- Stories: 2
- Patio & porch: Covered, Patio
- Exterior features: Covered Patio, Fence, Paved Driveway, Pool, Sound System
- Has private pool: Yes
- Pool features: In Ground
- Fencing: Yard Fenced
Lot
- Size: 0.29 Acres
- Dimensions: 90 x 145 x 0 x 0
- Features: Flat, Landscaped
Details
- Additional structures: Outbuilding
- Parcel number: 27079195.1010.00
- Zoning description: Residential
Construction
Type & style
- Home type: SingleFamily
- Architectural style: Two Story
- Property subtype: Single Family Residence
Materials
- Brick
- Roof: Composition
Condition
- Excellent,Resale
- Year built: 1995
Utilities & green energy
- Sewer: Public Sewer
- Water: Public
- Utilities for property: Cable Available
Community & HOA
Community
- Security: Fire Alarm
- Deposit fee: $25,000
- Subdivision: Foxwood
HOA
- Has HOA: Yes
- Services included: Street Lights
- HOA fee: $166 annually
Location
- Region: Erie
Financial & listing details
- Price per square foot: $165/sqft
- Tax assessed value: $272,820
- Annual tax amount: $7,365
- Date on market: 6/13/2024
- Cumulative days on market: 47 days
- Listing terms: Conventional
- Road surface type: Paved
Price history
| Date | Event | Price |
|---|---|---|
| 8/9/2024 | Sold | $590,000-6.2%$165/sqft |
Source: GEMLS #177507 Report a problem | ||
| 7/8/2024 | Pending sale | $629,000$176/sqft |
Source: GEMLS #177507 Report a problem | ||
| 6/13/2024 | Listed for sale | $629,000$176/sqft |
Source: GEMLS #177507 Report a problem | ||
Public tax history
| Year | Property taxes | Tax assessment |
|---|---|---|
| 2025 | $7,772 +2.9% | $272,820 |
| 2024 | $7,556 +8% | $272,820 |
| 2023 | $6,994 +2.8% | $272,820 |
| 2022 | $6,806 | $272,820 |
| 2021 | $6,806 +273.7% | $272,820 |
| 2020 | $1,821 -70.7% | $272,820 |
| 2019 | $6,208 -16.8% | $272,820 |
| 2018 | $7,466 +6% | $272,820 |
| 2017 | $7,045 +1% | $272,820 |
| 2016 | $6,977 +136.2% | $272,820 |
| 2015 | $2,954 -47% | $272,820 |
| 2014 | $5,569 +314.1% | $272,820 |
| 2013 | $1,345 +0.8% | $272,820 +23.7% |
| 2012 | $1,334 | $220,470 |
| 2011 | $1,334 | $220,470 |
| 2010 | $1,334 +20.5% | $220,470 |
| 2009 | $1,107 | $220,470 +18.8% |
| 2008 | -- | $185,610 |
| 2005 | $1,090 +1112.3% | $185,610 |
| 2004 | $90 | $185,610 |
| 2003 | -- | $185,610 +359.1% |
| 2002 | -- | $40,430 |
| 2000 | -- | $40,430 |
Find assessor info on the county website
Neighborhood: Northwest Harborcreek
Nearby homes
- $485,3003 bd2 ba2.9k sqft4120 Mountain Laurel Dr, Erie, PA 16510Off Market
- $454,9004 bd3 ba2.2k sqft4156 Mountain Laurel Dr, Erie, PA 16510Off Market
- $398,2003 bd3 ba2.2k sqft4164 Maple Grove Dr, Erie, PA 16510Off Market
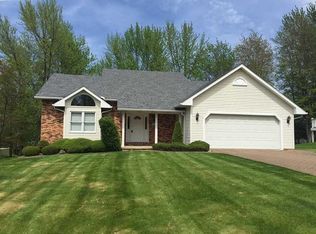
- $538,7004 bd5 ba3k sqft4098 Mountain Laurel Dr, Erie, PA 16510Off Market
- $443,8004 bd3 ba2.1k sqft4172 Mountain Laurel Dr, Erie, PA 16510Off Market
- $436,6004 bd3 ba2.2k sqft4146 Maple Grove Dr, Erie, PA 16510Off Market
- $336,0002 bd2 ba1.5k sqft4135 Mountain Laurel Dr, Erie, PA 16510Off Market
- $376,5003 bd1 ba1.6k sqft4182 Maple Grove Dr, Erie, PA 16510Off Market
Nearby schools
GreatSchools rating
- 7/10Rolling Ridge El SchoolGrades: K-6Distance: 1 mi
- 7/10Harbor Creek Junior High SchoolGrades: 7-8Distance: 2.9 mi
- 7/10Harbor Creek Senior High SchoolGrades: 9-12Distance: 2.9 mi
Schools provided by the listing agent
- District: Harborcreek
Source: GEMLS. This data may not be complete. We recommend contacting the local school district to confirm school assignments for this home.


Get pre-qualified for a loan
At Zillow Home Loans, we can pre-qualify you in as little as 5 minutes with no impact to your credit score.An equal housing lender. NMLS #10287.
Sell for more on Zillow
Get a Zillow Showcase℠ listing at no additional cost and you could sell for .
$633,400
2% more
+$12,668
With Zillow Showcase(estimated)
$646,068
- Pennsylvania
- Erie County
- Erie
- 16510
- Northwest Harborcreek
- 4138 Mountain Laurel Dr
Nearby cities
Nearby neighborhoods
Nearby zip codes
Other Erie Topics
