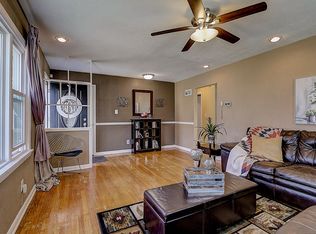
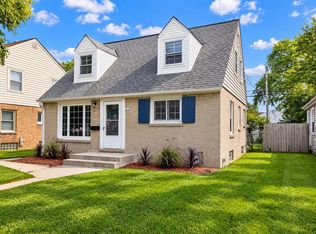
UPDATED, 3 bedroom 2 full bath home w/attached garage. This home boasts an updated kitchen w/new cabinets, soft close drawers, quartz counter tops, stainless steel appliances, island w/overhang, pantry, tons of cabinet space & new vinyl flooring. Many more upgrades include new lighting, faucets, carpeting, doors, hardware, trim, fan lights w/remotes, updated windows, newer roof & gutter guards, updated bathrooms, a bonus room/den/office, cedar closet, zoned heating, new water heater, basement egress staircase, updated garage door & an enclosed breezeway leading to the home. PLUS a patio overlooking a nicely-sized yard with a storage shed out back for additional space.
Active
Price cut: $5K (8/7)
$279,900
4138 N 84th STREET, Milwaukee, WI 53222
3beds
1,541sqft
Single Family Residence
Built in 1941
8,276 Square Feet Lot
$280,000 Zestimate®
$182/sqft
$-- HOA
What's special
Basement egress staircaseUpdated garage doorCedar closetZoned heatingNew water heaterSoft close drawersUpdated kitchen
- 75 days
- 694
- 62
Zillow last checked:
Listing updated:
Listed by:
Andrew Schkeryantz 414-322-1244,
Venture Realty, LLC
Source: WIREX MLS,MLS#: 1972291 Originating MLS: Metro MLS
Originating MLS: Metro MLSFacts & features
Interior
Bedrooms & bathrooms
- Bedrooms: 3
- Bathrooms: 2
- Full bathrooms: 2
- Main level bedrooms: 2
Primary bedroom
- Level: Upper
- Area: 126
- Dimensions: 14 x 9
Bedroom 2
- Level: Main
- Area: 100
- Dimensions: 10 x 10
Bedroom 3
- Level: Main
- Area: 81
- Dimensions: 9 x 9
Bathroom
- Features: Tub Only, Shower Over Tub
Family room
- Level: Main
- Area: 140
- Dimensions: 14 x 10
Kitchen
- Level: Main
- Area: 198
- Dimensions: 22 x 9
Living room
- Level: Main
- Area: 192
- Dimensions: 16 x 12
Heating
- Natural Gas, Radiant/Hot Water, Zoned
Appliances
- Included: Dishwasher, Oven, Range, Refrigerator
Features
- High Speed Internet, Cathedral/vaulted ceiling, Wet Bar
- Basement: Block,Full,Radon Mitigation System,Walk-Out Access
Interior area
- Total structure area: 1,541
- Total interior livable area: 1,541 sqft
Property
Parking
- Total spaces: 1
- Parking features: Garage Door Opener, Attached, 1 Car
- Attached garage spaces: 1
Features
- Levels: Two
- Stories: 2
Lot
- Size: 8,276 Square Feet
- Features: Sidewalks
Details
- Additional structures: Garden Shed
- Parcel number: 2520305000
- Zoning: Residential
Construction
Type & style
- Home type: SingleFamily
- Architectural style: Cape Cod
- Property subtype: Single Family Residence
Materials
- Aluminum Siding, Aluminum/Steel, Brick, Brick/Stone
Condition
- 21+ Years
- New construction: No
- Year built: 1941
Utilities & green energy
- Sewer: Public Sewer
- Water: Public
- Utilities for property: Cable Available
Community & HOA
Location
- Region: Milwaukee
- Municipality: Milwaukee
Financial & listing details
- Price per square foot: $182/sqft
- Tax assessed value: $200,400
- Annual tax amount: $4,082
- Date on market: 7/17/2026
- Inclusions: Oven/Range, Dishwasher, Refrigerator, 1 Garage Door Remote, Floating Shelves By Wet Bar, Floating Shelves In Kitchen, Window Blinds.
- Exclusions: Window Treatments, Seller's Personal Items.
Estimated market value
$280,000
$266,000 - $294,000
$2,006/mo
Price history
| Date | Event | Price |
|---|---|---|
| 8/7/2026 | Price change | $279,900-1.8%$182/sqft |
Source:  WIREX MLS #1972291 Report a problem WIREX MLS #1972291 Report a problem | ||
| 7/17/2026 | Listed for sale | $284,900+65.2%$185/sqft |
Source: WIREX MLS #1972291 Report a problem | ||
| 7/30/2025 | Sold | $172,500$112/sqft |
Source: Public Record Report a problem | ||
Public tax history
| Year | Property taxes | Tax assessment |
|---|---|---|
| 2025 | $4,168 +14% | $200,400 +25.6% |
| 2024 | $3,657 +17.2% | $159,500 +20.7% |
| 2023 | $3,122 -0.8% | $132,100 |
| 2022 | $3,145 -4% | $132,100 +12.2% |
| 2021 | $3,276 | $117,700 |
| 2020 | $3,276 | $117,700 |
| 2019 | $3,276 +0.3% | $117,700 +0.3% |
| 2018 | $3,267 +13.4% | $117,300 +7.3% |
| 2017 | $2,880 +3.6% | $109,300 +1.8% |
| 2016 | $2,780 -3% | $107,400 +6.1% |
| 2015 | $2,865 | $101,200 +2.5% |
| 2014 | $2,865 | $98,700 -15% |
| 2012 | -- | $116,100 -5% |
| 2011 | -- | $122,200 |
| 2010 | $3,080 -3.4% | $122,200 -5.1% |
| 2009 | $3,188 | $128,700 -16.5% |
| 2008 | -- | $154,100 |
| 2007 | -- | $154,100 |
| 2006 | -- | $154,100 |
| 2005 | -- | $154,100 +5.5% |
| 2004 | -- | $146,000 +17.6% |
| 2003 | -- | $124,200 |
| 2002 | -- | $124,200 +21.5% |
| 2001 | $2,947 +5.4% | $102,200 |
| 2000 | $2,794 +11.1% | $102,200 +21.7% |
| 1999 | $2,514 | $84,000 |
Find assessor info on the county website
Monthly payment
Est. payment
Payment breakdown
Explore the cost of this home by adjusting the details. Changes won't be saved.Climate risks
Neighborhood: Arlington Gardens
Nearby schools
Schools provided by the listing agent
- District: Milwaukee
Source: WIREX MLS. This data may not be complete. We recommend contacting the local school district to confirm school assignments for this home.
Similar homes
- $279,9004 bd2 ba1.5k sqft4260 N 93rd STREET, Wauwatosa, WI 53222Active
 MLS ID #1974368, Suzanne Powers Realty Group*. WIREX MLS
 - $269,0003 bd2 ba1.5k sqft8129 W Burleigh STREET, Milwaukee, WI 53222Active
 MLS ID #1979763, Elsafy Team*. WIREX MLS
 - $229,9003 bd1 ba1.3k sqft8208 W Keefe AVENUE, Milwaukee, WI 53222Active
 MLS ID #1982314, Kim Sahin. WIREX MLS
 - $249,9003 bd3 ba1.6k sqft4476 N 54th STREET, Milwaukee, WI 53218Active
 MLS ID #1982809, Nicole Mosley. WIREX MLS
