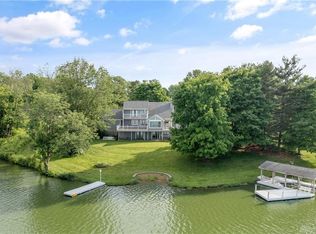
A Million-Dollar Lakefront view awaits at your private paradise! Forget postcards – wake up every morning to breathtaking, unobstructed lake views from this stunning waterfront estate. This isn't just a home; it's your personal retreat where luxury meets tranquility. Expansive covered wrap around deck (freshly stained) perfect for morning coffee or evening cocktails. Waterside firepit for starlit gatherings with family and friends. Private covered boat dock- your front seat to spectacular sunsets! Swimming, fishing, kayaking, boating at your doorstep. This home has been professionally transformed with over $200K in premium updates that includes 2 remodeled bathrooms, new flooring throughout, enhanced insulation (R-15 walls/R-38 attic), and kitchen. (too many items to list!) The gourmet kitchen is a chef’s dream and includes: Diamond Intrigue cabinets, a one-of-a-kind custom hideaway pantry, quartz countertop & backsplash; high end appliances, oversized island, wine fridge, and touchless smart faucet. Outdoor enhancements include: Elegant aluminum fencing with estate gate and solar lighting (and pet friendly puppy panels), a professionally updated boathouse featuring a motorized boat lift and a manual jet ski lift, a newly installed rip-rap seawall, and heat resistant roofing over the patio. Bonus features include energy efficient geothermal heating and an oversized climate controlled two car garage. This is more than a home- it is your gateway to the lake lifestyle you have always imagined. Every detail has been thoughtfully planned and professionally executed. All that is left is for you to move in and start making memories!
Sold for $600,000
$600,000
4138 Navajo Trl, Jamestown, OH 45335
5beds
2,800sqft
Single Family Residence
Built in 1967
0.57 Acres Lot
$625,800 Zestimate®
$214/sqft
$2,749 Estimated rent
Home value
$625,800
$551,000 - $707,000
$2,749/mo
Zestimate® history
Owner options
List your home for rent
$2,749/mo
Rent Zestimate®
Find your next renter with Zillow Rental Manager. Plus, with online applications, you can quickly screen prospective tenants – for free.
$2,749/mo
Rent Zestimate®
Refinance and save
$4,190/mo
Est. payment
Refinancing to a lower rate could help reduce your monthly payments and save thousands over the life of the loan.
$4,190/mo
Est. payment
Explore your selling options
Work with a Zillow partner agent
Leverage their expertise and Zillow's premium Showcase listings to get your home seen by more buyers.
Get startedList with your own agent
Get your home in front of millions of buyers by listing it on Zillow.
Learn how to do itSell it yourself
Take full control of how buyers see your home on Zillow by listing For Sale by Owner (FSBO).
List your homeWhat's special
Stunning waterfront estateOversized islandPrivate covered boat dockMotorized boat liftElegant aluminum fencingLakefront viewQuartz countertop and backsplash
Zillow last checked:
Listing updated:
Listed by:
Todd Adams (937)426-0800,
Irongate Inc.
Bought with:
Test Member
Test Office
Source: DABR MLS,MLS#: 939399 Originating MLS: Dayton Area Board of REALTORS
Originating MLS: Dayton Area Board of REALTORSFacts & features
Interior
Bedrooms & bathrooms
- Bedrooms: 5
- Bathrooms: 3
- Full bathrooms: 3
- Main level bathrooms: 2
Primary bedroom
- Level: Main
- Dimensions: 22 x 12
Bedroom
- Level: Main
- Dimensions: 14 x 12
Bedroom
- Level: Main
- Dimensions: 12 x 11
Bedroom
- Level: Main
- Dimensions: 14 x 12
Bedroom
- Level: Main
- Dimensions: 12 x 12
Entry foyer
- Level: Main
- Dimensions: 5 x 4
Family room
- Level: Basement
- Dimensions: 24 x 14
Great room
- Level: Main
- Dimensions: 25 x 18
Kitchen
- Level: Main
- Dimensions: 18 x 11
Recreation
- Level: Basement
- Dimensions: 26 x 13
Utility room
- Level: Basement
- Dimensions: 7 x 5
Heating
- Geothermal
Cooling
- Central Air
Appliances
- Included: Cooktop, Dishwasher, Disposal, Microwave, Range, Refrigerator, Water Softener, Wine Cooler
Features
- Wet Bar, Ceiling Fan(s), High Speed Internet, Kitchen Island, Quartz Counters, Remodeled, Solid Surface Counters, Bar
- Windows: Insulated Windows
- Basement: Full,Finished,Walk-Out Access
- Fireplace features: Decorative
Interior area
- Total structure area: 2,800
- Total interior livable area: 2,800 sqft
Property
Parking
- Total spaces: 2
- Parking features: Garage, Two Car Garage
- Garage spaces: 2
Features
- Levels: Other
Lot
- Size: 0.57 Acres
- Dimensions: 24655
Details
- Parcel number: G21000100103001400
- Zoning: Residential
- Zoning description: Residential
Construction
Type & style
- Home type: SingleFamily
- Architectural style: Other
- Property subtype: Single Family Residence
Materials
- Brick, Frame, Vinyl Siding
Condition
- Year built: 1967
Utilities & green energy
- Water: Public
- Utilities for property: Sewer Available, Water Available
Community & HOA
Community
- Security: Smoke Detector(s)
- Subdivision: Shawnee Hills Sec 03
HOA
- Has HOA: Yes
- HOA fee: $200 annually
Location
- Region: Jamestown
Financial & listing details
- Price per square foot: $214/sqft
- Tax assessed value: $435,400
- Annual tax amount: $5,361
- Date on market: 7/21/2025
- Listing terms: Conventional,FHA,VA Loan
Price history
| Date | Event | Price |
|---|---|---|
| 8/27/2025 | Sold | $600,000-11.1%$214/sqft |
Source:  DABR MLS #939399 Report a problem DABR MLS #939399 Report a problem | ||
| 8/11/2025 | Pending sale | $675,000$241/sqft |
Source: DABR MLS #939399 Report a problem | ||
| 8/8/2025 | Price change | $675,000-3.6%$241/sqft |
Source: DABR MLS #939399 Report a problem | ||
| 7/31/2025 | Price change | $699,999-4.1%$250/sqft |
Source: DABR MLS #939399 Report a problem | ||
| 7/28/2025 | Price change | $729,999-2.7%$261/sqft |
Source: DABR MLS #939399 Report a problem | ||
| 7/22/2025 | Listed for sale | $749,999+70.5%$268/sqft |
Source: DABR MLS #939399 Report a problem | ||
| 1/12/2021 | Sold | $440,000-2.2%$157/sqft |
Source: Public Record Report a problem | ||
| 11/20/2020 | Pending sale | $449,900$161/sqft |
Source: Mall Realty Inc. #830192 Report a problem | ||
| 11/20/2020 | Listed for sale | $449,900$161/sqft |
Source: Mall Realty Inc. #830192 Report a problem | ||
| 11/18/2020 | Pending sale | $449,900$161/sqft |
Source: Mall Realty Inc. #830192 Report a problem | ||
| 11/15/2020 | Listed for sale | $449,900+55.4%$161/sqft |
Source: Mall Realty Inc. #830192 Report a problem | ||
| 12/14/2012 | Listing removed | $289,500$103/sqft |
Source: Coldwell Banker Heritage Realtors #538129 Report a problem | ||
| 10/31/2012 | Pending sale | $289,500$103/sqft |
Source: Coldwell Banker Heritage Realtors #538129 Report a problem | ||
| 9/22/2012 | Price change | $289,500-21.7%$103/sqft |
Source: Coldwell Banker Heritage Realtors #538129 Report a problem | ||
| 8/19/2012 | Price change | $369,500-1.3%$132/sqft |
Source: Coldwell Banker Heritage Realtors #521308 Report a problem | ||
| 7/3/2012 | Price change | $374,500-3.9%$134/sqft |
Source: Coldwell Banker Heritage Realtors #521308 Report a problem | ||
| 3/1/2012 | Listed for sale | $389,500$139/sqft |
Source: Coldwell Banker Heritage Realtors #521308 Report a problem | ||
Public tax history
| Year | Property taxes | Tax assessment |
|---|---|---|
| 2025 | $5,361 +0.7% | $152,390 |
| 2024 | $5,326 -1.9% | $152,390 |
| 2023 | $5,430 +19% | $152,390 +30.7% |
| 2022 | $4,564 +9.4% | $116,630 +8.7% |
| 2021 | $4,170 -12.7% | $107,290 |
| 2020 | $4,776 +1.9% | $107,290 +5.4% |
| 2019 | $4,685 -0.5% | $101,770 |
| 2018 | $4,708 +3.3% | $101,770 |
| 2017 | $4,558 +1.3% | $101,770 +2.2% |
| 2016 | $4,501 +3.8% | $99,550 |
| 2015 | $4,336 | $99,550 |
| 2014 | $4,336 +17.3% | $99,550 +7.6% |
| 2013 | $3,697 +80.2% | $92,530 -13.2% |
| 2012 | $2,052 -0.1% | $106,620 |
| 2011 | $2,054 -50.8% | $106,620 -1.5% |
| 2010 | $4,174 -0.2% | $108,220 |
| 2009 | $4,182 +0.1% | $108,220 |
| 2008 | $4,177 +23.5% | $108,220 +38.2% |
| 2007 | $3,383 -0.3% | $78,310 |
| 2006 | $3,394 +23.4% | $78,310 +17.7% |
| 2004 | $2,749 +15.4% | $66,520 0% |
| 2003 | $2,383 +0.8% | $66,522 |
| 2002 | $2,363 +13.9% | $66,522 +20% |
| 2001 | $2,075 -1.1% | $55,448 |
| 2000 | $2,098 | $55,448 |
Find assessor info on the county website
Neighborhood: 45335
Nearby homes
- $151,710-- bd-- ba-- sqft4132 Navajo Trl, Jamestown, OH 45335Off Market
- $447,3003 bd2 ba2.1k sqft4144 Navajo Trl, Jamestown, OH 45335Off Market
- $599,5004 bd2 ba2.4k sqft4150 Navajo Trl, Jamestown, OH 45335Off Market
- $701,1003 bd4 ba3.3k sqft4114 Navajo Trl, Jamestown, OH 45335Off Market
- $250,5004 bd2 ba1.3k sqft4135 Navajo Trl, Jamestown, OH 45335Off Market
- $280,7003 bd2 ba1.4k sqft4129 Navajo Trl, Jamestown, OH 45335Off Market
- $496,7003 bd3 ba1.7k sqft4162 Navajo Trl, Jamestown, OH 45335Off Market
- $360,3003 bd2 ba1.5k sqft4112 Navajo Trl, Jamestown, OH 45335Off Market
Nearby schools
GreatSchools rating
- 6/10Greeneview Intermediate SchoolGrades: 4-7Distance: 1.8 mi
- 5/10Greeneview High SchoolGrades: 8-12Distance: 1.3 mi
- 9/10Greeneview Primary SchoolGrades: K-3Distance: 2.8 mi
Schools provided by the listing agent
- District: Greeneview
Source: DABR MLS. This data may not be complete. We recommend contacting the local school district to confirm school assignments for this home.


Get pre-qualified for a loan
At Zillow Home Loans, we can pre-qualify you in as little as 5 minutes with no impact to your credit score.An equal housing lender. NMLS #10287.
- Ohio
- Greene County
- Jamestown
- 45335
- 4138 Navajo Trl
Nearby cities
Nearby zip codes
Other Jamestown Topics
