Skip main navigation
Off market
  • $981,200

    4138 Oxford Dr, Columbus, OH 43220

    4beds
    3,249sqft
    SingleFamily
    Built in 1955
    0.57 Acres Lot
    $981,200 Zestimate®
    $302/sqft
    $4,370 Estimated rent

    Home value

    $981,200

    $913,000 - $1.07M

    $4,370/mo

    Zestimate® history
    Loading
    Loading...

    Owner options

    List your home for rent

    $4,370/mo

    Rent Zestimate®

    Find your next renter with Zillow Rental Manager. Plus, with online applications, you can quickly screen prospective tenants – for free.

    Learn more

    $4,370/mo

    Rent Zestimate®

    Refinance and save

    $6,566/mo

    Est. payment

    Refinancing to a lower rate could help reduce your monthly payments and save thousands over the life of the loan.

    See today's rates

    $6,566/mo

    Est. payment

    Explore your selling options

    Work with a Zillow partner agent

    Leverage their expertise and Zillow's premium Showcase listings to get your home seen by more buyers.

    Get started

    List with your own agent

    Get your home in front of millions of buyers by listing it on Zillow.

    Learn how to do it

    Sell it yourself

    Take full control of how buyers see your home on Zillow by listing For Sale by Owner (FSBO).

    List your home

    What's special

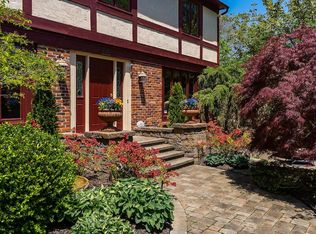
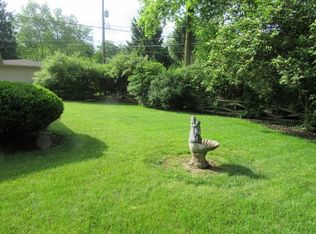
    Welcome to 4138 Oxford Dr, Upper Arlington, OH. This luxuriously updated stone & stucco sprawling ranch boasts 3,249 sq ft,w/ 4 bedrooms and 4 full baths in the Upper Arlington school district. 1,275 sq ft addition w over 450k of improvements, and renovated from top to bottom, see complete list of improvements below. The home features a modern open living room and family room that flows into a beautiful pro style chefs kitchen w huge island, granite tops, and top line SS appliances. All four bedrooms are large with plenty of closet space and two of the bedrooms have en suite baths. The private backyard features a large stamped concrete patio w/ outdoor fireplace. Walk down the block to Oxford Park w/ playground, and picnic tables.  Conveniently located within minutes of shopping, Ohio Health Riverside Hospital, 10-15 minutes of Ohio State and downtown. Updates include; New roof , new gutters, new windows, new stucco exterior, new driveway, new walkways, new stamped concrete patio and fireplace in backyard, new electric throughout whole house, updated breaker to carry heavier load for additional use down the road moved from basement to laundry room, new plumbing ran through entire house, new mainline run from house to city sewer, power lines were buried underground so they do not hang over backyard, new hand scraped hardwood and tile throughout entire house, new cabinets new counters and fixtures throughout house all maintaining same elevated look. Two new HVAC (Gas Heat/AC) installed with new ductwork w dual zone control in the Pro series Thermador 36 in. range and dishwasher, new pro series refrigerator and oven. New 2.5 car garage with elevated ceiling for additional storage with attic space. Exterior stone was milled to match existing stone work. House fully insulated for energy efficiency. For showings contact Nick Vlasidis, NextHome Experience or go to 2016 List of Upgrades, Renovation, and 1,275 sq ft. Addition * 2 bedroom and 2 bathroom addition and whole house renovation. No detail was spared. * New roof * New gutters * New windows * New stucco exterior * New driveway * New walkways * New stamped concrete patio and fireplace in backyard * New electric run throughout the house * Updated breaker to carry heavier load for additional use down the road moved from basement to laundry-room * New plumbing ran throughout the entire house * New mainline run from house down to city sewer * Power lines were buried underground so they do not hang over backyard * Hand scraped hardwood floors and tile throughout entire house * New cabinets, counters, and fixtures throughout house all maintaining the same elevated look * Two new HVAC(Gas Heat/AC) installed with new ductwork. Dual zone control in the house * New Pro series Thermador 36" Range and dishwasher, pro series refrigerator and oven. * New 2.5 car garage with elevated ceiling for addition storage with attic space * Exterior stone was milled to match existing stone work. * House fully insulated for energy efficiency * Everything is brand new * Over 450k in improvements making it a turn key house.

    This property is not currently displayed as for sale or rent on Zillow. This may be different from what's on other websites or public sources.

    Facts & features

    Interior

    Bedrooms & bathrooms
    • Bedrooms: 4
    • Bathrooms: 4
    • Full bathrooms: 4
    • Main level bathrooms: 4
    • Main level bedrooms: 4
    Heating
    • Forced air, Gas
    Cooling
    • Central
    Appliances
    • Included: Dishwasher, Range / Oven, Refrigerator
    • Laundry: 1st Flr Laundry
    Features
    • Great Room, Dining Room, Living Room, Eat Space/Kit, Family Rm/Non Bsmt, 1st Flr Owner Suite, Den - Non Bsmt, 1st Flr Laundry
    • Basement: Partially finished
    • Has fireplace: Yes
    • Fireplace features: Electric
    Interior area
    • Total interior livable area: 3,249 sqft

    Property

    Parking
    • Parking features: Garage - Attached
    Features
    • Exterior features: Stone, Stucco
    Lot
    • Size: 0.57 Acres
    Details
    • Parcel number: 07000751300

    Construction

    Type & style
    • Home type: SingleFamily
    • Architectural style: Conventional
    Materials
    • masonry
    Condition
    • Year built: 1955

    Community & HOA

    Location
    • Region: Columbus

    Financial & listing details

    • Price per square foot: $302/sqft
    • Tax assessed value: $820,300
    • Annual tax amount: $16,622

    Price history

    DateEventPrice
    2/3/2020Sold$660,000-7.7%$203/sqft
    Source: Columbus and Central Ohio Regional MLS #219023652 Report a problem
    12/9/2019Pending sale$715,000$220/sqft
    Source: NextHome Experience #219023652 Report a problem
    12/1/2019Price change$715,000-0.7%$220/sqft
    Source: NextHome Experience #219023652 Report a problem
    9/20/2019Price change$720,000-2%$222/sqft
    Source: NextHome Experience #219023652 Report a problem
    8/15/2019Price change$735,000-1.9%$226/sqft
    Source: NextHome Experience #219023652 Report a problem
    8/10/2019Price change$749,000-0.1%$231/sqft
    Source: NextHome Experience #219023652 Report a problem
    7/15/2019Price change$750,000-2%$231/sqft
    Source: NextHome Experience #219023652 Report a problem
    6/28/2019Listed for sale$765,000-4.3%$235/sqft
    Source: NextHome Experience #219023652 Report a problem
    11/15/2018Listing removed$799,000$246/sqft
    Source: Street Sotheby's International Realty #218022394 Report a problem
    9/7/2018Price change$799,000-1.2%$246/sqft
    Source: Street Sotheby's International Realty #218022394 Report a problem
    6/21/2018Listed for sale$809,000+294.6%$249/sqft
    Source: Street Sotheby's International Realty #218022394 Report a problem
    12/9/2011Sold$205,000-18%$63/sqft
    Source: Public Record Report a problem
    3/2/2011Listed for sale$249,900+28.2%$77/sqft
    Source: Street Sotheby's International Realty #211005016 Report a problem
    3/11/2010Sold$195,000$60/sqft
    Source: Public Record Report a problem

    Public tax history

    YearProperty taxesTax assessment
    2024$16,622 +1.3%$287,110
    2023$16,416 +16.2%$287,110 +42%
    2022$14,129 +13%$202,200
    2021$12,508 +31%$202,200 +29.8%
    2020$9,547 +1.3%$155,720 +14.6%
    2019$9,424 +0.3%$135,910
    2018$9,400 $135,910
    2017$9,400 +83.8%$135,910 +75.7%
    2016$5,115 +7.9%$77,360 +7.8%
    2015$4,741 $71,760
    2014$4,741 +86.5%$71,760 +0%
    2013$2,542 -62.3%$71,750 -29.1%
    2011$6,736 -2%$101,185 -5.9%
    2010$6,876 +3.3%$107,555
    2008$6,655 +2.3%$107,555
    2007$6,502 +11.5%--
    2006$5,830 +0.7%--
    2005$5,792 +10.4%--
    2004$5,246 +13.2%--
    2003$4,636 -1%--
    2002$4,680 +10%--
    2001$4,254 +10.4%--
    2000$3,854 --
    Find assessor info on the county website

    Neighborhood: 43220

    Nearby schools

    GreatSchools rating
    Schools provided by the listing agent
    • District: UPPER ARLINGTON CSD 2512 FRA CO.

    Source: The MLS. This data may not be complete. We recommend contacting the local school district to confirm school assignments for this home.

    Get a cash offer in 3 minutes
    Find out how much your home could sell for in as little as 3 minutes with a no-obligation cash offer.
    Estimated market value
    $981,200
    Get a cash offer in 3 minutes
    Find out how much your home could sell for in as little as 3 minutes with a no-obligation cash offer.
    Estimated market value
    $981,200