NEW PRICE AND CLOSING COSTS CONTRIBUTIONS - COME SEE YOUR NEW HOME
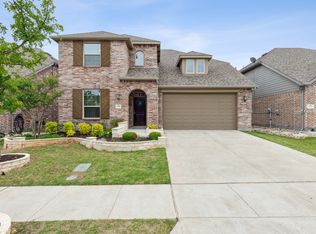
Welcome to 4138 Patterson Ln. — Impeccably cared for and effortlessly stylish, this 4-bedroom, 3-bath beauty delivers sophistication, function, and just the right amount of “yes, I absolutely have a signature cocktail.”
The open-concept layout is bright, airy, and designed for real living — whether you’re hosting wine night, corralling children, or pretending you cook because the kitchen is just that pretty. And speaking of wine… the custom under-the-stairs glass wine storage is a full-blown moment. Dramatic. Chic. Completely unnecessary in the best possible way.
Downstairs, you’ll find the spacious primary suite with a gorgeous en-suite bath, plus an additional office-flex room and full bathroom that’s perfect for guests, working from home, or your Peloton collecting dust while you order takeout. Upstairs offers two additional bedrooms, another full bath, and a versatile loft space ideal for movie nights, gaming, or hiding from your family for 20 minutes of peace.
And the backyard? Fully turfed, darling. That means no muddy paws, no patchy grass, and absolutely no sacrificing your weekends to lawn maintenance. It’s green, pristine, and perpetually ready for Instagram.
Every inch of this home has been lovingly maintained and thoughtfully upgraded. 4138 Patterson Ln. isn’t just move-in ready — she’s polished, unbothered, and ready for her new owners.
For sale
Price cut: $25K (7/3)
$550,000
4138 Patterson Ln, Celina, TX 75009
4beds
2,478sqft
Single Family Residence
Built in 2018
5,488 Square Feet Lot
$560,500 Zestimate®
$222/sqft
$125/mo HOA
What's special
Versatile loft spaceAdditional office-flex roomGorgeous en-suite bathSpacious primary suiteOpen-concept layout
- 54 days |
- 391 |
- 20 |
Zillow last checked:
Listing updated:
Listed by:
Jenni Rudolph 0656929,
Christie's Lone Star 214-821-3336
Source: NTREIS,MLS#: 21270196
Loading...
Facts & features
Interior
Bedrooms & bathrooms
- Bedrooms: 4
- Bathrooms: 3
- Full bathrooms: 3
Primary bedroom
- Level: First
- Dimensions: 20 x 13
Bedroom
- Level: Second
- Dimensions: 16 x 13
Bedroom
- Level: Second
- Dimensions: 13 x 10
Dining room
- Level: First
- Dimensions: 16 x 14
Living room
- Level: First
- Dimensions: 19 x 18
Loft
- Level: Second
- Dimensions: 21 x 11
Office
- Level: First
- Dimensions: 13 x 13
Heating
- Central, Natural Gas, Zoned
Cooling
- Central Air, Electric, Zoned
Appliances
- Included: Dishwasher, Electric Oven, Gas Cooktop, Disposal, Microwave, Tankless Water Heater
Features
- Decorative/Designer Lighting Fixtures, Eat-in Kitchen, Granite Counters, High Speed Internet, Kitchen Island, Open Floorplan, Cable TV, Vaulted Ceiling(s)
- Flooring: Carpet, Ceramic Tile, Engineered Hardwood
- Has basement: No
- Number of fireplaces: 1
- Fireplace features: Decorative, Living Room
Interior area
- Total interior livable area: 2,478 sqft
Video & virtual tour
Property
Parking
- Total spaces: 2
- Parking features: Garage
- Attached garage spaces: 2
Features
- Levels: Two
- Stories: 2
- Patio & porch: Covered
- Pool features: None, Community
- Fencing: Wood
Lot
- Size: 5,488 Square Feet
Details
- Parcel number: R1115000D01701
Construction
Type & style
- Home type: SingleFamily
- Architectural style: Detached
- Property subtype: Single Family Residence
Materials
- Foundation: Slab
- Roof: Composition
Condition
- Year built: 2018
Utilities & green energy
- Sewer: Public Sewer
- Water: Public
- Utilities for property: Sewer Available, Water Available, Cable Available
Community & HOA
Community
- Features: Clubhouse, Fitness Center, Park, Pool, Trails/Paths
- Security: Security System, Carbon Monoxide Detector(s)
- Subdivision: Light Farms The Sage Neighborhood Ph 2
HOA
- Has HOA: Yes
- Amenities included: Maintenance Front Yard
- Services included: All Facilities, Association Management, Maintenance Grounds
- HOA fee: $125 monthly
- HOA name: Light Farms Hoa - Insight Association Mngt
- HOA phone: 214-292-3484
Location
- Region: Celina
Financial & listing details
- Price per square foot: $222/sqft
- Tax assessed value: $526,304
- Annual tax amount: $7,603
- Date on market: 5/14/2026
- Cumulative days on market: 54 days
- Listing terms: Cash,Conventional,FHA,See Agent
Estimated market value
$560,500
$532,000 - $589,000
$3,032/mo
Price history
| Date | Event | Price |
|---|---|---|
| 7/3/2026 | Price change | $550,000-4.3%$222/sqft |
Source: NTREIS #21270196 Report a problem | ||
| 6/19/2026 | Price change | $575,000-3.5%$232/sqft |
Source: NTREIS #21270196 Report a problem | ||
| 6/12/2026 | Price change | $595,900-0.7%$240/sqft |
Source: NTREIS #21270196 Report a problem | ||
| 5/14/2026 | Listed for sale | $600,000-4%$242/sqft |
Source: NTREIS #21270196 Report a problem | ||
| 6/14/2022 | Sold | -- |
Source: NTREIS #20053938 Report a problem | ||
| 6/2/2022 | Pending sale | $625,000$252/sqft |
Source: NTREIS #20053938 Report a problem | ||
| 6/1/2022 | Contingent | $625,000$252/sqft |
Source: NTREIS #20053938 Report a problem | ||
| 5/12/2022 | Listed for sale | $625,000+71.3%$252/sqft |
Source: NTREIS #20053938 Report a problem | ||
| 1/23/2019 | Sold | -- |
Source: Agent Provided Report a problem | ||
| 12/5/2018 | Pending sale | $364,900$147/sqft |
Source: Highland Homes Realty #13818166 Report a problem | ||
| 10/26/2018 | Price change | $364,900-1.4%$147/sqft |
Source: Highland Homes Report a problem | ||
| 9/10/2018 | Listed for sale | $369,900$149/sqft |
Source: Highland Homes Realty #13818166 Report a problem | ||
Public tax history
| Year | Property taxes | Tax assessment |
|---|---|---|
| 2025 | $5,779 -11.5% | $526,304 -1.1% |
| 2024 | $6,527 -20.4% | $532,275 -3.4% |
| 2023 | $8,197 +2% | $550,827 +15% |
| 2022 | $8,033 +37.1% | $479,145 +39.8% |
| 2021 | $5,860 +7.1% | $342,755 +9.4% |
| 2020 | $5,470 +21% | $313,210 +26.4% |
| 2019 | $4,520 +229.1% | $247,751 +248.5% |
| 2018 | $1,374 | $71,100 +1.6% |
| 2017 | -- | $70,000 |
Find assessor info on the county website
Monthly payment
Est. payment$--/mo
Payment breakdown
Explore the cost of this home by adjusting the details. Changes won't be saved.All calculations are estimates and provided by Zillow, Inc. for informational purposes only. Actual amounts may vary.
HOA fees may include property taxes on listings classified as Co-Ops. Contact the listing agent and/or owner for fee details.
Mortgage interest rates are dependent on a number of factors, including credit score, down payment, and repayment length. Interest rate data provided by Zillow Group Marketplace, Inc. as of 1/1/1970 from various mortgage lenders with which we have lead or other similar arrangements; the Estimated Payment is an average of those rates.
See how much you could borrow to make a competitive offer.
Climate risks
Neighborhood: 75009
Nearby schools
GreatSchools rating
- 8/10Light Farms Elementary SchoolGrades: PK-5Distance: 0.7 mi
- 9/10Reynolds Middle SchoolGrades: 6-8Distance: 1.8 mi
- 7/10Prosper High SchoolGrades: 9-12Distance: 0.8 mi
Schools provided by the listing agent
- Elementary: Light Farms
- Middle: Reynolds
- High: Prosper
- District: Prosper ISD
Source: NTREIS. This data may not be complete. We recommend contacting the local school district to confirm school assignments for this home.
A local agent can set up tours, give advice and negotiate with sellers.
- Texas
- Collin County
- Celina
- 75009
- 4138 Patterson Ln