Immaculate, Move-In Ready Home in Desirable Weston Ranch Welcome to 4138 Progress Way, a beautifully maintained home that offers the perfect combination of comfort, style, and functionality. Pride of ownership shines throughout this exceptional property, making it truly move-in ready from day one. Interior Features Step inside to discover an inviting and well-appointed living space featuring elegant tile flooring throughout the main living areas, providing both style and easy maintenance. The spacious living room is highlighted by a cozy fireplace, creating the perfect setting for relaxing evenings with family and friends. At the heart of the home is a thoughtfully designed kitchen featuring rich cherrywood cabinetry, stunning granite countertops, and high-quality stainless-steel appliances. Whether preparing everyday meals or entertaining guests, this kitchen is sure to impress. Adding even more value and convenience, the home includes a water softener system and reverse osmosis (RO) drinking water filtration system, providing enhanced water quality throughout the home. Outdoor Living One of the property's standout features is the expansive backyard, offering endless possibilities for outdoor enjoyment. With plenty of space for entertaining, gardening, play areas, or pets, this oversized lot provides the flexibility to create your ideal outdoor retreat. A convenient storage shed offers additional space for tools, landscaping equipment, or hobby storage. Move-In Ready Opportunity Exceptionally clean, meticulously cared for, and thoughtfully maintained, this home is ready for its next owner to enjoy. Located in the desirable Weston Ranch community, 4138 Progress Way presents a rare opportunity to own a turnkey property with modern updates, valuable water treatment systems, and a spacious backyard. Don't miss your chance to make this beautiful home your own. Buyer to verify all information.
Closed
$655,000
4138 Progress Way, Stockton, CA 95206
5beds
3,000sqft
Single Family Residence
Built in 2003
6,764 Square Feet Lot
$655,900 Zestimate®
$218/sqft
$3,038 Estimated rent
Home value
$655,900
$597,000 - $721,000
$3,038/mo
Zestimate® history
Owner options
List your home for rent
$3,038/mo
Rent Zestimate®
Find your next renter with Zillow Rental Manager. Plus, with online applications, you can quickly screen prospective tenants – for free.
$3,038/mo
Rent Zestimate®
Refinance and save
$4,398/mo
Est. payment
Refinancing to a lower rate could help reduce your monthly payments and save thousands over the life of the loan.
$4,398/mo
Est. payment
Explore your selling options
Work with a Zillow partner agent
Leverage their expertise and Zillow's premium Showcase listings to get your home seen by more buyers.
Get startedList with your own agent
Get your home in front of millions of buyers by listing it on Zillow.
Learn how to do itSell it yourself
Take full control of how buyers see your home on Zillow by listing For Sale by Owner (FSBO).
List your homeWhat's special
Cozy fireplaceExpansive backyardOversized lotStunning granite countertopsThoughtfully designed kitchenWater softener systemHigh-quality stainless-steel appliances
Zillow last checked:
Listing updated:
Listed by:
Ralphy Bolanos DRE #02026439 209-329-1278,
HOMWRX
Bought with:
Herman Bhatti, DRE #01965788
GNN Real Estate
Source: MetroList Services of CA,MLS#: 226082574Originating MLS: MetroList Services, Inc.
Facts & features
Interior
Bedrooms & bathrooms
- Bedrooms: 5
- Bathrooms: 3
- Full bathrooms: 3
Primary bedroom
- Features: Walk-In Closet
Primary bathroom
- Features: Shower Stall(s), Double Vanity, Soaking Tub, Walk-In Closet(s), Quartz
Dining room
- Features: Formal Area
Kitchen
- Features: Breakfast Area, Granite Counters, Kitchen Island
Heating
- Central
Cooling
- Ceiling Fan(s), Central Air
Appliances
- Included: Free-Standing Gas Range, Free-Standing Refrigerator, Gas Water Heater, Dishwasher, Microwave
- Laundry: Cabinets
Features
- Flooring: Carpet, Tile
- Number of fireplaces: 1
- Fireplace features: Electric, Gas Log
Interior area
- Total structure area: 0
- Total interior livable area: 3,000 sqft
Property
Parking
- Total spaces: 3
- Parking features: Garage Door Opener, Garage Faces Front, Driveway, Gentle Down Driveway/Sidewalks
- Garage spaces: 3
- Has uncovered spaces: Yes
Features
- Levels: Two
- Stories: 2
- Fencing: Fenced
Lot
- Size: 6,764 Square Feet
- Features: Auto Sprinkler F&R
Details
- Additional structures: Shed(s), Storage
- Parcel number: 164380160000
- Zoning: RL
- Special conditions: Standard
- Other equipment: Water Cond Equipment Owned, Water Filter System
Construction
Type & style
- Home type: SingleFamily
- Architectural style: Modern/High Tech,Contemporary,Traditional
- Property subtype: Single Family Residence
Materials
- Stucco
- Foundation: Slab
- Roof: Spanish Tile
Condition
- Year built: 2003
Utilities & green energy
- Electric: 220 Volts in Laundry
- Sewer: Public Sewer
- Water: Public, Meter on Site
- Utilities for property: Cable Available, Public, Internet Available
Community & HOA
Location
- Region: Stockton
Financial & listing details
- Price per square foot: $218/sqft
- Tax assessed value: $251,200
- Price range: $655K - $655K
- Date on market: 9/20/2026
- Road surface type: Paved Sidewalk
Price history
| Date | Event | Price |
|---|---|---|
| 9/4/2026 | Sold | $655,000-5.8%$218/sqft |
Source: MetroList Services of CA #226082574 Report a problem | ||
| 7/24/2026 | Pending sale | $695,000$232/sqft |
Source: MetroList Services of CA #226082574 Report a problem | ||
| 7/1/2026 | Listed for sale | $695,000+469.7%$232/sqft |
Source: MetroList Services of CA #226082574 Report a problem | ||
| 11/2/2012 | Sold | $122,000-32.2%$41/sqft |
Source: Public Record Report a problem | ||
| 2/5/2010 | Sold | $180,000-51.2%$60/sqft |
Source: Public Record Report a problem | ||
| 12/11/2003 | Sold | $369,000$123/sqft |
Source: Public Record Report a problem | ||
Public tax history
| Year | Property taxes | Tax assessment |
|---|---|---|
| 2026 | -- | $251,200 +2% |
| 2025 | $3,774 +3.4% | $246,276 +2% |
| 2024 | $3,651 +5.1% | $241,448 +2% |
| 2023 | $3,473 +2.5% | $236,714 +2% |
| 2022 | $3,390 +2.1% | $232,073 +2% |
| 2021 | $3,321 +3.8% | $227,523 +1% |
| 2020 | $3,201 +1.6% | $225,191 +2% |
| 2019 | $3,149 +0.9% | $220,777 +2% |
| 2018 | $3,120 +1.8% | $216,449 +2% |
| 2017 | $3,065 +4.4% | $212,206 +2% |
| 2016 | $2,937 -23.7% | $208,046 +1.5% |
| 2015 | $3,849 | $204,922 +2% |
| 2014 | $3,849 | $200,908 +0.5% |
| 2013 | -- | $200,000 +8.1% |
| 2012 | -- | $184,983 +2% |
| 2011 | -- | $181,356 +0.8% |
| 2010 | -- | $180,000 -31.8% |
| 2009 | -- | $264,000 -28.4% |
| 2008 | -- | $368,629 -5.8% |
| 2007 | -- | $391,189 +2% |
| 2006 | -- | $383,522 +2% |
| 2005 | -- | $376,002 +2% |
| 2004 | -- | $368,629 +2817.8% |
| 2003 | -- | $12,634 |
Find assessor info on the county website
Neighborhood: Weston Ranch
Nearby homes
- $560,4004 bd3 ba2.4k sqft4124 Progress Way, Stockton, CA 95206Off Market
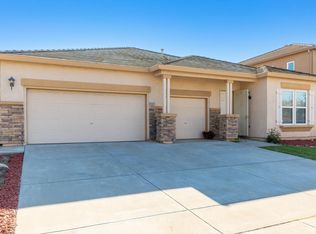
- $493,4004 bd2 ba1.8k sqft4152 Progress Way, Stockton, CA 95206Off Market
- $523,9004 bd2 ba2.6k sqft4110 Progress Way, Stockton, CA 95206Off Market
- $568,8003 bd2 ba3k sqft4166 Progress Way, Stockton, CA 95206Off Market
- $537,4004 bd2 ba3k sqft2408 Wesley Ln, Stockton, CA 95206Off Market
- $576,1004 bd2 ba2.4k sqft4034 Progress Way, Stockton, CA 95206Off Market
- $533,0004 bd2 ba1.8k sqft2407 Warlow Ln, Stockton, CA 95206Sold
- $519,7004 bd2 ba2.6k sqft2403 Wesley Ln, Stockton, CA 95206Off Market
Nearby schools
GreatSchools rating
- 2/10George Y. Komure Elementary SchoolGrades: K-8Distance: 0.3 mi
- 4/10Weston Ranch High SchoolGrades: 9-12Distance: 0.9 mi
Get a cash offer in 3 minutes
Find out how much your home could sell for in as little as 3 minutes with a no-obligation cash offer.
Estimated market value
$655,900
Get a cash offer in 3 minutes
Find out how much your home could sell for in as little as 3 minutes with a no-obligation cash offer.
Estimated market value
$655,900
- California
- San Joaquin County
- Stockton
- 95206
- Weston Ranch
- 4138 Progress Way
