Skip main navigation
Sold for $750,000
  • $750,000

    4138 Saltwater Blvd, Rocky Point, FL 33615

    3beds
    2,862sqft
    Single Family Residence
    Built in 1985
    0.27 Acres Lot
    $734,600 Zestimate®
    $262/sqft
    $5,394 Estimated rent

    Home value

    $734,600

    $676,000 - $801,000

    $5,394/mo

    Zestimate® history
    Loading
    Loading...

    Owner options

    List your home for rent

    $5,394/mo

    Rent Zestimate®

    Find your next renter with Zillow Rental Manager. Plus, with online applications, you can quickly screen prospective tenants – for free.

    Learn more

    $5,394/mo

    Rent Zestimate®

    Refinance and save

    $5,221/mo

    Est. payment

    Refinancing to a lower rate could help reduce your monthly payments and save thousands over the life of the loan.

    See today's rates

    $5,221/mo

    Est. payment

    Explore your selling options

    Work with a Zillow partner agent

    Leverage their expertise and Zillow's premium Showcase listings to get your home seen by more buyers.

    Get started

    List with your own agent

    Get your home in front of millions of buyers by listing it on Zillow.

    Learn how to do it

    Sell it yourself

    Take full control of how buyers see your home on Zillow by listing For Sale by Owner (FSBO).

    List your home

    What's special

    Expansive screened lanaiSpacious laundry roomGranite countertopsCozy conversation pitWhite vinyl fenceSparkling poolCustom-built-in storage system
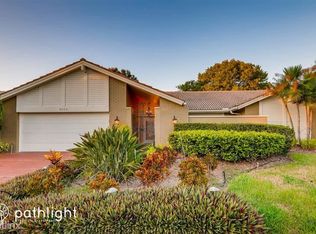
    Welcome to 4138 Saltwater Blvd in the prestigious gated community of Sweetwater at Rocky Point! This custom Arthur Rutenberg-built residence is ideally located just 3 minutes from Berkeley Prep, 7 minutes to Tampa International Airport, and only 30 minutes to the beach‚ perfectly balancing convenience, luxury, and lifestyle. Situated on one of the highest elevations in Sweetwater, this home has NEVER FLOODED - no insurance claims, offering peace of mind for years to come. A beautifully landscaped circular paver driveway welcomes you to a timeless white concrete tile roof (2016) and stately custom wood entry doors. Step inside this 3-bedroom 2.5 bath home onto rich wood flooring that flows throughout the main living areas. The spacious office (15x17), complete with a custom-built-in cabinet system, easily serves as a 4th bedroom. Plantation shutters adorn every window, and thoughtful design details include a cozy conversation pit with an electric fireplace and French doors in both the formal living and dining rooms that open to the expansive screened lanai. The primary suite features two walk-in closets and a custom-built-in storage system. The en-suite bath offers floating custom cabinets and granite countertops. Both secondary bedrooms are comfortably appointed with plush Berber carpet. The Kitchen is a Chef’s dream with custom wood cabinetry, ample pull-out storage, all Miele appliances, and plenty of natural light thanks to skylights and elegant custom window treatments. A bright eat-in nook overlooks the pool and lanai. The spacious laundry room offers generous workspace, a sink, and an adjacent bonus storage room. Entertain year-round on the massive 49x35 screened lanai, which includes a large covered area and a sparkling pool‚ ideal for family fun or hosting guests. The backyard is enclosed by a white vinyl fence, offering privacy and a serene outdoor retreat. This meticulously maintained home combines quality craftsmanship, unbeatable location, and thoughtful features. Don’t miss the opportunity to make it yours! Call for a tour

    Zillow last checked:

    Listing updated:

    Listed by:

    Kimberly Royals 813-495-0362,

    YELLOWTAIL REALTY ADVISORS LLC 813-908-1560

    Bought with:

    Kimberly Royals, 3214950

    YELLOWTAIL REALTY ADVISORS LLC

    Source: Stellar MLS,MLS#: TB8385028MLS LogoOriginating MLS: Suncoast Tampa

    Facts & features

    Interior

    Bedrooms & bathrooms
    • Bedrooms: 3
    • Bathrooms: 3
    • Full bathrooms: 2
    • 1/2 bathrooms: 1
    Rooms
    • Room types: Den/Library/Office, Family Room, Dining Room, Utility Room
    Primary bedroom
    • Features: Walk-In Closet(s)
    • Level: First
    • Area: 391 Square Feet
    • Dimensions: 17x23
    Bedroom 1
    • Features: Built-in Closet
    • Level: First
    • Area: 156 Square Feet
    • Dimensions: 13x12
    Bathroom 2
    • Features: Walk-In Closet(s)
    • Level: First
    • Area: 156 Square Feet
    • Dimensions: 13x12
    Balcony porch lanai
    • Level: First
    • Area: 1715 Square Feet
    • Dimensions: 49x35
    Kitchen
    • Level: First
    • Area: 150 Square Feet
    • Dimensions: 15x10
    Laundry
    • Level: First
    Living room
    • Level: First
    • Area: 238 Square Feet
    • Dimensions: 14x17
    Office
    • Features: No Closet
    • Level: First
    • Area: 255 Square Feet
    • Dimensions: 15x17
    Workshop
    • Level: First
    • Area: 102 Square Feet
    • Dimensions: 17x6
    Heating
    • Electric, Zoned
    Cooling
    • Central Air
    Appliances
    • Included: Oven, Cooktop, Dishwasher, Disposal, Dryer, Electric Water Heater, Exhaust Fan, Ice Maker, Microwave, Range Hood, Refrigerator, Washer
    • Laundry: Laundry Room
    Features
    • Built-in Features, Ceiling Fan(s), Eating Space In Kitchen, High Ceilings, Open Floorplan, Primary Bedroom Main Floor, Split Bedroom, Thermostat
    • Flooring: Brick/Stone, Carpet, Ceramic Tile, Hardwood
    • Doors: French Doors, Sliding Doors
    • Windows: Skylight(s), Window Treatments
    • Has fireplace: Yes
    • Fireplace features: Decorative, Electric
    Interior area
    • Total structure area: 3,829
    • Total interior livable area: 2,862 sqft

    Property

    Parking
    • Total spaces: 2
    • Parking features: Driveway
    • Attached garage spaces: 2
    • Has uncovered spaces: Yes
    Features
    • Levels: One
    • Stories: 1
    • Patio & porch: Enclosed, Front Porch, Rear Porch, Screened, Side Porch
    • Exterior features: Irrigation System, Lighting, Private Mailbox, Rain Gutters, Sidewalk
    • Has private pool: Yes
    • Pool features: Above Ground
    • Fencing: Fenced,Vinyl
    • Has view: Yes
    • View description: Pool
    Lot
    • Size: 0.27 Acres
    • Dimensions: 94 x 125
    • Features: FloodZone
    • Residential vegetation: Mature Landscaping
    Details
    • Parcel number: U1229170GM00000300012.0
    • Zoning: RSC-6
    • Special conditions: None

    Construction

    Type & style
    • Home type: SingleFamily
    • Architectural style: Custom
    • Property subtype: Single Family Residence
    Materials
    • Stucco
    • Foundation: Slab
    • Roof: Concrete,Tile
    Condition
    • New construction: No
    • Year built: 1985

    Utilities & green energy

    • Sewer: Public Sewer
    • Water: Public
    • Utilities for property: Cable Connected, Electricity Connected, Phone Available, Sewer Connected, Sprinkler Meter

    Community & HOA

    Community
    • Features: Golf Carts OK, Sidewalks
    • Pet fee: $0 monthly
    • Subdivision: SWEETWATER SUB FOURTH ADD
    HOA
    • Has HOA: Yes
    • HOA fee: $100 monthly
    • HOA name: Chris Butler
    • HOA phone: 949-689-1107
    Location
    • Region: Rocky Point

    Financial & listing details

    • Price per square foot: $262/sqft
    • Tax assessed value: $746,303
    • Annual tax amount: $4,730
    • Date on market: 5/12/2025
    • Cumulative days on market: 70 days
    • Ownership: Fee Simple
    • Total actual rent: 0
    • Electric utility on property: Yes
    • Road surface type: Asphalt

    Price history

    DateEventPrice
    7/21/2025Sold$750,000-3.8%$262/sqft
    Source: Stellar MLS #TB8385028 Report a problem
    6/28/2025Price change$780,000-3.1%$273/sqft
    Source: Stellar MLS #TB8385028 Report a problem
    6/23/2025Price change$805,000-1.2%$281/sqft
    Source: Stellar MLS #TB8385028 Report a problem
    6/16/2025Price change$815,000-1.2%$285/sqft
    Source: Stellar MLS #TB8385028 Report a problem
    6/9/2025Price change$825,000-2.9%$288/sqft
    Source: Stellar MLS #TB8385028 Report a problem
    6/6/2025Price change$850,000-2.3%$297/sqft
    Source: Stellar MLS #TB8385028 Report a problem
    6/3/2025Price change$870,000-3.2%$304/sqft
    Source: Stellar MLS #TB8385028 Report a problem
    5/12/2025Listed for sale$899,000$314/sqft
    Source: Stellar MLS #TB8385028 Report a problem

    Public tax history

    YearProperty taxesTax assessment
    2025$5,135 +8.6%$306,073 +6.2%
    2024$4,730 +1.5%$288,328 +3%
    2023$4,660 +4.4%$279,930 +3%
    2022$4,463 +1.2%$271,777 +3%
    2021$4,411 +2.1%$263,861 +1.4%
    2020$4,318 +2.8%$260,218 +2.3%
    2019$4,199 $254,368 +1.9%
    2018$4,199 +2.3%$249,625 -31.7%
    2017$4,103 +0.4%$365,644 +51.4%
    2016$4,087 +0.8%$241,492 +0.7%
    2015$4,055 -0.5%$239,813 +0.8%
    2014$4,074 $237,910 +1.5%
    2013$4,074 +0.3%$234,394 +1.7%
    2012$4,064 -6.2%$230,476 -5.3%
    2011$4,334 +2.5%$243,380 +1.5%
    2010$4,227 +2.7%$239,783 +2.7%
    2009$4,117 0%$233,479 +0.1%
    2008$4,119 -2.6%$233,246 +3%
    2007$4,228 -7.2%$226,452 +2.5%
    2006$4,555 +1.2%$220,929 +3%
    2005$4,501 $214,494 +3%
    2004-- $208,247 +1.9%
    2003-- $204,364 +2.4%
    2002-- $199,574 +1.6%
    2001-- $196,431 +0.1%
    2000$4,218 $196,213
    Find assessor info on the county website

    Neighborhood: Town 'n' Country

    Nearby schools

    GreatSchools rating
    Schools provided by the listing agent
    • Elementary: Bay Crest-HB
    • Middle: Webb-HB
    • High: Alonso-HB

    Source: Stellar MLS. This data may not be complete. We recommend contacting the local school district to confirm school assignments for this home.

    Get a cash offer in 3 minutes
    Find out how much your home could sell for in as little as 3 minutes with a no-obligation cash offer.
    Estimated market value
    $734,600
    Get a cash offer in 3 minutes
    Find out how much your home could sell for in as little as 3 minutes with a no-obligation cash offer.
    Estimated market value
    $734,600