This isn’t just a home, it’s the backdrop to life’s best moments. Hand-scraped wood floors welcome you in, while a sweeping spiral staircase hints at the thoughtful design throughout. Mornings begin at the built-in coffee bar, the aroma of fresh brew filling a chef’s kitchen with double ovens and designer finishes, while the open living area becomes the natural gathering place where conversations linger, laughter carries, and memories are made. On the main floor, a private primary suite provides a serene retreat, while a guest bedroom ensures visitors feel completely at home, and a custom study adds a quiet, inspiring space for work or creativity. Upstairs, the energy shifts to fun and relaxation, with a game room featuring a wet bar, a fully equipped media room with projector for immersive movie nights, and two additional bedrooms offering cozy retreats for family or friends. Step outside to a backyard built for connection, with a built-in smoker, flat top grill, fire pit, patio heaters, and a large covered lounge perfect for year-round gatherings, celebrations, or quiet evenings under the stars. Beyond the backyard, the lifestyle of the community unfolds: over 200 events annually, resort pools, walking and biking trails, sports courts, fitness, stocked fishing ponds, on-site dining, and the convenience of a true golf cart community where kids bike safely to the neighborhood school and neighbors quickly become friends. With a new roof, gutters, and freshly stained fence already complete, all the hard work is done. This home is ready for the life you’ve been waiting for!
Sold
Price Unknown
4138 Sanders Dr, Celina, TX 75009
4beds
3,416sqft
Single Family Residence
Built in 2016
6,011 Square Feet Lot
$686,400 Zestimate®
$--/sqft
$3,386 Estimated rent
Home value
$686,400
Estimated sales range
Not available
$3,386/mo
Zestimate® history
Owner options
List your home for rent
$3,386/mo
Rent Zestimate®
Find your next renter with Zillow Rental Manager. Plus, with online applications, you can quickly screen prospective tenants – for free.
$3,386/mo
Rent Zestimate®
Refinance and save
$132/mo
Est. payment
Refinancing to a lower rate could help reduce your monthly payments and save thousands over the life of the loan.
$132/mo
Est. payment
Explore your selling options
Work with a Zillow partner agent
Leverage their expertise and Zillow's premium Showcase listings to get your home seen by more buyers.
Get startedList with your own agent
Get your home in front of millions of buyers by listing it on Zillow.
Learn how to do itSell it yourself
Take full control of how buyers see your home on Zillow by listing For Sale by Owner (FSBO).
List your homeWhat's special
Large covered loungeFlat top grillHand-scraped wood floorsBuilt-in coffee barSweeping spiral staircaseBackyard built for connectionCustom study
Zillow last checked:
Listing updated:
Listed by:
Amanda Christensen 0626519 214-763-0300,
Compass RE Texas, LLC 469-210-8288
Bought with:
Michelle Campbell
Coldwell Banker Apex, REALTORS
Source: NTREIS,MLS#: 21037929
Facts & features
Interior
Bedrooms & bathrooms
- Bedrooms: 4
- Bathrooms: 4
- Full bathrooms: 4
Primary bedroom
- Features: Ceiling Fan(s), Dual Sinks, Double Vanity, En Suite Bathroom, Garden Tub/Roman Tub, Separate Shower, Walk-In Closet(s)
- Level: First
- Dimensions: 15 x 17
Bedroom
- Features: En Suite Bathroom, Walk-In Closet(s)
- Level: Second
- Dimensions: 12 x 16
Bedroom
- Features: Ceiling Fan(s), En Suite Bathroom, Split Bedrooms, Walk-In Closet(s)
- Level: Second
- Dimensions: 13 x 13
Bedroom
- Features: En Suite Bathroom, Walk-In Closet(s)
- Level: Second
- Dimensions: 13 x 13
Breakfast room nook
- Features: Eat-in Kitchen, Kitchen Island
- Level: First
- Dimensions: 8 x 11
Dining room
- Level: First
- Dimensions: 12 x 13
Game room
- Features: Built-in Features
- Level: Second
- Dimensions: 20 x 18
Kitchen
- Features: Built-in Features, Eat-in Kitchen, Granite Counters, Kitchen Island, Pantry
- Level: First
- Dimensions: 21 x 14
Living room
- Features: Ceiling Fan(s), Fireplace
- Level: First
- Dimensions: 19 x 16
Media room
- Level: Second
- Dimensions: 16 x 13
Utility room
- Features: Utility Room
- Level: First
- Dimensions: 8 x 6
Heating
- Central, Electric, Natural Gas
Cooling
- Central Air, Ceiling Fan(s), Electric, Zoned
Appliances
- Included: Some Gas Appliances, Convection Oven, Double Oven, Dishwasher, Electric Water Heater, Gas Cooktop, Disposal, Plumbed For Gas, Wine Cooler
- Laundry: Washer Hookup, Dryer Hookup, ElectricDryer Hookup, Laundry in Utility Room
Features
- Built-in Features, Chandelier, Cathedral Ceiling(s), Decorative/Designer Lighting Fixtures, Eat-in Kitchen, Granite Counters, High Speed Internet, Kitchen Island, Open Floorplan, Pantry, Cable TV, Natural Woodwork, Walk-In Closet(s)
- Flooring: Carpet, Ceramic Tile, Wood
- Windows: Bay Window(s), Shutters, Window Coverings
- Has basement: No
- Number of fireplaces: 1
- Fireplace features: Gas, Gas Log, Gas Starter, Living Room
Interior area
- Total interior livable area: 3,416 sqft
Property
Parking
- Total spaces: 2
- Parking features: Concrete, Covered, Door-Multi, Garage Faces Front, Garage, Garage Door Opener, Inside Entrance, Kitchen Level
- Attached garage spaces: 2
Features
- Levels: Two
- Stories: 2
- Patio & porch: Covered
- Exterior features: Fire Pit, Gas Grill, Outdoor Grill, Outdoor Living Area, Rain Gutters
- Pool features: None, Community
Lot
- Size: 6,011 Square Feet
Details
- Parcel number: R1096200V01001
- Other equipment: Irrigation Equipment
Construction
Type & style
- Home type: SingleFamily
- Architectural style: Detached
- Property subtype: Single Family Residence
Materials
- Foundation: Slab
- Roof: Composition
Condition
- Year built: 2016
Utilities & green energy
- Water: Public
- Utilities for property: Electricity Available, Electricity Connected, Natural Gas Available, Municipal Utilities, Sewer Available, Separate Meters, Water Available, Cable Available
Community & HOA
Community
- Features: Fitness Center, Fishing, Lake, Other, Playground, Park, Pickleball, Pool, Restaurant, Tennis Court(s), Trails/Paths, Curbs, Sidewalks
- Security: Fire Alarm, Security Lights
- Subdivision: Light Farms The Hawthorne Neighborhood Ph 1
HOA
- Has HOA: Yes
- Amenities included: Maintenance Front Yard
- Services included: All Facilities, Maintenance Grounds
- HOA fee: $132 monthly
- HOA name: Insight
- HOA phone: 214-494-6002
Location
- Region: Celina
Financial & listing details
- Tax assessed value: $661,107
- Annual tax amount: $8,503
- Date on market: 8/20/2025
- Cumulative days on market: 118 days
- Listing terms: Cash,Conventional,FHA,VA Loan
- Electric utility on property: Yes
Price history
| Date | Event | Price |
|---|---|---|
| 10/10/2025 | Sold | -- |
Source: NTREIS #21037929 Report a problem | ||
| 9/18/2025 | Pending sale | $700,000$205/sqft |
Source: NTREIS #21037929 Report a problem | ||
| 9/12/2025 | Contingent | $700,000$205/sqft |
Source: NTREIS #21037929 Report a problem | ||
| 9/5/2025 | Price change | $700,000-3.4%$205/sqft |
Source: NTREIS #21037929 Report a problem | ||
| 8/10/2025 | Price change | $724,9990%$212/sqft |
Source: NTREIS #20938852 Report a problem | ||
| 7/18/2025 | Price change | $725,000-2%$212/sqft |
Source: NTREIS #20938852 Report a problem | ||
| 7/10/2025 | Price change | $740,000-1.3%$217/sqft |
Source: NTREIS #20938852 Report a problem | ||
| 6/11/2025 | Price change | $750,000-2%$220/sqft |
Source: NTREIS #20938852 Report a problem | ||
| 5/17/2025 | Listed for sale | $765,000$224/sqft |
Source: NTREIS #20938852 Report a problem | ||
| 6/21/2017 | Sold | -- |
Source: Agent Provided Report a problem | ||
Public tax history
| Year | Property taxes | Tax assessment |
|---|---|---|
| 2025 | $7,239 +2.1% | $629,563 +10% |
| 2024 | $7,089 +12.1% | $572,330 +10% |
| 2023 | $6,325 -13.4% | $520,300 +10% |
| 2022 | $7,300 +5.1% | $473,000 +10% |
| 2021 | $6,946 +3.1% | $430,000 +5.1% |
| 2020 | $6,735 -7.6% | $409,236 -3.3% |
| 2019 | $7,290 -4.3% | $423,314 +1.3% |
| 2018 | $7,616 | $417,990 +124.5% |
| 2017 | -- | $186,218 |
| 2016 | -- | -- |
Find assessor info on the county website
Neighborhood: 75009
Nearby homes
- $554,3004 bd3 ba2.8k sqft4134 Sanders Dr, Celina, TX 75009Off Market
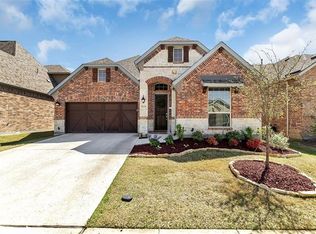
- $500,5004 bd3 ba2.3k sqft4142 Sanders Dr, Celina, TX 75009Off Market

- $347,4744 bd3 ba2.3k sqft4142 Sanders Dr, Celina, TX 75009Off Market
- $593,4004 bd3 ba3.1k sqft4130 Sanders Dr, Celina, TX 75009Off Market
- $529,3004 bd4 ba2.7k sqft4146 Sanders Dr, Celina, TX 75009Off Market
- $100,0004 bd3 ba2.6k sqft4146 Sanders Dr, Celina, TX 75009Off Market
- $614,2004 bd4 ba3.4k sqft4124 Sanders Dr, Celina, TX 75009Off Market
- $648,6004 bd4 ba3.2k sqft4150 Sanders Dr, Celina, TX 75009Off Market
Nearby schools
GreatSchools rating
- 10/10Ralph and Mary Lynn Boyer Elementary SchoolGrades: PK-5Distance: 0.5 mi
- 9/10Reynolds Middle SchoolGrades: 6-8Distance: 1.8 mi
- 7/10Prosper High SchoolGrades: 9-12Distance: 0.7 mi
Schools provided by the listing agent
- Elementary: Ralph and Mary Lynn Boyer
- Middle: Reynolds
- High: Prosper
- District: Prosper ISD
Source: NTREIS. This data may not be complete. We recommend contacting the local school district to confirm school assignments for this home.
Get a cash offer in 3 minutes
Find out how much your home could sell for in as little as 3 minutes with a no-obligation cash offer.
Estimated market value
$686,400
Get a cash offer in 3 minutes
Find out how much your home could sell for in as little as 3 minutes with a no-obligation cash offer.
Estimated market value
$686,400
- Texas
- Collin County
- Celina
- 75009
- 4138 Sanders Dr
Nearby cities
Nearby neighborhoods
Nearby zip codes
Other Celina Topics
