Call listing agent, Jenifer Krupienski for a showing. Located in a 55PLUS, land lease community with monthly lot rent, this beautifully updated manufactured home offers comfort, character, and thoughtful upgrades throughout. Built in 1990, the home features two bedrooms and two bathrooms and is tucked away on a quiet cul-de-sac, providing a more private and peaceful setting within the community. From the moment you step inside, the homes inviting shabby chic design creates a warm and welcoming atmosphere that truly sets it apart. The home was fully remodeled in 2022, and the updates are evident everywhere you look. Gorgeous laminate flooring flows seamlessly throughout the living spaces, adding both durability and style. The living room serves as a cozy gathering area and features an electric fireplace that enhances the homes charm. The kitchen is both functional and attractive with granite countertops, a convenient breakfast bar, and ample cabinet space for storage. Aside from the main living area, a Florida room with air conditioning provides additional living space that can be enjoyed year-round. From there, step outside to an adjacent covered patio that offers a comfortable and private seating area perfect for relaxing or entertaining. Both bathrooms have been tastefully upgraded with granite-topped vanities and beautifully tiled showers, giving them a clean and modern feel. Additional recent improvements include brand new ductwork installed just prior to listing, a new HVAC system, and a brand new washer. Pet owners will especially appreciate the fenced dog area (disguised by natural hedging) featuring artificial turf for easy maintenance, along with built-in doggie doors that make life easier for both pets and their owners. With its appealing design, extensive updates, and desirable cul-de-sac location, this home offers a wonderful opportunity to enjoy comfortable living in an active 55PLUS community.
Under contract
$91,500
4138 Sugar Palm Ter, Oviedo, FL 32765
2beds
1,056sqft
Manufactured Home
Built in 1990
-- sqft lot
$-- Zestimate®
$87/sqft
$-- HOA
What's special
Electric fireplaceTwo bedroomsGranite countertopsGranite-topped vanitiesTwo bathroomsAdjacent covered patioInviting shabby chic design
- 140 days |
- 15 |
- 0 |
Zillow last checked:
Listing updated:
Listed by:
Jenifer Krupienski 610-800-8309,
Four Star Homes, Inc.
Source: My State MLS,MLS#: 11672609
Facts & features
Interior
Bedrooms & bathrooms
- Bedrooms: 2
- Bathrooms: 2
- Full bathrooms: 2
Basement
- Area: 0
Heating
- Has Heating (Unspecified Type)
Cooling
- Central
Appliances
- Included: Dishwasher, Disposal, Dryer, Refrigerator, Microwave, Oven, Washer
Features
- Has basement: No
- Number of fireplaces: 1
Interior area
- Total structure area: 1,056
- Total interior livable area: 1,056 sqft
- Finished area above ground: 1,056
Video & virtual tour
Property
Details
- On leased land: Yes
- Lease amount: $1,063
Construction
Type & style
- Home type: MobileManufactured
- Property subtype: Manufactured Home
Condition
- New construction: No
- Year built: 1990
Utilities & green energy
- Electric: Amps(0)
Community & HOA
Community
- Features: Gym, Pool, 55 and Over, Clubhouse, Tennis Court
- Senior community: Yes
- Subdivision: Palm Valley
HOA
- Has HOA: No
- Amenities included: Gym, Pool, 55 and Over, Clubhouse, Pets Allowed, Tennis Court
Location
- Region: Oviedo
Financial & listing details
- Price per square foot: $87/sqft
- Date on market: 3/16/2026
- Date available: 03/12/2026
- Listing agreement: Exclusive

Jenifer Krupienski
(386) 233-9489
By pressing Contact Agent, you agree that the real estate professional identified above may call/text you about your search, which may involve use of automated means and pre-recorded/artificial voices. You don't need to consent as a condition of buying any property, goods, or services. Message/data rates may apply. You also agree to our Terms of Use. Zillow does not endorse any real estate professionals. We may share information about your recent and future site activity with your agent to help them understand what you're looking for in a home.
Estimated market value
Not available
Estimated sales range
Not available
$1,762/mo
Price history
| Date | Event | Price |
|---|---|---|
| 4/28/2026 | Contingent | $91,500$87/sqft |
Source: My State MLS #11672609 Report a problem | ||
| 4/27/2026 | Listed for sale | $91,500$87/sqft |
Source: My State MLS #11672609 Report a problem | ||
| 4/27/2026 | Contingent | $91,500$87/sqft |
Source: My State MLS #11672609 Report a problem | ||
| 4/21/2026 | Listed for sale | $91,500$87/sqft |
Source: My State MLS #11672609 Report a problem | ||
| 4/21/2026 | Contingent | $91,500$87/sqft |
Source: My State MLS #11672609 Report a problem | ||
| 3/12/2026 | Listed for sale | $91,500-29.6%$87/sqft |
Source: NY State MLS #11672609 Report a problem | ||
| 10/13/2022 | Listing removed | -- |
Source: Owner Report a problem | ||
| 8/8/2022 | Listed for sale | $129,900$123/sqft |
Source: Owner Report a problem | ||
Public tax history
Tax history is unavailable.
Monthly payment
Climate risks
Neighborhood: 32765
Nearby schools
GreatSchools rating
- 8/10Carillon Elementary SchoolGrades: PK-5Distance: 1.4 mi
- 9/10Jackson Heights Middle SchoolGrades: 6-8Distance: 3.8 mi
- 8/10Hagerty High SchoolGrades: 9-12Distance: 1.5 mi
Schools provided by the listing agent
- District: 000000
Source: My State MLS. This data may not be complete. We recommend contacting the local school district to confirm school assignments for this home.
- $78,9002 bd2 ba-- sqft4138 Sugar Palm Ter #539, Oviedo, FL 32765Off Market

- $87,0002 bd2 ba-- sqft4107 Thatch Palm Ct #535, Oviedo, FL 32765Off Market

- $--2 bd2 ba-- sqft785 Princess Palm Pl #537, Oviedo, FL 32765Off Market

- $83,2002 bd2 ba1.1k sqft785 Princess Palm Pl, Oviedo, FL 32765Off Market
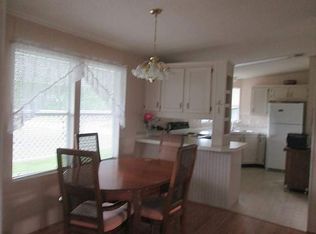
- $282,2002 bd2 ba-- sqft4126 Sugar Palm Ter, Oviedo, FL 32765Off Market
- $86,0002 bd2 ba46 sqft4120 Sugar Palm Ter, Oviedo, FL 32765Off Market
- $71,3002 bd1 ba-- sqft786 Princess Palm Pl #516, Oviedo, FL 32765Off Market
- $82,9002 bd2 ba1.2k sqft4108 Sugar Palm Ter, Oviedo, FL 32765Off Market
Similar homes
- $95,0002 bd2 ba1.3k sqft311 Del Ray Dr, Oviedo, FL 32765For Sale
 MLS ID #11910919, Mylvia Nova, Four Star Homes, Inc.. NY State MLS
 - $88,9002 bd2 ba1k sqft4096 Sugar Palm Ter #546, Oviedo, FL 32765For Sale
 MLS ID #11801443, Patrick Crocetta, Hometown America, a Manufactured Home Dealer. My State MLS
 - $90,9003 bd2 ba1.3k sqft898 Carolina Palm Ln #904, Oviedo, FL 32765For Sale
 MLS ID #11336478, Veronica Zerpa, Partners Dealership LLC. My State MLS
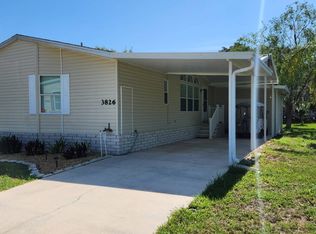
 - $99,9002 bd2 ba1.1k sqft3826 Coconut Palm Cir #864, Oviedo, FL 32765For Sale
 MLS ID #11282855, Veronica Zerpa, Partners Dealership LLC. My State MLS
 - $104,5002 bd2 ba1.5k sqft360 E Palm Valley Dr #122, Oviedo, FL 32765For SaleMLS ID #11638190, Patrick Crocetta, Hometown America, a Manufactured Home Dealer. My State MLS
- $84,9992 bd2 ba1.5k sqft879 Carolina Palm Ln #924, Oviedo, FL 32765For SaleMLS ID #11737783, Patrick Crocetta, Hometown America, a Manufactured Home Dealer. My State MLS
- $65,0002 bd2 ba900 sqft737 Princess Palm Pl #526, Oviedo, FL 32765For SaleMLS ID #11866811, Gabriel Dumeng, AMAZING MOBILE HOMES LLC. My State MLS
- $69,9002 bd2 ba1k sqft996 Lantania Pl #631, Oviedo, FL 32765For SaleMLS ID #11779857, Patrick Crocetta, Hometown America, a Manufactured Home Dealer. My State MLS
- $59,9002 bd2 ba1k sqft4156 Sugar Palm Ter #513, Oviedo, FL 32765For SaleMLS ID #11799740, Patrick Crocetta, Hometown America, a Manufactured Home Dealer. My State MLS
- $71,9002 bd2 ba1.5k sqft1016 E Palm Valley Dr, Oviedo, FL 32765For SaleMLS ID #11573807, Jenifer Krupienski, Four Star Homes, Inc.. My State MLS
- $119,9002 bd2 ba1.2k sqft1012 Lantania Pl, Oviedo, FL 32765For SaleMLS ID #11852542, Veronica Zerpa, Partners Dealership LLC. My State MLS
- $130,0002 bd2 ba1.2k sqft964 Ponytail Palm Cir #780, Oviedo, FL 32765For SaleMLS ID #11874046, Patrick Crocetta, Hometown America, a Manufactured Home Dealer. My State MLS
- $129,9003 bd2 ba1.4k sqft3879 Fish Tail Ln #283, Oviedo, FL 32765For SaleMLS ID #11857563, Dayna Belt, Home Wise Realty Group. My State MLS
- $53,0002 bd2 ba864 sqft3952 Sabal Dr, Oviedo, FL 32765For SaleMLS ID #11601754, Jenifer Krupienski, Four Star Homes, Inc.. My State MLS
- $93,0002 bd2 ba1.4k sqft1728 Inverary Dr, Orlando, FL 32826For SaleMLS ID #11801316, Frank Millard, Four Star Homes, Inc.. My State MLS
- $89,0002 bd2 ba1.3k sqft14527 Pine Valley Rd, Orlando, FL 32826For SaleMLS ID #11799391, Mylvia Nova, Four Star Homes, Inc.. My State MLS
- $89,9002 bd2 ba1.5k sqft14526 Pine Valley Rd #525, Orlando, FL 32826For SaleMLS ID #11669435, Frank Millard, Four Star Homes, Inc.. My State MLS
- $97,0002 bd2 ba1.1k sqft14313 Forest Oaks Dr, Orlando, FL 32826For SaleMLS ID #11866722, Mylvia Nova, Four Star Homes, Inc.. My State MLS
- $89,0002 bd2 ba1.4k sqft14513 Pebble Beach Blvd, Orlando, FL 32826For SaleMLS ID #11634657, Frank Millard, Four Star Homes, Inc.. My State MLS
- $126,5002 bd2 ba1.2k sqft887 Carolina Palm Ln #926, Oviedo, FL 32765For SaleMLS ID #11791486, Patrick Crocetta, Hometown America, a Manufactured Home Dealer. My State MLS
