Skip main navigation
Sold
  • Price Unknown

    4138 W 73rd St, Prairie Village, KS 66208

    5beds
    3,897sqft
    Single Family Residence
    Built in 2023
    8,125 Square Feet Lot
    $1,514,900 Zestimate®
    $--/sqft
    $6,547 Estimated rent

    Home value

    $1,514,900

    $1.41M - $1.62M

    $6,547/mo

    Zestimate® history
    Loading
    Loading...

    Owner options

    List your home for rent

    $6,547/mo

    Rent Zestimate®

    Find your next renter with Zillow Rental Manager. Plus, with online applications, you can quickly screen prospective tenants – for free.

    Learn more

    $6,547/mo

    Rent Zestimate®

    Refinance and save

    Refinancing to a lower rate could help reduce your monthly payments and save thousands over the life of the loan.

    See today's rates

    Explore your selling options

    Work with a Zillow partner agent

    Leverage their expertise and Zillow's premium Showcase listings to get your home seen by more buyers.

    Get started

    List with your own agent

    Get your home in front of millions of buyers by listing it on Zillow.

    Learn how to do it

    Sell it yourself

    Take full control of how buyers see your home on Zillow by listing For Sale by Owner (FSBO).

    List your home

    What's special

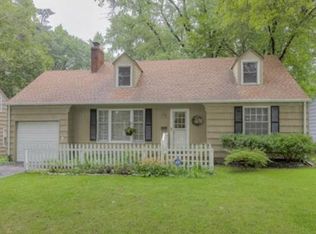
    WHY BUILD WHEN YOU CAN PURCHASE THIS NEARLY "NEW" EXQUISITE PROPERTY? COMPLETED IN 2024, THIS KOENIG BUILT 1.5 STY HOME WITH ONE-OF-A-KIND CURB APPEAL IS TRULY A MASTERPIECE. NESTLED ON A BEAUTIFUL TREED LINED STREET WITH WALKING DISTANCE TO THE PRAIRIE VILLAGE SHOPS, PORTER PARK AND MINUTES TO ALL OF YOUR MODERN CONVENIENCES. THIS HOME IS ADORNED WITH DESIGNER FINISHES THROUGHOUT INCLUDING: LIGHTING, HARDWARE, FIXTURES, PLANTATION SHUTTERS, ARCHITECTURAL DETAILS, RICH HARDWOOD FLOORS AND CUSTOM MILLWORK. OPEN CONCEPT KITCHEN WITH STAINLESS STEEL APPLIANCES, DOUBLE OVEN, INDUCTION COOKTOP, OVERSIZED PANTRY WITH CUSTOM BUILT INS AND QUARTZ COUNTERTOPS. CONVENIENT IN HOME OFFICE WITH POCKET DOOR FOR PRIVACY AND A 2-STY FIREPLACE WITH SPECTACULAR SOARING CEILINGS OVERLOOKING THE SCREENED IN PORCH AND PRIVATE FENCED LOT. MAIN FLOOR MASTER OFFERS A SPA LIKE BATHROOM, OVERSIZED WALK-IN CLOSET AND A BUILT IN LAUNDRY AREA. SECOND FLOOR OFFERS OVERSIZED SECONDARY BATHROOMS, AN ADDITIONAL 2ND FLOOR LAUNDRY ROOM, PRIVATE ON-SUITE BATHROOM AND A BEAUTIFUL HOLLYWOOD BATHROOM BETWEEN TWO BEDROOMS. DON'T MISS THE FINISHED LOWER LEVEL WITH LARGE GUEST SUITE, FULL BATHROOM, EXERCISE ROOM COMPLETE WITH RUBBER FLOORING AND MIRRORED WALL, A FANTASTIC RECREATION ROOM AND A CONVENIENT WET BAR, BEVERAGE FRIDGE AND AMPLE SPACE FOR ENTERTAINING. THIS HOME IS TRULY A BEAUTIFUL COMBINATION OF FUNCTIONALITY AND SOPHISTICATION. YOU WILL NOT WANT TO MISS..

    Zillow last checked:

    Listing updated:

    Listing Provided by:

    THOMAS REAL ESTATE GROUP,

    ReeceNichols - Leawood,

    Kathryn Thomas 816-810-7156,

    ReeceNichols - Leawood

    Bought with:

    Heather Lyn Bortnick, BR00043621

    ReeceNichols - Country Club Plaza

    Source: Heartland MLS as distributed by MLS GRID,MLS#: 2551923MLS Logo

    Facts & features

    Interior

    Bedrooms & bathrooms
    • Bedrooms: 5
    • Bathrooms: 5
    • Full bathrooms: 4
    • 1/2 bathrooms: 1
    Dining room
    • Description: Breakfast Area,Eat-In Kitchen,Kit/Dining Combo
    Heating
    • Forced Air
    Cooling
    • Electric
    Appliances
    • Included: Cooktop, Dishwasher, Disposal, Double Oven, Microwave, Refrigerator, Built-In Oven
    • Laundry: Main Level, Upper Level
    Features
    • Custom Cabinets, Kitchen Island, Pantry, Vaulted Ceiling(s), Walk-In Closet(s), Wet Bar
    • Flooring: Ceramic Tile, Wood
    • Windows: Window Coverings, Thermal Windows
    • Basement: Egress Window(s),Finished,Full
    • Number of fireplaces: 1
    • Fireplace features: Family Room
    Interior area
    • Total structure area: 3,897
    • Total interior livable area: 3,897 sqft
    • Finished area above ground: 2,701
    • Finished area below ground: 1,196

    Property

    Parking
    • Total spaces: 2
    • Parking features: Attached, Garage Faces Front
    • Attached garage spaces: 2
    Features
    • Patio & porch: Patio, Screened
    • Fencing: Privacy,Wood
    Lot
    • Size: 8,125 sqft
    • Features: Level
    Details
    • Parcel number: OP550000250024

    Construction

    Type & style
    • Home type: SingleFamily
    • Architectural style: Traditional
    • Property subtype: Single Family Residence
    Materials
    • Brick Trim, Concrete, Frame
    • Roof: Composition
    Condition
    • Year built: 2023
    Details
    • Builder name: KOENIG

    Utilities & green energy

    • Sewer: Public Sewer
    • Water: Public

    Community & neighborhood

    Location
    • Region: Prairie Village
    • Subdivision: Prairie Village

    Other

    Other facts
    • Listing terms: Cash,Conventional
    • Ownership: Private

    Price history

    DateEventPrice
    9/4/2025Sold--
    Source: Heartland MLS as distributed by MLS GRID #2551923 Report a problem
    3/8/2024Sold--
    Source: Heartland MLS as distributed by MLS GRID #2431098 Report a problem
    6/13/2023Pending sale$1,429,950$367/sqft
    Source: Heartland MLS as distributed by MLS GRID #2431098 Report a problem
    4/20/2023Listed for sale$1,429,950+566.6%$367/sqft
    Source: Heartland MLS as distributed by MLS GRID #2431098 Report a problem
    6/26/2010Listing removed$214,500$55/sqft
    Source: The Gray Agency, Inc Report a problem
    5/8/2010Price change$214,500-2.5%$55/sqft
    Source: The Gray Agency, Inc Report a problem
    4/23/2010Price change$219,950-2.2%$56/sqft
    Source: The Gray Agency, Inc Report a problem
    4/18/2010Listed for sale$224,950$58/sqft
    Source: The Gray Agency, Inc Report a problem
    6/3/1998Sold--
    Source: Agent Provided Report a problem

    Public tax history

    YearProperty taxesTax assessment
    2025$19,116 +36.2%$168,142 +37.8%
    2024$14,037 +153.9%$122,004 +160.6%
    2023$5,528 +12.5%$46,817 +13%
    2022$4,914 $41,423 +9.8%
    2021-- $37,743 +1%
    2020$4,716 $37,364 +4.8%
    2019-- $35,662 +8.8%
    2018-- $32,775 +20.3%
    2017$3,558 +19.8%$27,255 +23.1%
    2016$2,970 +3.8%$22,138 +2.7%
    2015$2,862 +4.5%$21,563 +4.2%
    2013$2,738 +18.1%$20,700 +2.6%
    2012$2,318 -28.9%$20,171 -16.5%
    2010$3,263 +18.2%$24,162
    2009$2,760 -11.3%$24,162 -2.3%
    2008$3,112 +6.3%$24,737 +3%
    2007$2,926 +14.6%$24,012 +2.6%
    2006$2,553 $23,414
    2005-- $23,414

    Find assessor info on the county website

    Neighborhood: 66208

    Nearby schools

    GreatSchools rating
    Schools provided by the listing agent
    • Elementary: Belinder
    • Middle: Indian Hills
    • High: SM East

    Source: Heartland MLS as distributed by MLS GRID. This data may not be complete. We recommend contacting the local school district to confirm school assignments for this home.

    Get a cash offer in 3 minutes
    Find out how much your home could sell for in as little as 3 minutes with a no-obligation cash offer.
    Estimated market value
    $1,514,900
    Get a cash offer in 3 minutes
    Find out how much your home could sell for in as little as 3 minutes with a no-obligation cash offer.
    Estimated market value
    $1,514,900