Stunning, Well-Maintained Home with No HOA!
This beautiful block home features a smooth stucco finish, a tile roof, and outstanding curb appeal. The front yard is meticulously landscaped with lush, elevated grass bordered by classic brick accents. Enjoy your morning coffee on the charming front patio. With two RV gates, there's plenty of room for your toys, trailers, or extra parking. Step through a stylish wood and glass-accented front door into a beautifully designed interior featuring luxury vinyl plank flooring complemented by plush carpeting. The custom textured drywall, sculptured crown moldings, and flat ceilings add an elegant touch throughout. Relax in the cozy, sunken living room, complete with a charming wood-topped window seat—perfect for reading or soaking in natural light. The formal dining room, ideally situated between the kitchen and living area, offers a seamless space for entertaining and family meals. The upgraded kitchen, with granite countertops and a farmhouse sink combo, has a great mix of modern and rustic charm. Stainless steel appliances, cathedral cabinets with hardware and peninsula bar seating. The family room has a brick veneer fireplace and is ideal for gathering friends and family. Enjoy resort-style living in your own private desert retreat. This spacious backyard features a large covered patio perfect for outdoor dining and lounging, a crystal-clear swimming pool with a removable safety netting, a putting green for the golf enthusiast, and a lush grassy area for pets or play. Whether you're entertaining guests or enjoying a peaceful evening under the stars, this oasis has something for everyone. And as a bonus, there is enclosed storage, which currently has a sauna. There are three spacious bedrooms, including a primary suite that features an upgraded ensuite bathroom. The primary suite also boasts a well-organized walk-in closet, while the bathroom is beautifully appointed with a large walk-in shower and custom tile work on both the floor and backsplash. Do not miss this rare opportunityno HOA and pride of ownership throughout!
Sold for $480,000
$480,000
4138 W HARTFORD Avenue, Glendale, AZ 85308
3beds
2baths
1,837sqft
Single Family Residence
Built in 1979
8,775 Square Feet Lot
$474,600 Zestimate®
$261/sqft
$3,159 Estimated rent
Home value
$474,600
$432,000 - $522,000
$3,159/mo
Zestimate® history
Owner options
List your home for rent
$3,159/mo
Rent Zestimate®
Find your next renter with Zillow Rental Manager. Plus, with online applications, you can quickly screen prospective tenants – for free.
$3,159/mo
Rent Zestimate®
Refinance and save
$2,795/mo
Est. payment
Refinancing to a lower rate could help reduce your monthly payments and save thousands over the life of the loan.
$2,795/mo
Est. payment
Explore your selling options
Work with a Zillow partner agent
Leverage their expertise and Zillow's premium Showcase listings to get your home seen by more buyers.
Get startedList with your own agent
Get your home in front of millions of buyers by listing it on Zillow.
Learn how to do itSell it yourself
Take full control of how buyers see your home on Zillow by listing For Sale by Owner (FSBO).
List your homeWhat's special
Crystal-clear swimming poolBrick veneer fireplaceCharming wood-topped window seatCustom tile workCustom textured drywallPrimary suiteOutstanding curb appeal
Zillow last checked:
Listing updated:
Listed by:
Suzanne M Allen 623-206-4091,
HomeSmart
Bought with:
Kathy Rios, BR549250000
Russ Lyon Sotheby's International Realty
Source: ARMLS,MLS#: 6853119
Facts & features
Interior
Bedrooms & bathrooms
- Bedrooms: 3
- Bathrooms: 2
Heating
- Electric
Cooling
- Central Air
Features
- High Speed Internet, Granite Counters, 9+ Flat Ceilings, Kitchen Island, 3/4 Bath Master Bdrm
- Flooring: Carpet, Vinyl
- Windows: Skylight(s), Double Pane Windows
- Has basement: No
Interior area
- Total structure area: 1,837
- Total interior livable area: 1,837 sqft
Property
Parking
- Total spaces: 7
- Parking features: RV Access/Parking, Gated, RV Gate, Garage Door Opener
- Garage spaces: 2
- Uncovered spaces: 5
Features
- Stories: 1
- Patio & porch: Covered, Patio
- Has private pool: Yes
- Spa features: None
- Fencing: Block
Lot
- Size: 8,775 Square Feet
- Features: Grass Front, Grass Back
Details
- Parcel number: 20718327
Construction
Type & style
- Home type: SingleFamily
- Property subtype: Single Family Residence
Materials
- Stucco, Painted, Block
- Roof: Composition,Tile
Condition
- Year built: 1979
Utilities & green energy
- Sewer: Public Sewer
- Water: City Water
Community & HOA
Community
- Subdivision: DESERT PINES UNIT 4
HOA
- Has HOA: No
- Services included: No Fees
Location
- Region: Glendale
Financial & listing details
- Price per square foot: $261/sqft
- Tax assessed value: $357,300
- Annual tax amount: $1,495
- Date on market: 11/12/2025
- Cumulative days on market: 14 days
- Listing terms: Cash,Conventional,FHA,VA Loan
- Ownership: Fee Simple
Price history
| Date | Event | Price |
|---|---|---|
| 5/27/2025 | Sold | $480,000-1%$261/sqft |
Source:  ARMLS #6853119 Report a problem ARMLS #6853119 Report a problem | ||
| 5/1/2025 | Pending sale | $485,000$264/sqft |
Source: ARMLS #6853119 Report a problem | ||
| 4/28/2025 | Price change | $485,000-3%$264/sqft |
Source: ARMLS #6853119 Report a problem | ||
| 4/17/2025 | Listed for sale | $499,999+270.4%$272/sqft |
Source: ARMLS #6853119 Report a problem | ||
| 6/19/2001 | Sold | $135,000+31.5%$73/sqft |
Source: Public Record Report a problem | ||
| 6/15/1995 | Sold | $102,700$56/sqft |
Source: Public Record Report a problem | ||
Public tax history
| Year | Property taxes | Tax assessment |
|---|---|---|
| 2025 | $1,479 +1% | $35,730 -3.6% |
| 2024 | $1,464 +1.6% | $37,050 +135.2% |
| 2023 | $1,441 +1.8% | $15,751 -35.3% |
| 2022 | $1,415 -2.5% | $24,350 +9.3% |
| 2021 | $1,451 +3.2% | $22,270 +7.3% |
| 2020 | $1,406 +3.6% | $20,760 +5% |
| 2019 | $1,357 | $19,770 +8.6% |
| 2018 | $1,357 +3.6% | $18,200 +9.1% |
| 2017 | $1,310 +18.7% | $16,680 +4.7% |
| 2016 | $1,104 +0.2% | $15,930 +2.6% |
| 2015 | $1,102 | $15,530 +35.5% |
| 2014 | -- | $11,460 +24.2% |
| 2013 | -- | $9,230 -5.4% |
| 2012 | -- | $9,760 -6.7% |
| 2011 | -- | $10,460 -21.2% |
| 2010 | -- | $13,270 -28.7% |
| 2009 | -- | $18,620 -11.5% |
| 2008 | -- | $21,050 +16.3% |
| 2007 | -- | $18,100 +45.4% |
| 2006 | -- | $12,450 |
| 2005 | -- | $12,450 +11.2% |
| 2004 | -- | $11,200 |
| 2003 | -- | $11,200 +14.9% |
| 2002 | -- | $9,750 |
Find assessor info on the county website
Neighborhood: Deer Valley
Nearby homes
- $449,5003 bd2 ba1.8k sqft4144 W Hartford Ave, Glendale, AZ 85308Sold

- $451,8004 bd2 ba2k sqft4132 W Hartford Ave, Glendale, AZ 85308Off Market
- $439,9003 bd2 ba1.8k sqft4139 W Anderson Dr, Glendale, AZ 85308Sold

- $433,3003 bd2 ba1.5k sqft4145 W Anderson Dr, Glendale, AZ 85308Off Market
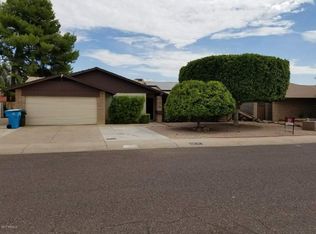
- $402,500-- bd2 ba1.8k sqft4133 W Anderson Dr, Glendale, AZ 85308Off Market
- $388,4003 bd2 ba1.5k sqft4137 W Hartford Ave, Glendale, AZ 85308Off Market
- $449,200-- bd2 ba1.5k sqft4202 W Hartford Ave, Glendale, AZ 85308Off Market
- $502,6004 bd2 ba2k sqft4131 W Hartford Ave, Glendale, AZ 85308Off Market
Nearby schools
GreatSchools rating
- 5/10Mirage Elementary SchoolGrades: PK-6Distance: 0.5 mi
- 4/10Desert Sky Middle SchoolGrades: 7-8Distance: 1.4 mi
- 6/10Deer Valley High SchoolGrades: 7-12Distance: 1.4 mi
Schools provided by the listing agent
- Elementary: Mirage Elementary School
- Middle: Desert Sky Middle School
- High: Deer Valley High School
- District: Deer Valley Unified District
Source: ARMLS. This data may not be complete. We recommend contacting the local school district to confirm school assignments for this home.
Get a cash offer in 3 minutes
Find out how much your home could sell for in as little as 3 minutes with a no-obligation cash offer.
Estimated market value
$474,600
Get a cash offer in 3 minutes
Find out how much your home could sell for in as little as 3 minutes with a no-obligation cash offer.
Estimated market value
$474,600
- Arizona
- Maricopa County
- Phoenix
- 85308
- Deer Valley
- 4138 W HARTFORD Avenue
Nearby cities
Nearby neighborhoods
Nearby zip codes
Other Phoenix Topics
