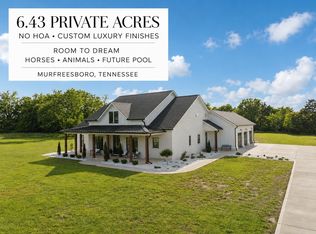
Tucked behind your private automatic gate at the road, a long private driveway winds through over 6 acres to this stunning 4-bedroom, 3-bath new construction home — where the only neighbors you'll see are the cows grazing on the farmland next door. It's the kind of quiet, wide-open feeling that makes you forget you're just minutes from everything Murfreesboro has to offer — shopping, dining, schools, and easy highway access, all a world away from your front porch.
Inside, you'll find a spacious, thoughtfully laid-out floor plan spanning 3,521 total square feet, with soaring ceilings (up to 12' in the family room), a chef-ready kitchen set to feature Bosch appliances, a main-level primary suite with a spa-like bath, and three additional bedrooms upstairs — including a private ensuite and a Jack-and-Jill layout perfect for family or guests.
Out back, unwind by your own private pool and hot tub, surrounded by peaceful farmland views. And because the home is still under construction, you're getting a rare opportunity: close now, and make the finishing selections yourself, tailoring every detail to your taste.
Privacy, space, and convenience — all in one address. Close to all the city amenities but no city taxes!
Under contract - showing
$1,600,000
4138 Yeargan Rd, Murfreesboro, TN 37128
4beds
3,521sqft
Single Family Residence, Residential
Built in 2026
6.03 Acres Lot
$-- Zestimate®
$454/sqft
$-- HOA
What's special
Peaceful farmland viewsChef-ready kitchenPrivate automatic gate
- 48 days
- 352
- 13
Likely to sell faster than
Zillow last checked:
Listing updated:
Listed by:
Hayley Hamilton 865-310-0097,
Royal Realty LLC 615-450-6568
Source: RealTracs MLS as distributed by MLS GRID,MLS#: 3306589
Facts & features
Interior
Bedrooms & bathrooms
- Bedrooms: 4
- Bathrooms: 4
- Full bathrooms: 3
- 1/2 bathrooms: 1
- Main level bedrooms: 1
Bedroom 1
- Features: Suite
- Level: Suite
- Area: 255 Square Feet
- Dimensions: 15x17
Bedroom 2
- Area: 176 Square Feet
- Dimensions: 11x16
Bedroom 3
- Area: 144 Square Feet
- Dimensions: 12x12
Bedroom 4
- Area: 168 Square Feet
- Dimensions: 12x14
Primary bathroom
- Features: Double Vanity
- Level: Double Vanity
Living room
- Area: 361 Square Feet
- Dimensions: 19x19
Other
- Features: Library
- Level: Library
- Area: 180 Square Feet
- Dimensions: 12x15
Recreation room
- Features: Second Floor
- Level: Second Floor
- Area: 325 Square Feet
- Dimensions: 13x25
Heating
- Central
Cooling
- Ceiling Fan(s), Central Air
Appliances
- Included: Built-In Gas Oven, Built-In Gas Range, Dishwasher, Microwave, Refrigerator
- Laundry: Electric Dryer Hookup
Features
- Open Floorplan, Pantry, Walk-In Closet(s)
- Flooring: Laminate
- Basement: None
- Number of fireplaces: 1
- Fireplace features: Family Room
Interior area
- Total structure area: 3,521
- Total interior livable area: 3,521 sqft
- Finished area above ground: 3,521
Property
Parking
- Total spaces: 3
- Parking features: Garage Door Opener, Attached
- Attached garage spaces: 3
Features
- Levels: Two
- Stories: 2
- Has private pool: Yes
- Pool features: In Ground
- Has spa: Yes
- Spa features: Private
- Fencing: Partial
- Has view: Yes
Lot
- Size: 6.03 Acres
- Dimensions: 6.03
- Features: Level, Private, Wooded
- Topography: Level,Private,Wooded
Details
- Special conditions: Standard
- Other equipment: Satellite Dish
Construction
Type & style
- Home type: SingleFamily
- Property subtype: Single Family Residence, Residential
Materials
- Brick, Wood Siding
Condition
- New construction: No
- Year built: 2026
Utilities & green energy
- Sewer: Septic Tank
- Water: Public
- Utilities for property: Water Available
Community & HOA
Community
- Security: Fire Alarm, Security Gate, Smoke Detector(s)
HOA
- Has HOA: No
Location
- Region: Murfreesboro
Financial & listing details
- Price per square foot: $454/sqft
- Date on market: 7/27/2026
- Date available: 08/24/2026
Estimated market value
Not available
Estimated sales range
Not available
Not available
Price history
| Date | Event | Price |
|---|---|---|
| 8/22/2026 | Contingent | $1,600,000$454/sqft |
Source:  RealTracs MLS as distributed by MLS GRID #3306589 Report a problem RealTracs MLS as distributed by MLS GRID #3306589 Report a problem | ||
| 7/27/2026 | Listed for sale | $1,600,000$454/sqft |
Source: RealTracs MLS as distributed by MLS GRID #3306589 Report a problem | ||
Public tax history
Tax history is unavailable.
Monthly payment
Est. payment
Payment breakdown
Explore the cost of this home by adjusting the details. Changes won't be saved.Climate risks
Neighborhood: 37128
Nearby schools
Schools provided by the listing agent
- Elementary: Rockvale Elementary
- Middle: Rockvale Middle School
- High: Rockvale High School
Source: RealTracs MLS as distributed by MLS GRID. This data may not be complete. We recommend contacting the local school district to confirm school assignments for this home.
- $581,7004 bd4 ba3.7k sqft4155 Yeargan Rd, Murfreesboro, TN 37128Off Market
- $1,056,900-- bd-- ba3.7k sqft4155 Yeargan Rd, Murfreesboro, TN 37128Off Market
- $639,8004 bd5 ba4.8k sqft4121 Yeargan Rd, Murfreesboro, TN 37128Off Market
- $1,348,600-- bd6 ba4.9k sqft4121 Yeargan Rd, Murfreesboro, TN 37128Off Market
Similar homes
- $1,725,0004 bd5 ba4.1k sqft1018 Julian Way, Murfreesboro, TN 37128For Sale

 MLS ID #3545017, Danielle Holmes. RealTracs MLS as distributed by MLS GRID
 - $1,339,9904 bd4 ba3.7k sqft2648 Wilson Overall Rd, Murfreesboro, TN 37127For Sale
 MLS ID #3272394, Terry Carter CLHMS,CRS,ABR. RealTracs MLS as distributed by MLS GRID
 - $825,0004 bd4 ba3.5k sqft2729 Carousel Dr, Murfreesboro, TN 37128For Sale
 MLS ID #3246689, Samantha Saint Miller. RealTracs MLS as distributed by MLS GRID
 - $869,9004 bd4 ba3.6k sqft2829 Canfield Dr Lot 86, Murfreesboro, TN 37128New Construction
 MLS ID #3516595, Tracey Sullivan. RealTracs MLS as distributed by MLS GRID
 - $988,8884 bd3 ba3.5k sqft1929 Fairhaven Ln, Murfreesboro, TN 37128For SaleMLS ID #3256242, Peggy Weebe. RealTracs MLS as distributed by MLS GRID
- $1,400,0005 bd5 ba4.1k sqft3271 Sulphur Springs Rd Lot 2, Murfreesboro, TN 37129New ConstructionMLS ID #3311569, Dan L. Elam. RealTracs MLS as distributed by MLS GRID
- $869,0004 bd3 ba3.3k sqft2 Delzotto Dr, Murfreesboro, TN 37128New ConstructionMLS ID #3309335, Matt Sargent. RealTracs MLS as distributed by MLS GRID
- $1,750,0005 bd7 ba4.3k sqft2070 Swamp Leanna Rd, Murfreesboro, TN 37129For SaleMLS ID #3525981, Shawan Weathers. RealTracs MLS as distributed by MLS GRID
- $898,0004 bd3 ba3.3k sqft4516 Pretoria Run, Murfreesboro, TN 37128For SaleMLS ID #3510774, Kimmy Campbell. RealTracs MLS as distributed by MLS GRID
- $1,100,0003 bd3 ba3k sqft1185 Walnut Grove Rd, Christiana, TN 37037For SaleMLS ID #3530920, Renee Duke Miller. RealTracs MLS as distributed by MLS GRID
- $989,0004 bd4 ba3.1k sqft3701 Rock Springs Midland Rd, Christiana, TN 37037For SaleMLS ID #3527465, Gary Ashton. RealTracs MLS as distributed by MLS GRID
- $1,495,0005 bd6 ba4.1k sqft2418 River Rd Lot T2, Murfreesboro, TN 37129New ConstructionMLS ID #3225031, Dan L. Elam. RealTracs MLS as distributed by MLS GRID
- $853,0005 bd5 ba3.3k sqft2707 Congress Dr, Murfreesboro, TN 37128For SaleMLS ID #2920964, Jack Cooter. RealTracs MLS as distributed by MLS GRID
- $869,9004 bd4 ba3.2k sqft0 Delzotto Dr, Murfreesboro, TN 37128New ConstructionMLS ID #3043215, Matt Sargent. RealTracs MLS as distributed by MLS GRID
- $1,325,0004 bd4 ba4.1k sqft7838 Woodfin Rd, Christiana, TN 37037For SaleMLS ID #3260497, Chris Rains. RealTracs MLS as distributed by MLS GRID
- $1,470,0004 bd5 ba4.7k sqft0 Leanna Rd #&-14, Murfreesboro, TN 37129New ConstructionMLS ID #3191066, Shawan Weathers. RealTracs MLS as distributed by MLS GRID
- $2,199,0003 bd3 ba3.5k sqft250 Bonwood Dr, Murfreesboro, TN 37128For SaleMLS ID #3216181, George W Weeks. RealTracs MLS as distributed by MLS GRID
- $1,795,0004 bd4 ba3.1k sqft6738 Flat Creek Rd, College Grove, TN 37046For SaleMLS ID #3272309, Janis J. Martin. RealTracs MLS as distributed by MLS GRID
- $1,499,9004 bd5 ba3.8k sqft5816 Wagonvale Dr, Arrington, TN 37014For SaleMLS ID #3527995, Jennifer Sammis. RealTracs MLS as distributed by MLS GRID
- $1,299,0005 bd5 ba4.5k sqft5638 Eaglemont Dr, Murfreesboro, TN 37129For SaleMLS ID #3314457, Jen Tooley. RealTracs MLS as distributed by MLS GRID
