Skip main navigation
Sold for $1,550,000
Street View
  • $1,550,000

    4139 20th St, San Francisco, CA 94114

    2beds
    1,232sqft
    Condominium
    Built in 1900
    -- sqft lot
    $1,799,000 Zestimate®
    $1,258/sqft
    $5,923 Estimated rent

    Home value

    $1,799,000

    $1.60M - $2.01M

    $5,923/mo

    Zestimate® history
    Loading
    Loading...

    Owner options

    List your home for rent

    $5,923/mo

    Rent Zestimate®

    Find your next renter with Zillow Rental Manager. Plus, with online applications, you can quickly screen prospective tenants – for free.

    Learn more

    $5,923/mo

    Rent Zestimate®

    Refinance and save

    $10,264/mo

    Est. payment

    Refinancing to a lower rate could help reduce your monthly payments and save thousands over the life of the loan.

    See today's rates

    $10,264/mo

    Est. payment

    Explore your selling options

    Work with a Zillow partner agent

    Leverage their expertise and Zillow's premium Showcase listings to get your home seen by more buyers.

    Get started

    List with your own agent

    Get your home in front of millions of buyers by listing it on Zillow.

    Learn how to do it

    Sell it yourself

    Take full control of how buyers see your home on Zillow by listing For Sale by Owner (FSBO).

    List your home

    What's special

    Original period detailsPrivate backyard sanctuaryGourmet kitchenHigh-end finishesFormal dining roomSplit-room floor planCustom deck
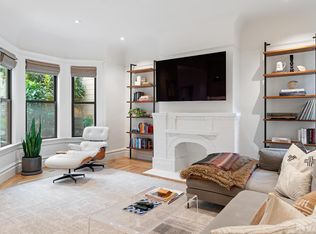
    Discover the perfect blend of historic charm and modern luxury in this beautifully updated top-floor condo in the sought-after Eureka Valley subdivision of San Francisco. Boasting 1,188 sqft, this 2bd/1ba home features a split-room floor plan, offering privacy between both bedrooms. The expansive lvngrm and additional bdrm showcase stunning city and hilltop views, while skylights throughout the home bathe the space in natural light. The formal dining room is perfect for entertaining, with gourmet kitchen thoughtfully redesigned for the culinary enthusiast, complete with high-end finishes. Elegant original period details, including gorgeous wood floors, blend seamlessly with modern upgrades throughout. Step outside to your generously sized private backyard sanctuary featuring a custom deck and fire pit, completely secluded from neighboring homes. Additional highlights include a one-car garage with EV charging and an interior washer/dryer closet for convenience. Ideally located in the heart of San Francisco, this exceptional condo offers a perfect blend of urban convenience and neighborhood charm. Just a 5-minute walk to Dolores Park and 3 blocks from the vibrant shops and cafes of Noe Valley. Steps from major Muni lines and Google/Apple commuter buses for effortless transportation

    Zillow last checked:

    Listing updated:

    Listed by:

    Dimitri Rigopoulos DRE #01401522 760-272-5451,

    Vanguard Properties 415-758-6800

    Bought with:

    Katie Sullivan, DRE #02144636

    Sotheby's International Realty

    Source: SFAR,MLS#: 425033503MLS LogoOriginating MLS: San Francisco Association of REALTORS

    Facts & features

    Interior

    Bedrooms & bathrooms
    • Bedrooms: 2
    • Bathrooms: 1
    • Full bathrooms: 1
    Primary bedroom
    • Features: Closet
    • Area: 0
    • Dimensions: 0 x 0
    Bedroom 1
    • Area: 0
    • Dimensions: 0 x 0
    Bedroom 2
    • Area: 0
    • Dimensions: 0 x 0
    Bedroom 3
    • Area: 0
    • Dimensions: 0 x 0
    Bedroom 4
    • Area: 0
    • Dimensions: 0 x 0
    Bathroom
    • Features: Bidet, Low-Flow Toilet(s), Shower Stall(s)
    Dining room
    • Features: Dining/Living Combo
    • Level: Main
    • Area: 0
    • Dimensions: 0 x 0
    Family room
    • Area: 0
    • Dimensions: 0 x 0
    Kitchen
    • Features: Ceramic Counter, Pantry Cabinet, Pantry Closet, Skylight(s)
    • Level: Main
    • Area: 0
    • Dimensions: 0 x 0
    Living room
    • Features: Great Room
    • Level: Main
    • Area: 0
    • Dimensions: 0 x 0
    Heating
    • Central
    Appliances
    • Included: Dishwasher, Disposal, Free-Standing Gas Oven, Free-Standing Gas Range, Microwave, Warming Drawer, Dryer, Washer, Washer/Dryer Stacked
    • Laundry: Inside, Inside Room, Laundry Closet
    Features
    • Storage
    • Flooring: Tile, Wood
    • Windows: Dual Pane Partial, Skylight(s)
    • Has fireplace: No
    Interior area
    • Total structure area: 1,232
    • Total interior livable area: 1,232 sqft

    Property

    Parking
    • Total spaces: 2
    • Parking features: Attached, Electric Vehicle Charging Station(s), Garage Door Opener, Garage Faces Front, Private, Independent, On Site
    • Has attached garage: Yes
    Features
    • Levels: Two
    • Patio & porch: Awning(s), Uncovered Patio
    • Exterior features: Balcony, Fire Pit, Uncovered Courtyard
    • Has view: Yes
    • View description: City, Twin Peaks
    Lot
    • Size: 2,848 Square Feet
    Details
    • Parcel number: 3603132
    • Special conditions: Standard

    Construction

    Type & style
    • Home type: Condo
    • Architectural style: Victorian
    • Property subtype: Condominium
    • Attached to another structure: Yes
    Condition
    • Updated/Remodeled
    • New construction: No
    • Year built: 1900

    Utilities & green energy

    • Sewer: In & Connected
    • Water: Public
    • Utilities for property: Internet Available, Natural Gas Connected

    Community & HOA

    Community
    • Security: Smoke Detector(s)
    HOA
    • Has HOA: Yes
    • Services included: Common Areas, Insurance on Structure, Trash, Water
    • HOA fee: $271 monthly
    Location
    • Region: San Francisco
    • Elevation: 0

    Financial & listing details

    • Price per square foot: $1,258/sqft
    • Date on market: 4/28/2025
    • Cumulative days on market: 7 days
    • Total actual rent: 0

    Price history

    DateEventPrice
    5/22/2025Sold$1,550,000+3.5%$1,258/sqft
    Source: SFAR #425033503 Report a problem
    5/6/2025Pending sale$1,498,000$1,216/sqft
    Source: SFAR #425033503 Report a problem
    4/28/2025Listed for sale$1,498,000$1,216/sqft
    Source: SFAR #425033503 Report a problem

    Public tax history

    Tax history is unavailable.

    Neighborhood: Eureka Valley

    Nearby schools

    GreatSchools rating
    Get a cash offer in 3 minutes
    Find out how much your home could sell for in as little as 3 minutes with a no-obligation cash offer.
    Estimated market value
    $1,799,000
    Get a cash offer in 3 minutes
    Find out how much your home could sell for in as little as 3 minutes with a no-obligation cash offer.
    Estimated market value
    $1,799,000