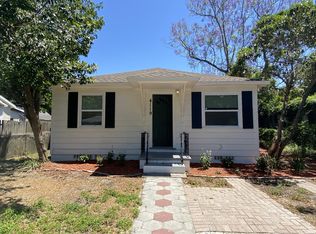
Auction Property. * * CHARMING HOME IN THE HEART OF ST PETERSBURG * * This 2-bedroom, 1-bath home sits on a generously sized lot, offering endless opportunities to create your dream space. Inside, you’ll find a cozy layout filled with natural light and character, ready for your personal touch. Step outside and imagine the possibilities — garden, expand, entertain, or simply enjoy the extra space. A detached garage provides added storage, workshop potential, or convenient parking. * * GREAT FLORIDA LIVING * * Just a few minutes from downtown St. Petersburg's Beach Drive and Central Avenue which is now the "trendy hot spot" on Florida's West Coast. Enjoy North Shore and Vinoy Park which overlooks Tampa Bay and is the meeting spot for community fun, games and music. Miles of walking trails, dog park, baseball field, tennis courts, volleyball fields and sand courts. There is also North Shore Aquatic Complex. Multiple Marina's available for the boating and yachting enthusiast. North and South Straub Parks which offers frequent concerts. Multi museums and to many restaurants and bars to count. Beach Drive and Central Avenue is night life at its best! For your baseball fans, just a couple of miles from the Tampa Bay Rays at Tropicana Field. You are also only 5 minutes from HWY 275 that gives you access to downtown Tampa or Sarasota. * * PLEASE NOTE * * It is buyer’s responsibility to verify all information. Information posted in MLS, or any marketing information is not guaranteed.
Auction
Est. $195,000
4139 26TH STREET N, ST PETERSBURG, FL 33714
2beds
672sqft
Single Family Residence
Built in 1949
4,831 Square Feet Lot
$-- Zestimate®
$290/sqft
$-- HOA
What's special
Generously sized lot
- 215 days
- 618
- 80
Zillow last checked:
Listing updated:
Listed by:
Matthew Brashear 727-403-3900,
RE/MAX ELITE REALTY 727-785-7653,
Kevin Dilella 727-204-3101,
RE/MAX ELITE REALTY
Source: Stellar MLS,MLS#: TB8476771 Originating MLS: Suncoast Tampa
Facts & features
Interior
Bedrooms & bathrooms
- Bedrooms: 2
- Bathrooms: 1
- Full bathrooms: 1
Primary bedroom
- Features: Walk-In Closet(s)
- Level: First
Bedroom 2
- Features: Built-in Closet
- Level: First
Bathroom 1
- Level: First
Kitchen
- Level: First
Living room
- Level: First
Heating
- Central, Electric
Cooling
- Central Air
Appliances
- Included: Dishwasher, Electric Water Heater, Microwave, Range, Refrigerator
- Laundry: In Garage
Features
- Ceiling Fan(s), Stone Counters, Thermostat, Walk-In Closet(s)
- Flooring: Laminate
- Has fireplace: No
Interior area
- Total structure area: 1,028
- Total interior livable area: 672 sqft
Video & virtual tour
Property
Parking
- Total spaces: 1
- Parking features: Garage
- Garage spaces: 1
Features
- Levels: One
- Stories: 1
- Patio & porch: Patio
- Exterior features: None
- Fencing: Fenced
Lot
- Size: 4,831 Square Feet
- Dimensions: 46 x 105
- Features: Cleared, Landscaped, Level
- Residential vegetation: Trees/Landscaped
Details
- Parcel number: 023116163440020020
- Zoning: R-4
- Special conditions: Auction
Construction
Type & style
- Home type: SingleFamily
- Architectural style: Bungalow
- Property subtype: Single Family Residence
Materials
- Wood Frame
- Foundation: Slab
- Roof: Shingle
Condition
- New construction: No
- Year built: 1949
Utilities & green energy
- Sewer: Public Sewer
- Water: Public
- Utilities for property: Public
Community & HOA
Community
- Pet fee: $0 monthly
- Subdivision: CLEAR VISTA
HOA
- Has HOA: No
Location
- Region: Saint Petersburg
Financial & listing details
- Price per square foot: $290/sqft
- Tax assessed value: $138,374
- Annual tax amount: $3,247
- Date on market: 4/2/2026
- Cumulative days on market: 212 days
- Listing terms: Cash,Conventional,VA Loan
- Ownership: Fee Simple
- Total actual rent: 0
- Road surface type: Paved
Estimated market value
Not available
Estimated sales range
Not available
Not available
Public tax history
| Year | Property taxes | Tax assessment |
|---|---|---|
| 2025 | $3,248 +4.5% | $135,516 +10% |
| 2024 | $3,107 +6.9% | $123,196 +10% |
| 2023 | $2,906 +15.6% | $111,996 +10% |
| 2022 | $2,514 +487.8% | $101,815 +234.9% |
| 2021 | $428 +1.4% | $30,402 +1.4% |
| 2020 | $422 +3.3% | $29,982 +2.3% |
| 2019 | $409 | $29,308 +1.9% |
| 2018 | $409 +3.1% | $28,762 +2.1% |
| 2017 | $396 +8.7% | $28,170 +2.1% |
| 2016 | $365 +7.1% | $27,591 +0.7% |
| 2015 | $341 -0.5% | $27,399 +0.8% |
| 2014 | $342 +8.2% | $27,182 +1.5% |
| 2013 | $316 +25.2% | $26,780 +1.7% |
| 2012 | $253 | $26,332 -20.8% |
| 2011 | -- | $33,247 -19.4% |
| 2010 | -- | $41,226 -23.3% |
| 2009 | -- | $53,773 +0.1% |
| 2008 | $799 | $53,719 +3% |
| 2007 | -- | $52,154 -10.2% |
| 2005 | -- | $58,100 +13.3% |
| 2004 | $577 +2.3% | $51,300 +8.9% |
| 2003 | $564 -33.4% | $47,100 +10.8% |
| 2002 | $847 | $42,500 +26.9% |
| 2001 | $847 +20.1% | $33,500 +19.2% |
| 2000 | $705 | $28,100 |
Find assessor info on the county website
Climate risks
Neighborhood: West and East Lealman
Nearby schools
Schools provided by the listing agent
- Elementary: New Heights Elementary-PN
- Middle: Tyrone Middle-PN
- High: St. Petersburg High-PN
Source: Stellar MLS. This data may not be complete. We recommend contacting the local school district to confirm school assignments for this home.
- $250,3002 bd1 ba768 sqft4149 26th St N, Saint Petersburg, FL 33714Off Market
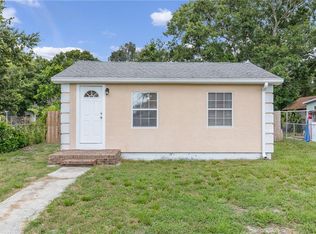
- $315,0002 bd1 ba782 sqft4129 26th St N, Saint Petersburg, FL 33714Sold

- $--2 bd1 ba600 sqft2576 42nd Ave N APT A, Saint Petersburg, FL 33714Off Market

- $285,8002 bd1 ba776 sqft4119 26th St N, Saint Petersburg, FL 33714Off Market