seller has not lived in home very spacious 3 bedroom 2 bath 1976 gallatin mobile home. triangle for electricity and north western energy for gas. private well and septic. room for an animal , a shop some chickens. buyer to have inspections done . no permanet foundation. great location close to town
Closed
Price Unknown
4139 70th Ave W, Havre, MT 59501
3beds
1,216sqft
Manufactured Home
Built in 1976
1.46 Acres Lot
$124,800 Zestimate®
$--/sqft
$1,068 Estimated rent
Home value
$124,800
$105,000 - $146,000
$1,068/mo
Zestimate® history
Owner options
List your home for rent
$1,068/mo
Rent Zestimate®
Find your next renter with Zillow Rental Manager. Plus, with online applications, you can quickly screen prospective tenants – for free.
$1,068/mo
Rent Zestimate®
Refinance and save
Refinancing to a lower rate could help reduce your monthly payments and save thousands over the life of the loan.
Explore your selling options
Work with a Zillow partner agent
Leverage their expertise and Zillow's premium Showcase listings to get your home seen by more buyers.
Get startedList with your own agent
Get your home in front of millions of buyers by listing it on Zillow.
Learn how to do itSell it yourself
Take full control of how buyers see your home on Zillow by listing For Sale by Owner (FSBO).
List your homeWhat's special
Zillow last checked:
Listing updated:
Listed by:
HouseLady Cripps 406-265-0905,
Havre Hi-Line Realty
Bought with:
HouseLady Cripps, RRE-BRO-LIC-1214
Havre Hi-Line Realty
Source: MRMLS,MLS#: 30023747
Facts & features
Interior
Bedrooms & bathrooms
- Bedrooms: 3
- Bathrooms: 2
- Full bathrooms: 2
Bedroom 1
- Level: Main
Bedroom 2
- Level: Main
Bedroom 3
- Level: Main
Bathroom 1
- Level: Main
Bathroom 2
- Level: Main
Kitchen
- Level: Main
Living room
- Description: wood stove
- Level: Main
Utility room
- Level: Main
Heating
- Forced Air, Gas
Cooling
- Central Air
Appliances
- Included: Dishwasher, Range, Refrigerator
- Laundry: Washer Hookup
Features
- Fireplace, Open Floorplan, Walk-In Closet(s)
- Basement: None
- Number of fireplaces: 1
Interior area
- Total interior livable area: 1,216 sqft
- Finished area below ground: 0
Property
Parking
- Parking features: Additional Parking, On Street
Features
- Levels: One
- Stories: 1
- Patio & porch: Deck
- Exterior features: Garden
- Fencing: Partial
- Has view: Yes
- View description: City
Lot
- Size: 1.46 Acres
- Dimensions: 90 x 140
- Features: Back Yard, Front Yard, Garden
Details
- Additional structures: Shed(s)
- Parcel number: 12444021301080000
- Zoning: Multi-Family
- Zoning description: residental
- Special conditions: Standard
- Other equipment: DC Well Pump
- Horses can be raised: Yes
Construction
Type & style
- Home type: MobileManufactured
- Architectural style: Ranch
- Property subtype: Manufactured Home
Materials
- Masonite
- Foundation: See Remarks
- Roof: Metal
Condition
- New construction: No
- Year built: 1976
Utilities & green energy
- Sewer: Private Sewer, Septic Tank
- Water: Well
- Utilities for property: Electricity Connected, Natural Gas Connected, Phone Connected
Community & HOA
Community
- Security: Security System Leased, Carbon Monoxide Detector(s), Smoke Detector(s), Security System
HOA
- Has HOA: No
Location
- Region: Havre
Financial & listing details
- Tax assessed value: $125,000
- Annual tax amount: $185
- Date on market: 4/22/2024
- Listing agreement: Exclusive Right To Sell
- Listing terms: Cash,Conventional
- Exclusions: na
- Body type: Single Wide
Price history
| Date | Event | Price |
|---|---|---|
| 7/26/2024 | Sold | -- |
Source:  MRMLS #30023747 Report a problem MRMLS #30023747 Report a problem | ||
| 6/7/2024 | Price change | $139,900-3.5%$115/sqft |
Source: Havre Hi-Line BOR #24-202 Report a problem | ||
| 4/22/2024 | Listed for sale | $144,900$119/sqft |
Source: Havre Hi-Line BOR #24-202 Report a problem | ||
Public tax history
| Year | Property taxes | Tax assessment |
|---|---|---|
| 2025 | $87 -32.4% | $19,390 +22.1% |
| 2024 | $129 +2.4% | $15,880 |
| 2023 | $126 +22.3% | $15,880 +19.6% |
| 2022 | $103 | $13,280 +35.2% |
| 2021 | -- | $9,820 +10.1% |
| 2020 | -- | $8,920 |
| 2019 | $72 -21.5% | $8,920 -20.7% |
| 2018 | $92 +1.8% | $11,250 |
| 2017 | $90 +5.8% | $11,250 +1.8% |
| 2016 | $85 -11.9% | $11,050 |
| 2015 | $97 +3.8% | $11,050 +78.3% |
| 2014 | $93 -5.9% | $6,196 -2.7% |
| 2013 | $99 -2.9% | $6,365 -2.6% |
| 2012 | $102 | $6,534 |
| 2011 | -- | -- |
| 2010 | -- | -- |
| 2009 | -- | -- |
| 2008 | -- | $11,620 |
| 2007 | -- | $11,620 |
| 2006 | -- | $11,620 |
| 2005 | -- | $11,620 |
| 2004 | -- | $11,620 |
| 2003 | -- | $11,620 +39.3% |
| 2002 | -- | $8,340 |
| 2000 | -- | $8,340 |
Find assessor info on the county website
Neighborhood: Herron
Nearby homes
- $56,078-- bd-- ba-- sqft4139 70th Ave W, Havre, MT 59501Off Market
- $260,7003 bd1 ba1.1k sqft4145 70th Ave W, Havre, MT 59501Off Market
- $256,6004 bd2 ba2.4k sqft4205 70th Ave W, Havre, MT 59501Off Market

- $227,4003 bd2 ba1.8k sqft6939 43rd St W, Havre, MT 59501Off Market
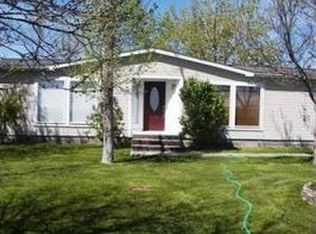
- $349,0005 bd3 ba2.3k sqft6907 43rd St W, Havre, MT 59501For Sale
- $317,4003 bd2 ba2.2k sqft4124 70th Ave W, Havre, MT 59501Off Market
- $352,0003 bd2 ba2.2k sqft4272 70th Ave W, Havre, MT 59501Off Market
- $354,6003 bd2 ba1.5k sqft6867 43rd St W, Havre, MT 59501Off Market
Nearby schools
GreatSchools rating
- NAHighland Park SchoolGrades: PK-1Distance: 4.2 mi
- 6/10Havre Middle SchoolGrades: 6-8Distance: 4 mi
- 4/10Havre High SchoolGrades: 9-12Distance: 5.1 mi
Schools provided by the listing agent
- District: District No. 16
Source: MRMLS. This data may not be complete. We recommend contacting the local school district to confirm school assignments for this home.
- Montana
- Hill County
- Havre
- 59501
- Herron
- 4139 70th Ave W
Nearby cities
Nearby neighborhoods
Nearby zip codes
Other Havre Topics
