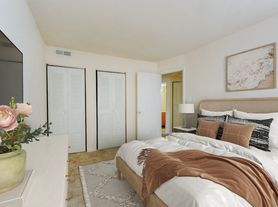
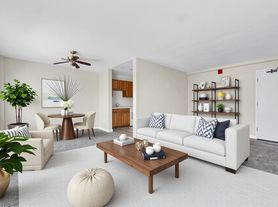
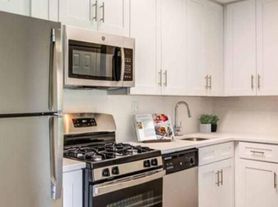
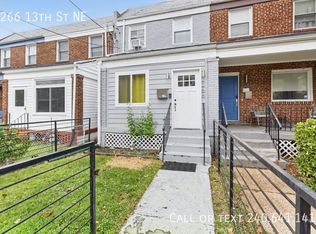
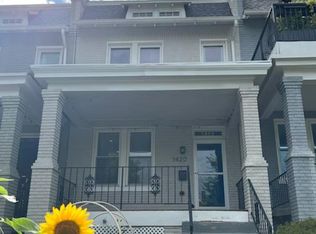
Welcome home to this sun-filled and remarkably spacious 5-bedroom, 3-bathroom split-level residence in Southeast Washington, DC. Offering exceptional space and flexibility, this property presents an outstanding opportunity for growing families or renters seeking extra bedrooms and private off-street parking in the city. The main upper level highlights a seamless open-concept living space that is bathed in natural light. Generous windows bring a warm energy directly into the welcoming living room, which flows directly into the dining area and kitchen. Well-cared-for and thoughtfully updated, the kitchen comes equipped with sleek stainless steel appliances, stone countertops, custom cabinetry with ample storage, and a convenient island ideal for preparing meals or casual entertaining. The fully finished lower level adds a whole extra dimension to the residence. Featuring a cozy fireplace, this expansive additional living space serves as the perfect rec room, media den, or secondary lounge. With full-sized windows, a wet bar with a wine fridge, a full bathroom, and extra bedrooms nearby, the lower floor also offers fantastic setup options for an in-law suite, guest quarters, or independent rental living. Outside, a private attached garage and a concrete driveway provide essential off-street parking. The home sits on a deep, quarter-acre lot, extending out to a large back deck and a massive private backyard for outdoor relaxation. Perfectly situated in Washington, DC 20019, you will enjoy quick access to local parks, public transportation, neighborhood dining, and major roadways like Pennsylvania Avenue and I-295 for seamless commuting throughout the city. Schools: Elementary School: Anne Beers Middle School: Sousa High School: Anacostia Qualifications: To qualify, the two lowest household incomes need to exceed $180,000/ year. Applicants should also have good rental history. Fees: Application Fee: $45/ applicant Rent: $4,500 Security Deposit: $4,500 (due at time of submitting application) Date Available: NOW Utilities: Tenant Pays Electric, Gas, and Water Pets: Yes on a case by case basis
House for rent
Singlefamily
Available now
Cats, dogs OK
Air conditioner, central air, electric
Dryer in unit laundry
3 Attached garage spaces parking
Central, natural gas
What's special
Private attached garageDeep quarter-acre lotFully finished lower levelLarge back deckSeamless open-concept living spaceExpansive additional living spaceSleek stainless steel appliances
- 3 days |
- -- |
- -- |
Zillow last checked:
Listing updated:
District law requires that a housing provider state that the housing provider will not refuse to rent a rental unit to a person because the person will provide the rental payment, in whole or in part, through a voucher for rental housing assistance provided by the District or federal government.
Travel times

Let’s turn your rent into credit progress
Build credit history with every on-time payment and get credit for the payment you’re already making.
Facts & features
Interior
Bedrooms & bathrooms
- Bedrooms: 5
- Bathrooms: 3
- Full bathrooms: 3
Heating
- Central, Natural Gas
Cooling
- Air Conditioner, Central Air, Electric
Appliances
- Included: Dryer, Gas Water Heater, Washer
- Laundry: Dryer In Unit, In Basement, In Unit, Washer In Unit
Features
- Flooring: Hardwood, Tile/Brick
- Has basement: Yes
- Has fireplace: Yes
Interior area
- Total interior livable area: 1,981 sqft
Property
Parking
- Total spaces: 3
- Parking features: Attached, Driveway, Garage, Open
- Has attached garage: Yes
- Has uncovered spaces: Yes
- Details: Contact manager
Features
- Exterior features: Basement
- Pool features: Contact manager
Details
- Additional structures: Garage(s)
- Parcel number: 53670812
Construction
Type & style
- Home type: SingleFamily
- Architectural style: Colonial
- Property subtype: SingleFamily
Condition
- Year built: 1977
Community & HOA
Location
- Region: Washington
Financial & listing details
- Lease term: Contact For Details
Price history
| Date | Event | Price |
|---|---|---|
| 11/5/2026 | Listed for rent | $4,500$2/sqft |
Source: Bright MLS #DCDC2285498 Report a problem | ||
| 10/5/2026 | Listing removed | $4,500$2/sqft |
Source: Bright MLS #DCDC2285498 Report a problem | ||
| 9/28/2026 | Listed for rent | $4,500$2/sqft |
Source: Bright MLS #DCDC2285498 Report a problem | ||
| 7/5/2019 | Sold | $590,000+0%$298/sqft |
Source: Public Record Report a problem | ||
| 5/18/2019 | Pending sale | $589,900$298/sqft |
Source: Keller Williams Capitol Properties #DCDC424940 Report a problem | ||
| 5/8/2019 | Listed for sale | $589,900+72.5%$298/sqft |
Source: Keller Williams Capital Properties #DCDC424940 Report a problem | ||
| 11/13/2018 | Sold | $342,000-14.4%$173/sqft |
Source: Public Record Report a problem | ||
| 8/6/2018 | Pending sale | $399,500$202/sqft |
Source: Coldwell Banker Residential Brokerage - Capitol Hill #1000363972 Report a problem | ||
| 6/30/2018 | Price change | $399,500-4.9%$202/sqft |
Source: Coldwell Banker Residential Brokerage - Capitol Hill #1000363972 Report a problem | ||
| 6/16/2018 | Listed for sale | $420,000+173.9%$212/sqft |
Source: Coldwell Banker Residential Brokerage #1000363972 Report a problem | ||
| 3/14/1995 | Sold | $153,318$77/sqft |
Source: Public Record Report a problem | ||