New Ranch Home in a great neighborhood! $15K Incentive with a preferred lender! All Brick 4 Bedrooms, 3 Full Bathrooms in an open concept floorplan with side entry garage on a large lot. Walk in to the foyer that leads to the massive great room with masonry fireplace (gas starter), open to spacious kitchen with large island including kitchen sink. The kitchen features double pantries, bright white cabinetry, granite countertops, stainless steel appliances, double oven and gas cooktop. Beautiful black lighting, plumbing fixtures and hardware. The dining room leads to outdoor covered patio. Upgraded SPC wood plank flooring throughout the home. The primary suite sits at the back of the home and has a tray ceiling, large bathroom, granite countertops, dual vanity, separate tile shower and massive walk-in closet that connects to the laundry room- how convenient! 2 other bedrooms on the main floor with full bathroom. Upstairs you'll find a huge 4th bedroom with sitting nook and full bathroom, great for teen or in-law suite. Home is Under Construction with expected completion in May/June. Stock Photos- Exterior will be 4-side brick.
Closed
$459,900
4139 Alayna Lee Cir, McDonough, GA 30252
4beds
2,343sqft
Single Family Residence
Built in 2025
0.83 Acres Lot
$440,900 Zestimate®
$196/sqft
$2,798 Estimated rent
Home value
$440,900
$397,000 - $494,000
$2,798/mo
Zestimate® history
Owner options
List your home for rent
$2,798/mo
Rent Zestimate®
Find your next renter with Zillow Rental Manager. Plus, with online applications, you can quickly screen prospective tenants – for free.
$2,798/mo
Rent Zestimate®
Refinance and save
$2,873/mo
Est. payment
Refinancing to a lower rate could help reduce your monthly payments and save thousands over the life of the loan.
$2,873/mo
Est. payment
Explore your selling options
Work with a Zillow partner agent
Leverage their expertise and Zillow's premium Showcase listings to get your home seen by more buyers.
Get startedList with your own agent
Get your home in front of millions of buyers by listing it on Zillow.
Learn how to do itSell it yourself
Take full control of how buyers see your home on Zillow by listing For Sale by Owner (FSBO).
List your homeWhat's special
Masonry fireplaceSide entry garageOpen concept floorplanStainless steel appliancesOutdoor covered patioSeparate tile showerGranite countertops
Zillow last checked:
Listing updated:
Listed by:
Heidi Baxter 678-859-4462,
Keller Williams Realty Atl. Partners
Bought with:
Mark Barlowe, 440634
HRP Realty
Source: GAMLS,MLS#: 10480048
Facts & features
Interior
Bedrooms & bathrooms
- Bedrooms: 4
- Bathrooms: 3
- Full bathrooms: 3
- Main level bathrooms: 2
- Main level bedrooms: 3
Rooms
- Room types: Foyer, Laundry, Bonus Room, Family Room, Great Room, Office
Heating
- Electric, Central, Forced Air
Cooling
- Electric, Ceiling Fan(s), Central Air
Appliances
- Included: Cooktop, Dishwasher, Double Oven, Electric Water Heater, Microwave, Oven, Stainless Steel Appliance(s)
- Laundry: In Hall
Features
- Tray Ceiling(s), High Ceilings, Double Vanity, Tile Bath, Walk-In Closet(s), Master On Main Level
- Flooring: Laminate
- Basement: Crawl Space,None
- Number of fireplaces: 1
- Fireplace features: Family Room, Gas Starter, Living Room, Masonry
Interior area
- Total structure area: 2,343
- Total interior livable area: 2,343 sqft
- Finished area above ground: 2,343
- Finished area below ground: 0
Property
Parking
- Parking features: Attached, Garage, Side/Rear Entrance
- Has attached garage: Yes
Features
- Levels: One and One Half
- Stories: 1
- Patio & porch: Patio
Lot
- Size: 0.83 Acres
- Features: Level, Private
Details
- Parcel number: 140D01152000
Construction
Type & style
- Home type: SingleFamily
- Architectural style: Craftsman,Ranch,Traditional
- Property subtype: Single Family Residence
Materials
- Brick, Concrete
- Roof: Composition
Condition
- Under Construction
- New construction: Yes
- Year built: 2025
Details
- Warranty included: Yes
Utilities & green energy
- Sewer: Septic Tank
- Water: Public
- Utilities for property: Electricity Available, Natural Gas Available, Underground Utilities
Community & HOA
Community
- Features: None
- Subdivision: Joyner Estates
HOA
- Has HOA: Yes
- Services included: None
Location
- Region: Mcdonough
Financial & listing details
- Price per square foot: $196/sqft
- Tax assessed value: $54,000
- Annual tax amount: $160
- Date on market: 3/17/2025
- Cumulative days on market: 26 days
- Listing agreement: Exclusive Right To Sell
- Listing terms: Cash,Conventional,FHA,VA Loan
- Electric utility on property: Yes
Price history
| Date | Event | Price |
|---|---|---|
| 6/11/2025 | Sold | $459,900$196/sqft |
Source:  GAMLS #10480048 Report a problem GAMLS #10480048 Report a problem | ||
| 4/20/2025 | Pending sale | $459,900$196/sqft |
Source: GAMLS #10480048 Report a problem | ||
| 3/28/2025 | Listed for sale | $459,900$196/sqft |
Source: GAMLS #10480048 Report a problem | ||
| 3/21/2025 | Pending sale | $459,900$196/sqft |
Source: GAMLS #10480048 Report a problem | ||
| 3/17/2025 | Listed for sale | $459,900+899.8%$196/sqft |
Source: GAMLS #10480048 Report a problem | ||
| 2/16/2024 | Sold | $46,000+2.2%$20/sqft |
Source: GAMLS #10243535 Report a problem | ||
| 1/24/2024 | Pending sale | $45,000$19/sqft |
Source: GAMLS #10243535 Report a problem | ||
| 1/19/2024 | Listed for sale | $45,000+46.1%$19/sqft |
Source: GAMLS #10243535 Report a problem | ||
| 6/30/2022 | Sold | $30,800-3.8%$13/sqft |
Source: Public Record Report a problem | ||
| 6/13/2022 | Pending sale | $32,000$14/sqft |
Source: GAMLS #9038138 Report a problem | ||
| 1/9/2022 | Listed for sale | $32,000$14/sqft |
Source: GAMLS #9038138 Report a problem | ||
| 12/3/2021 | Pending sale | $32,000+45.5%$14/sqft |
Source: GAMLS #9038138 Report a problem | ||
| 1/1/2019 | Listing removed | $22,000$9/sqft |
Source: Steve Redding & Associates,LLC #8413142 Report a problem | ||
| 7/7/2018 | Listed for sale | $22,000+152.9%$9/sqft |
Source: Steve Redding & Associates,LLC #8413142 Report a problem | ||
| 3/26/2010 | Sold | $8,700-80.7%$4/sqft |
Source: Public Record Report a problem | ||
| 3/25/2009 | Sold | $45,000$19/sqft |
Source: Public Record Report a problem | ||
Public tax history
| Year | Property taxes | Tax assessment |
|---|---|---|
| 2025 | $923 +220.3% | $21,600 +291.3% |
| 2024 | $288 +26.2% | $5,520 +32.7% |
| 2023 | $228 | $4,160 |
| 2022 | $228 0% | $4,160 |
| 2021 | $228 +8.8% | $4,160 +13% |
| 2020 | $210 +4.6% | $3,680 +7% |
| 2019 | $201 | $3,440 +24.6% |
| 2018 | -- | $2,760 +72.5% |
| 2016 | -- | $1,600 |
| 2015 | $130 | $1,600 |
| 2014 | -- | $1,600 |
| 2013 | -- | -- |
| 2012 | -- | -- |
| 2011 | -- | -- |
| 2010 | -- | -- |
| 2009 | -- | -- |
| 2008 | $671 -0.6% | -- |
| 2007 | $675 +30.5% | $18,000 |
| 2005 | $517 | $18,000 +28.6% |
| 2004 | $517 | $14,000 |
Find assessor info on the county website
Neighborhood: 30252
Nearby homes
- $46,0000.83 Acres4139 Alayna Lee Cir #20, McDonough, GA 30252Sold

- $444,7004 bd4 ba4.3k sqft4145 Alayna Lee Cir, McDonough, GA 30252Off Market
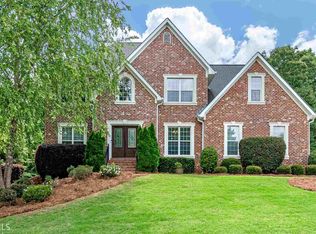
- $54,0000.75 Acres4137 Alayna Lee Cir, McDonough, GA 30252Off Market

- $614,0004 bd4 ba4.2k sqft127 Darwish Dr, McDonough, GA 30252Sold
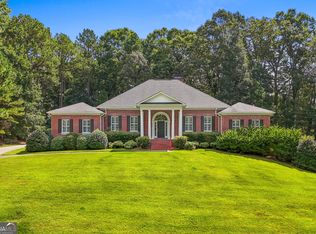
- $379,9003 bd3 ba2.3k sqft4147 Alayna Lee Cir, McDonough, GA 30252Sold
- $499,9004 bd3 ba3k sqft4144 Alayna Lee Cir, McDonough, GA 30252Sold
- $454,9004 bd3 ba2.7k sqft4142 Alayna Lee Cir, McDonough, GA 30252Off Market
- $490,7007 bd5 ba5k sqft4140 Alayna Lee Cir, McDonough, GA 30252Off Market
Nearby schools
GreatSchools rating
- 7/10Ola Elementary SchoolGrades: PK-5Distance: 1.8 mi
- 7/10Ola Middle SchoolGrades: 6-8Distance: 1.3 mi
- 7/10Ola High SchoolGrades: 9-12Distance: 1.5 mi
Schools provided by the listing agent
- Elementary: Ola
- Middle: Ola
- High: Ola
Source: GAMLS. This data may not be complete. We recommend contacting the local school district to confirm school assignments for this home.
Get a cash offer in 3 minutes
Find out how much your home could sell for in as little as 3 minutes with a no-obligation cash offer.
Estimated market value
$440,900
Get a cash offer in 3 minutes
Find out how much your home could sell for in as little as 3 minutes with a no-obligation cash offer.
Estimated market value
$440,900
- Georgia
- Henry County
- McDonough
- 30252
- 4139 Alayna Lee Cir
Nearby cities
Nearby zip codes
Other McDonough Topics
