Skip main navigation
For sale
  • Price cut: $125.1K (7/11)
    $2,124,900

    4139 Allencrest Ln, Dallas, TX 75244

    5beds
    5,289sqft
    : 
    Loading
    Get pre-qualified
    Single Family Residence
    Built in 1968
    0.37 Acres Lot
    $2,005,700 Zestimate®
    $402/sqft
    $-- HOA

    What's special

    Exceptional high-quality finishesFlooded with natural lightSurround soundOversized garageMedia roomSoaring vaulted ceilingsRestoration hardware lighting
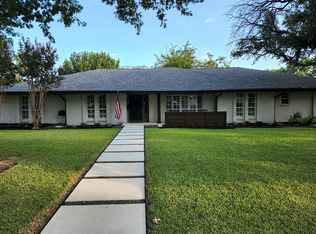
    Magnificently renovated in the heart of Dallas’ coveted Private School Corridor, this resort-inspired 5-bedroom, 5 full bath estate offers 5,289 sq ft of sophisticated luxury living on a beautifully landscaped .366-acre lot in a quiet, highly sought-after neighborhood. Flooded with natural light, the home features soaring vaulted ceilings, exceptional high-quality finishes, Restoration Hardware lighting, surround sound, and expansive living spaces seamlessly connected to the outdoors. The stunning Miele chef’s kitchen opens to grand entertaining areas overlooking the architecturally designed gunite pool, spa, waterfall, and screened outdoor living and dining spaces, creating a true five-star resort experience. Exceptional amenities include an oversized prep pantry with 2nd refrigerator, dishwasher, oven, ice machine, and extensive built-ins, plus a luxurious spa-inspired primary suite with feature soaking tub and direct laundry access through the custom closet. Flexible floorplan with an additional downstairs suite ideal as a second primary, guest retreat, or multigenerational living, along with media room, playroom, and oversized garage. Every detail has been thoughtfully curated for elevated luxury living, all just minutes from Interstate 635 with convenient access throughout DFW.
    57 days
    |
    783
    |
    31
    |

    Zillow last checked:

    Listing updated:

    Listed by:

    Roshani Fernando 0685043 888-455-6040,

    Fathom Realty 888-455-6040

    Source: NTREIS,MLS#: 21266262

    Loading...

      Facts & features

      Interior

      Bedrooms & bathrooms
      • Bedrooms: 5
      • Bathrooms: 5
      • Full bathrooms: 5
      Primary bedroom
      • Features: Closet Cabinetry, Dual Sinks, Double Vanity, Fireplace, Garden Tub/Roman Tub, Separate Shower, Walk-In Closet(s)
      • Level: First
      • Dimensions: 14 x 17
      Primary bedroom
      • Features: Closet Cabinetry, En Suite Bathroom
      • Level: First
      • Dimensions: 25 x 17
      Bedroom
      • Features: En Suite Bathroom
      • Level: First
      • Dimensions: 13 x 13
      Bedroom
      • Features: Walk-In Closet(s)
      • Level: Second
      • Dimensions: 12 x 12
      Bedroom
      • Features: Walk-In Closet(s)
      • Level: Second
      • Dimensions: 12 x 11
      Dining room
      • Level: First
      • Dimensions: 12 x 13
      Other
      • Level: Second
      • Dimensions: 9 x 6
      Game room
      • Features: Other
      • Level: Second
      • Dimensions: 19 x 21
      Kitchen
      • Features: Breakfast Bar, Built-in Features, Butler's Pantry, Eat-in Kitchen, Kitchen Island, Pantry, Pot Filler, Sink, Walk-In Pantry
      • Level: First
      • Dimensions: 18 x 18
      Laundry
      • Features: Built-in Features, Utility Sink
      • Level: First
      • Dimensions: 10 x 6
      Living room
      • Features: Fireplace
      • Level: First
      • Dimensions: 25 x 21
      Media room
      • Level: First
      • Dimensions: 16 x 14
      Office
      • Features: Built-in Features
      • Level: First
      • Dimensions: 13 x 13
      Heating
      • Central, Natural Gas
      Cooling
      • Central Air, Electric, Zoned
      Appliances
      • Included: Some Gas Appliances, Built-In Gas Range, Dishwasher, Electric Oven, Gas Cooktop, Indoor Grill, Ice Maker, Microwave, Plumbed For Gas, Range, Refrigerator, Some Commercial Grade, Tankless Water Heater, Vented Exhaust Fan, Warming Drawer
      • Laundry: Laundry in Utility Room
      Features
      • Chandelier, Decorative/Designer Lighting Fixtures, Eat-in Kitchen, High Speed Internet, Kitchen Island, Open Floorplan, Pantry, Smart Home, Walk-In Closet(s), Wired for Sound
      • Flooring: Ceramic Tile, Marble, Wood
      • Windows: Window Coverings
      • Has basement: No
      • Number of fireplaces: 2
      • Fireplace features: Gas Starter, Living Room, Primary Bedroom
      Interior area
      • Total interior livable area: 5,289 sqft
      Video & virtual tour

      Property

      Parking
      • Total spaces: 2
      • Parking features: Alley Access, Door-Single, Electric Gate, Garage, Garage Door Opener, Oversized, Garage Faces Rear
      • Attached garage spaces: 2
      Features
      • Levels: One and One Half
      • Patio & porch: Covered
      • Exterior features: Basketball Court, Gas Grill, Outdoor Kitchen, Outdoor Shower, Rain Gutters
      • Pool features: Gunite, Heated, In Ground, Pool, Pool Sweep, Water Feature
      • Has spa: Yes
      • Spa features: Hot Tub
      • Fencing: Wood
      Lot
      • Size: 0.37 Acres
      • Features: Interior Lot, Landscaped, Sprinkler System
      Details
      • Parcel number: 00000582561900000

      Construction

      Type & style
      • Home type: SingleFamily
      • Architectural style: Traditional,Detached
      • Property subtype: Single Family Residence
      Materials
      • Brick, Stucco
      • Foundation: Slab
      • Roof: Asphalt
      Condition
      • Year built: 1968

      Utilities & green energy

      • Sewer: Public Sewer
      • Water: Public
      • Utilities for property: Natural Gas Available, Sewer Available, Water Available

      Community & HOA

      Community
      • Security: Security System, Carbon Monoxide Detector(s), Smoke Detector(s)
      • Subdivision: Forest Glen Sec 03
      HOA
      • Has HOA: No
      Location
      • Region: Dallas

      Financial & listing details

      • Price per square foot: $402/sqft
      • Tax assessed value: $1,782,790
      • Annual tax amount: $39,698
      • Date on market: 5/15/2026
      • Cumulative days on market: 58 days
      • Listing terms: Cash,Conventional

        Estimated market value

        $2,005,700

        $1.91M - $2.11M

        $7,985/mo

        Price history

        DateEventPrice
        7/11/2026Price change$2,124,900-5.6%$402/sqft
        Source: NTREIS #21266262 Report a problem
        5/15/2026Listed for sale$2,250,000+21.6%$425/sqft
        Source: NTREIS #21266262 Report a problem
        1/28/2022Sold--
        Source: NTREIS #14730444 Report a problem
        1/13/2022Pending sale$1,850,000$350/sqft
        Source: NTREIS #14730444 Report a problem
        1/8/2022Contingent$1,850,000$350/sqft
        Source: NTREIS #14730444 Report a problem
        1/3/2022Listed for sale$1,850,000+315.7%$350/sqft
        Source: NTREIS #14730444 Report a problem
        11/4/2016Sold--
        Source: Agent Provided Report a problem
        10/14/2016Listed for sale$445,000$84/sqft
        Source: Virginia Cook, REALTORS #13478884 Report a problem

        Public tax history

        YearProperty taxesTax assessment
        2025$32,138 -1.6%$1,782,790
        2024$32,657 -5.6%$1,782,790 -3%
        2023$34,581 +86.6%$1,837,410 +2.8%
        2022$18,531 +3.8%$1,787,000 +120%
        2021$17,846 -2.8%$812,350
        2020$18,360 +2.2%$812,350 +3%
        2019$17,960 -20.7%$788,970 -0.8%
        2018$22,638 +83%$795,630 +74.9%
        2017$12,368 +234.1%$454,820 +20.5%
        2016$3,701 +12.8%$377,590 +10%
        2015$3,282 $343,390 +12.9%
        2014$3,282 $304,020
        2013-- --
        2012-- --
        2011-- --
        2010-- --
        2009-- --
        2008-- --
        2007-- --
        2005-- --
        2004-- --
        2003-- --
        2002-- --
        2001-- --
        Find assessor info on the county website

        Monthly payment

        Est. payment

        Payment breakdown

        Explore the cost of this home by adjusting the details. Changes won't be saved.
        All calculations are estimates and provided by Zillow, Inc. for informational purposes only. Actual amounts may vary.
        HOA fees may include property taxes on listings classified as Co-Ops. Contact the listing agent and/or owner for fee details.
        Mortgage interest rates are dependent on a number of factors, including credit score, down payment, and repayment length. Interest rate data provided by Zillow Group Marketplace, Inc. as of 1/1/1970 from various mortgage lenders with which we have lead or other similar arrangements; the Estimated Payment is an average of those rates.
        See how much you could borrow to make a competitive offer.

        Climate risks

        Neighborhood: 75244

        Getting around

        23 / 100
        Car-Dependent
        0 / 100
        No Nearby Transit
        38 / 100
        Somewhat Bikeable

        Nearby schools

        GreatSchools rating
        Schools provided by the listing agent
        • Elementary: Gooch
        • Middle: Marsh
        • High: White
        • District: Dallas ISD

        Source: NTREIS. This data may not be complete. We recommend contacting the local school district to confirm school assignments for this home.

        A local agent can set up tours, give advice and negotiate with sellers.

        A local lender can help you make sure your offer is ready when you are.

        Browse local experts

        Similar homes