Skip main navigation
Sold for $801,000
  • $801,000

    4139 Autumn Ct, Boulder, CO 80304

    3beds
    1,346sqft
    Single Family Residence
    Built in 1985
    3,671 Square Feet Lot
    $797,500 Zestimate®
    $595/sqft
    $3,315 Estimated rent

    Home value

    $797,500

    $742,000 - $853,000

    $3,315/mo

    Zestimate® history
    Loading
    Loading...

    Owner options

    List your home for rent

    $3,315/mo

    Rent Zestimate®

    Find your next renter with Zillow Rental Manager. Plus, with online applications, you can quickly screen prospective tenants – for free.

    Learn more

    $3,315/mo

    Rent Zestimate®

    Refinance and save

    $4,744/mo

    Est. payment

    Refinancing to a lower rate could help reduce your monthly payments and save thousands over the life of the loan.

    See today's rates

    $4,744/mo

    Est. payment

    Explore your selling options

    Work with a Zillow partner agent

    Leverage their expertise and Zillow's premium Showcase listings to get your home seen by more buyers.

    Get started

    List with your own agent

    Get your home in front of millions of buyers by listing it on Zillow.

    Learn how to do it

    Sell it yourself

    Take full control of how buyers see your home on Zillow by listing For Sale by Owner (FSBO).

    List your home

    What's special

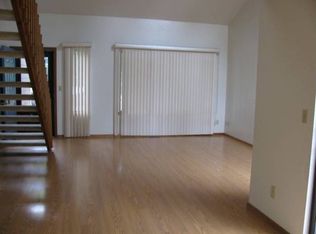
    Welcome to this bright and inviting single-family home nestled in North Boulder's Sundance neighborhood on a quiet cul-de-sac. This spacious layout features 3 bedrooms plus a versatile loft/office, including a convenient main-floor bedroom and bathroom. A functional mudroom adds everyday practicality-perfect for coats, bags, and footwear-creating a welcoming and organized entry. With soaring ceilings and large windows throughout, the home is bathed in natural light. The open floor plan creates a seamless flow from the living room to the dining area and into the bright, white kitchen, which boasts big windows overlooking the backyard-perfect for cooking and entertaining. The private, fenced yard offers a secure space for kids and pets to play, while newer windows and an attached garage enhance the home's value, making it truly move-in ready. Right outside the front door is a shared neighborhood green space, with schools, a bus stop, and the Elks Club close by. Sundance is known for its strong and friendly community. Mature trees throughout the neighborhood provide ample summer shade and enhance the cozy, established feel. You're also minutes from restaurants, shopping, trails, and open space. Easy access to Foothills Highway to Longmont and Denver. A great value, offering the perfect balance of serenity and convenience. A true North Boulder gem-don't miss it!

    Zillow last checked:

    Listing updated:

    Listed by:

    Lauren Cotlar 303-908-0051,

    Compass-Denver,

    Marcia Cotlar 720-352-9755,

    Compass - Boulder

    Bought with:

    Daphne Queen, 100002489

    8z Real Estate

    Source: IRES as distributed by MLS GRID,MLS#: 1052667MLS Logo

    Facts & features

    Interior

    Bedrooms & bathrooms
    • Bedrooms: 3
    • Bathrooms: 2
    • Full bathrooms: 1
    • 3/4 bathrooms: 1
    • Main level bathrooms: 1
    Primary bedroom
    • Description: Wood
    • Level: Upper
    • Area: 144 Square Feet
    • Dimensions: 12 x 12
    Bedroom 2
    • Description: Wood
    • Level: Upper
    • Area: 121 Square Feet
    • Dimensions: 11 x 11
    Bedroom 3
    • Description: Wood
    • Level: Main
    • Area: 144 Square Feet
    • Dimensions: 12 x 12
    Dining room
    • Description: Wood
    • Level: Main
    • Area: 88 Square Feet
    • Dimensions: 8 x 11
    Kitchen
    • Description: Wood
    • Level: Main
    • Area: 88 Square Feet
    • Dimensions: 8 x 11
    Laundry
    • Description: Vinyl
    • Level: Main
    • Area: 28 Square Feet
    • Dimensions: 4 x 7
    Living room
    • Description: Wood
    • Level: Main
    • Area: 308 Square Feet
    • Dimensions: 14 x 22
    Study
    • Description: Wood
    • Level: Upper
    • Area: 108 Square Feet
    • Dimensions: 9 x 12
    Heating
    • Forced Air
    Cooling
    • Central Air
    Appliances
    • Included: Electric Range, Self Cleaning Oven, Dishwasher, Refrigerator, Washer, Dryer, Microwave, Disposal
    • Laundry: Washer/Dryer Hookup
    Features
    • Separate Dining Room, Cathedral Ceiling(s), Open Floorplan, Walk-In Closet(s)
    • Flooring: Wood
    • Windows: Skylight(s), Window Coverings
    • Basement: Crawl Space
    • Has fireplace: Yes
    • Fireplace features: Living Room
    Interior area
    • Total structure area: 1,346
    • Total interior livable area: 1,346 sqft
    • Finished area above ground: 1,346

    Property

    Parking
    • Total spaces: 1
    • Parking features: Garage Door Opener, Attached
    • Attached garage spaces: 1
    • Details: Attached
    Accessibility
    • Accessibility features: Level Lot, Near Bus, Low Carpet, Main Floor Bath, Accessible Bedroom, Main Level Laundry
    Features
    • Levels: Two
    • Stories: 2
    • Patio & porch: Patio, Deck
    • Fencing: Fenced,Wood
    • Has view: Yes
    • View description: Hills
    Lot
    • Size: 3,671 sqft
    • Features: Cul-De-Sac, Deciduous Trees, Level, Abuts Park, Paved
    Details
    • Parcel number: R0101594
    • Zoning: Res
    • Special conditions: Private Owner

    Construction

    Type & style
    • Home type: SingleFamily
    • Architectural style: Contemporary
    • Property subtype: Single Family Residence
    Materials
    • Frame
    • Roof: Composition
    Condition
    • New construction: No
    • Year built: 1985

    Utilities & green energy

    • Electric: Xcel
    • Gas: Xcel
    • Sewer: Public Sewer
    • Water: City
    • Utilities for property: Natural Gas Available, Electricity Available, Cable Available, High Speed Avail
    Green energy
    • Energy efficient items: Southern Exposure, Windows

    Community & neighborhood

    Security
    • Security features: Fire Alarm
    Community
    • Community features: Playground, Park
    Location
    • Region: Boulder
    • Subdivision: Sundance 1 Boulder

    HOA & financial

    HOA
    • Has HOA: Yes
    • HOA fee: $89 monthly
    • Services included: Common Amenities, Management

    Other

    Other facts
    • Listing terms: Cash,Conventional,FHA,VA Loan

    Price history

    DateEventPrice
    4/8/2026Sold$801,000+2%$595/sqft
    Source: IRES as distributed by MLS GRID #1052667 Report a problem
    3/10/2026Pending sale$785,000$583/sqft
    Source: REcolorado as distributed by MLS GRID #IR1052667 Report a problem
    3/5/2026Listed for sale$785,000-5.3%$583/sqft
    Source: IRES as distributed by MLS GRID #1052667 Report a problem
    11/5/2024Listing removed$829,000$616/sqft
    Source: IRES as distributed by MLS GRID #1019286 Report a problem
    9/26/2024Listed for sale$829,000+350.5%$616/sqft
    Source: IRES as distributed by MLS GRID #1019286 Report a problem
    5/18/1998Sold$184,000+7%$137/sqft
    Source: Public Record Report a problem
    5/17/1995Sold$172,000$128/sqft
    Source: Public Record Report a problem

    Public tax history

    YearProperty taxesTax assessment
    2025$4,129 +1.8%$50,113 -12.6%
    2024$4,057 +22.5%$57,365 -1%
    2023$3,313 -12.2%$57,922 +35.9%
    2022$3,774 +10.9%$42,624 -2.8%
    2021$3,403 $43,851 +12.2%
    2020$3,403 +10%$39,097
    2019$3,094 $39,097 +9.5%
    2018$3,094 $35,690 -9.5%
    2017$3,094 +4.3%$39,458 +15.2%
    2016$2,966 +5.6%$34,260 +25.9%
    2015$2,808 +22.8%$27,207
    2014$2,288 -2.8%$27,207
    2013$2,354 +0.9%$27,207 -3.2%
    2012$2,333 -3.6%$28,099
    2011$2,419 +7.1%--
    2010$2,259 +9.2%$29,930
    2009$2,069 +3.5%$29,930 -7.5%
    2008$1,998 +13.5%$32,340
    2007$1,760 +3.9%$32,340 +17.4%
    2006$1,695 +8.1%$27,540
    2005$1,568 +0.7%$27,540 +7.3%
    2004$1,557 -3.6%$25,660
    2003$1,614 +10.3%$25,660 +10.9%
    2002$1,463 $23,130 -90.9%
    2001-- $252,800

    Find assessor info on the county website

    Neighborhood: 80304

    Nearby schools

    GreatSchools rating
    Schools provided by the listing agent
    • Elementary: Crest View
    • Middle: Centennial
    • High: Boulder

    Source: IRES as distributed by MLS GRID. This data may not be complete. We recommend contacting the local school district to confirm school assignments for this home.

    Get a cash offer in 3 minutes
    Find out how much your home could sell for in as little as 3 minutes with a no-obligation cash offer.
    Estimated market value
    $797,500
    Get a cash offer in 3 minutes
    Find out how much your home could sell for in as little as 3 minutes with a no-obligation cash offer.
    Estimated market value
    $797,500