Welcome to the world of luxury living in the heart of the desirable 55+ gated community, Traditions. Introducing a stunning 2 bedroom, 2 bath home that boasts not only elegance and comfort but also the peace of mind that comes with being built up to hurricane code. Step inside this beautifully designed residence and be greeted by an abundance of natural light that fills every room. The Albany floorplan connects the living, Florida room, screened lanai, dining, and kitchen areas, creating a spacious and inviting atmosphere perfect for entertaining family and friends. The master suite offers a generous space to unwind & relax, with an ensuite bathroom and walk in closet. The second bedroom provides ample space for guests, along with a guest bathroom. But that's not all-this home also features a flex space, a versatile area that can be customized to suit your unique needs. Whether you dream of a cozy reading nook, a dedicated hobby room, or a home gym, let your imagination run wild and make this space truly your own. The oversized kitchen offers ample cabinetry, a stainless-steel appliance package and beautiful granite counters. Located within a gated community, you'll enjoy the utmost privacy and security. The community offers a wealth of amenities that cater to your active lifestyle. Take a dip in the sparkling pool, stay fit in the fitness center, or socialize with neighbors in the clubhouse. The possibilities are endless! With its prime location and close proximity to shopping, dining, entertainment and medical facilities, this home truly offers the best of both worlds-a peaceful retreat with a vibrant community. Don't miss out on this rare opportunity to own a home that combines luxury, functionality, and safety. Other features include indoor laundry, 2 car garage, brick paver driveway, commercial grade luxury lighted LED vanity mirrors, plantation shutters throughout, ROOF REPLACED 2019, exterior painted 2022, interior painted 2022. Contact me today to schedule a private showing and experience the epitome of 55+ living in person.
Sold for $289,000
$289,000
4139 BEDFORD AVENUE, WINTER HAVEN, FL 33884
2beds
1,687sqft
Single Family Residence
Built in 2006
5,711 Square Feet Lot
$270,300 Zestimate®
$171/sqft
$1,906 Estimated rent
Home value
$270,300
$257,000 - $284,000
$1,906/mo
Zestimate® history
Owner options
List your home for rent
$1,906/mo
Rent Zestimate®
Find your next renter with Zillow Rental Manager. Plus, with online applications, you can quickly screen prospective tenants – for free.
$1,906/mo
Rent Zestimate®
Refinance and save
$2,426/mo
Est. payment
Refinancing to a lower rate could help reduce your monthly payments and save thousands over the life of the loan.
$2,426/mo
Est. payment
Explore your selling options
Work with a Zillow partner agent
Leverage their expertise and Zillow's premium Showcase listings to get your home seen by more buyers.
Get startedList with your own agent
Get your home in front of millions of buyers by listing it on Zillow.
Learn how to do itSell it yourself
Take full control of how buyers see your home on Zillow by listing For Sale by Owner (FSBO).
List your homeWhat's special
Sparkling poolPlantation shutters throughoutRoof replacedEnsuite bathroomBeautiful granite countersHome gymMedical facilities
Zillow last checked:
Listing updated:
Listed by:
Jessica Willaford 863-662-8549,
THE STONES REAL ESTATE FIRM 863-412-2080
Bought with:
Brad Martin, 3260442
BETTER HOMES AND GARDENS REAL ESTATE FINE LIVING
Source: Stellar MLS,MLS#: P4927931 Originating MLS: East Polk
Originating MLS: East Polk
Facts & features
Interior
Bedrooms & bathrooms
- Bedrooms: 2
- Bathrooms: 2
- Full bathrooms: 2
Primary bedroom
- Features: En Suite Bathroom, Walk-In Closet(s)
- Level: First
- Dimensions: 17x12
Bedroom 2
- Features: Built-in Closet
- Level: First
Primary bathroom
- Features: En Suite Bathroom
- Level: First
Kitchen
- Level: First
Living room
- Level: First
- Dimensions: 16x13
Heating
- Central
Cooling
- Central Air
Appliances
- Included: Dishwasher, Disposal, Electric Water Heater, Microwave, Range, Refrigerator
Features
- Built-in Features, Ceiling Fan(s), High Ceilings, Living Room/Dining Room Combo, Thermostat, Walk-In Closet(s)
- Flooring: Luxury Vinyl
- Doors: Sliding Doors
- Has fireplace: No
Interior area
- Total structure area: 2,095
- Total interior livable area: 1,687 sqft
Property
Parking
- Total spaces: 2
- Parking features: Garage - Attached
- Attached garage spaces: 2
Features
- Levels: One
- Stories: 1
- Patio & porch: Covered, Deck, Patio, Porch, Screened
- Exterior features: Irrigation System, Lighting, Rain Gutters
Lot
- Size: 5,711 Square Feet
Details
- Parcel number: 262913687552000420
- Special conditions: None
Construction
Type & style
- Home type: SingleFamily
- Architectural style: Traditional
- Property subtype: Single Family Residence
Materials
- Block, Stucco
- Foundation: Slab
- Roof: Shingle
Condition
- New construction: No
- Year built: 2006
Details
- Builder model: ALBANY T
- Builder name: LENNAR
Utilities & green energy
- Sewer: Public Sewer
- Water: Public
- Utilities for property: Cable Available, Water Connected
Community & HOA
Community
- Features: Community Boat Ramp, Dock, Fishing, Water Access, Clubhouse, Deed Restrictions, Fitness Center, Gated Community - Guard, Pool
- Pet fee: $0 monthly
- Senior community: Yes
- Subdivision: TRADITIONS PH 01
HOA
- Has HOA: Yes
- Amenities included: Clubhouse, Fitness Center, Gated, Tennis Court(s)
- Services included: Cable TV, Common Area Taxes, Community Pool, Maintenance Grounds, Pest Control, Private Road, Recreational Facilities
- HOA fee: $485 monthly
- HOA name: LELAND MANAGEMENT
Location
- Region: Winter Haven
Financial & listing details
- Price per square foot: $171/sqft
- Tax assessed value: $218,388
- Annual tax amount: $2,908
- Date on market: 11/7/2023
- Cumulative days on market: 69 days
- Listing terms: Cash,Conventional,FHA
- Ownership: Fee Simple
- Total actual rent: 0
- Road surface type: Paved
Price history
| Date | Event | Price |
|---|---|---|
| 2/23/2024 | Sold | $289,000-3.7%$171/sqft |
Source:  Stellar MLS #P4927931 Report a problem Stellar MLS #P4927931 Report a problem | ||
| 1/15/2024 | Pending sale | $299,999$178/sqft |
Source: Stellar MLS #P4927931 Report a problem | ||
| 11/7/2023 | Listed for sale | $299,999+5.3%$178/sqft |
Source: Stellar MLS #P4927931 Report a problem | ||
| 9/13/2021 | Sold | $285,000$169/sqft |
Source: Public Record Report a problem | ||
| 8/11/2021 | Pending sale | $285,000$169/sqft |
Source: Stellar MLS #P4916948 Report a problem | ||
| 8/9/2021 | Listed for sale | $285,000+103.9%$169/sqft |
Source: Stellar MLS #P4916948 Report a problem | ||
| 9/22/2014 | Sold | $139,800-12.6%$83/sqft |
Source: Public Record Report a problem | ||
| 8/13/2014 | Price change | $160,000+0.1%$95/sqft |
Source: LaMond Realty inc Report a problem | ||
| 6/18/2014 | Price change | $159,900-0.1%$95/sqft |
Source: LaMond Realty inc #P4630619 Report a problem | ||
| 5/10/2014 | Listed for sale | $160,000-17.9%$95/sqft |
Source: LA MOND REALTY INC #P4630619 Report a problem | ||
| 4/17/2006 | Sold | $195,000$116/sqft |
Source: Public Record Report a problem | ||
Public tax history
| Year | Property taxes | Tax assessment |
|---|---|---|
| 2025 | $4,083 +36.7% | $218,388 +5.2% |
| 2024 | $2,987 +2.9% | $207,537 +3% |
| 2023 | $2,902 -0.2% | $201,492 +3% |
| 2022 | $2,909 +70.7% | $195,623 +51.8% |
| 2021 | $1,704 +1.4% | $128,827 +1.4% |
| 2020 | $1,681 +1.3% | $127,048 +2.3% |
| 2019 | $1,659 | $124,192 +1.9% |
| 2018 | $1,659 +1.8% | $121,876 +2.1% |
| 2017 | $1,629 +9.5% | $119,369 +2.1% |
| 2016 | $1,488 -1.1% | $116,914 +0.7% |
| 2015 | $1,505 +50.9% | $116,101 +25.6% |
| 2014 | $997 -3.6% | $92,446 +1.5% |
| 2013 | $1,034 +3.4% | $91,080 +1.7% |
| 2012 | $1,000 -29.6% | $89,558 -18% |
| 2011 | $1,420 -7.4% | $109,261 -3.9% |
| 2010 | $1,533 -14.5% | $113,677 -7.7% |
| 2009 | $1,793 -10.9% | $123,181 -10.3% |
| 2008 | $2,013 | $137,339 |
| 2007 | -- | -- |
| 2006 | $832 | -- |
Find assessor info on the county website
Neighborhood: 33884
Nearby homes
- $299,0002 bd2 ba1.7k sqft4135 Bedford Ave, Winter Haven, FL 33884Sold

- $255,1002 bd2 ba1.8k sqft4143 Bedford Ave, Winter Haven, FL 33884Off Market
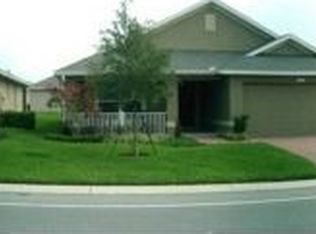
- $257,8002 bd2 ba1.8k sqft4143 Bedford Ave #SOLD, Winter Haven, FL 33884Off Market
- $287,0004 bd3 ba2.2k sqft4131 Bedford Ave, Winter Haven, FL 33884Off Market

- $229,8002 bd2 ba1.5k sqft4147 Bedford Ave, Winter Haven, FL 33884Off Market
- $281,6003 bd2 ba1.8k sqft4152 Martindale Loop, Winter Haven, FL 33884Off Market
- $256,1003 bd2 ba1.5k sqft4148 Martindale Loop, Winter Haven, FL 33884Off Market
- $260,0003 bd2 ba1.5k sqft4156 Martindale Loop, Winter Haven, FL 33884Off Market
Nearby schools
GreatSchools rating
- 5/10Chain Of Lakes Elementary SchoolGrades: PK-5Distance: 0.9 mi
- 2/10Mclaughlin Middle School And Fine Arts AcademyGrades: 6-11Distance: 7.3 mi
- 2/10Lake Region High SchoolGrades: 9-12Distance: 5 mi
Get a cash offer in 3 minutes
Find out how much your home could sell for in as little as 3 minutes with a no-obligation cash offer.
Estimated market value
$270,300
Get a cash offer in 3 minutes
Find out how much your home could sell for in as little as 3 minutes with a no-obligation cash offer.
Estimated market value
$270,300
- Florida
- Polk County
- Winter Haven
- 33884
- 4139 BEDFORD AVENUE
Nearby cities
Nearby neighborhoods
Nearby zip codes
Other Winter Haven Topics
