Discover the charm of suburban living at this delightful brick residence on Brenton Drive. This inviting single-story home offers a seamless blend of comfort and functionality, perfect for creating lasting memories. The classic brick exterior, complemented by a well-maintained front yard and mature trees, creates an immediate sense of welcome, while the attached garage and driveway provide convenient parking. Step inside to an entry that boasts durable wood-look flooring and a large window overlooking the neighborhood. The living room is a cozy haven featuring resilient plank flooring and a classic fireplace, ready for personalized touches. The well-appointed kitchen is a culinary dream, showcasing sleek white cabinetry, light wood countertops, and stainless steel appliances including a dishwasher, microwave, range, and refrigerator. With three comfortable bedrooms, each offering plush carpeting and ample natural light, this home provides versatile living spaces. The main bathroom features a sleek vanity and a modern shower-tub combination, while an additional half bathroom adds to the home's convenience. The unfinished basement presents a fantastic opportunity for future customization, offering a blank canvas for additional living space or a dedicated recreation area. Outside, the private backyard with a built-in outdoor grill is ideal for entertaining or simply enjoying peaceful moments. Located in a pleasant Dayton neighborhood, this home offers a desirable lifestyle with easy access to local amenities. Experience the perfect blend of classic appeal and modern comfort in this wonderful property.
Sold for $176,000
$176,000
4139 Brenton Dr, Dayton, OH 45416
3beds
1,343sqft
Single Family Residence
Built in 1950
0.26 Acres Lot
$176,200 Zestimate®
$131/sqft
$1,422 Estimated rent
Home value
$176,200
$167,000 - $185,000
$1,422/mo
Zestimate® history
Owner options
List your home for rent
$1,422/mo
Rent Zestimate®
Find your next renter with Zillow Rental Manager. Plus, with online applications, you can quickly screen prospective tenants – for free.
$1,422/mo
Rent Zestimate®
Refinance and save
$1,246/mo
Est. payment
Refinancing to a lower rate could help reduce your monthly payments and save thousands over the life of the loan.
$1,246/mo
Est. payment
Explore your selling options
Work with a Zillow partner agent
Leverage their expertise and Zillow's premium Showcase listings to get your home seen by more buyers.
Get startedList with your own agent
Get your home in front of millions of buyers by listing it on Zillow.
Learn how to do itSell it yourself
Take full control of how buyers see your home on Zillow by listing For Sale by Owner (FSBO).
List your homeWhat's special
Classic fireplaceBrick exteriorModern shower-tub combinationAttached garageSleek white cabinetryThree comfortable bedroomsAdditional half bathroom
Zillow last checked:
Listing updated:
Listed by:
Matthew Edge (513)443-5060,
Plum Tree Realty
Bought with:
Linda E White, 0000398801
Howard Hanna Real Estate Serv
Source: DABR MLS,MLS#: 960988 Originating MLS: Dayton Area Board of REALTORS
Originating MLS: Dayton Area Board of REALTORSFacts & features
Interior
Bedrooms & bathrooms
- Bedrooms: 3
- Bathrooms: 2
- Full bathrooms: 1
- 1/2 bathrooms: 1
- Main level bathrooms: 2
Bedroom
- Level: Main
- Dimensions: 11 x 11
Bedroom
- Level: Main
- Dimensions: 14 x 11
Bedroom
- Level: Second
- Dimensions: 18 x 12
Heating
- Forced Air
Cooling
- Central Air
Features
- Basement: Full,Unfinished
Interior area
- Total structure area: 1,343
- Total interior livable area: 1,343 sqft
Property
Parking
- Total spaces: 1
- Parking features: Garage, One Car Garage
- Garage spaces: 1
Features
- Levels: Two
- Stories: 2
Lot
- Size: 0.26 Acres
- Dimensions: 140 x 81
Details
- Parcel number: H333010020031
- Zoning: Residential
- Zoning description: Residential
Construction
Type & style
- Home type: SingleFamily
- Property subtype: Single Family Residence
Materials
- Brick
Condition
- Year built: 1950
Community & HOA
Community
- Subdivision: Brentwood Village Sec 01
HOA
- Has HOA: No
Location
- Region: Dayton
Financial & listing details
- Price per square foot: $131/sqft
- Tax assessed value: $92,840
- Annual tax amount: $4,632
- Date on market: 6/5/2026
Price history
| Date | Event | Price |
|---|---|---|
| 7/31/2026 | Sold | $176,000-7.3%$131/sqft |
Source:  DABR MLS #960988 Report a problem DABR MLS #960988 Report a problem | ||
| 7/6/2026 | Pending sale | $189,900$141/sqft |
Source: DABR MLS #960988 Report a problem | ||
| 6/5/2026 | Listed for sale | $189,900+205.8%$141/sqft |
Source: DABR MLS #960988 Report a problem | ||
| 12/4/2025 | Sold | $62,100$46/sqft |
Source: Public Record Report a problem | ||
Public tax history
| Year | Property taxes | Tax assessment |
|---|---|---|
| 2025 | $4,632 +179.7% | $32,500 |
| 2024 | $1,656 -49.5% | $32,500 |
| 2023 | $3,281 +158.6% | $32,500 +58.1% |
| 2022 | $1,269 +0.6% | $20,560 |
| 2021 | $1,260 +6.1% | $20,560 |
| 2020 | $1,188 -92.5% | $20,560 +14.1% |
| 2019 | $15,848 +1299.4% | $18,020 |
| 2018 | $1,132 +0.6% | $18,020 |
| 2017 | $1,126 -12.3% | $18,020 -6.6% |
| 2016 | $1,284 +1.5% | $19,300 |
| 2015 | $1,265 +1.2% | $19,300 |
| 2014 | $1,250 | $19,300 |
Find assessor info on the county website
Neighborhood: 45416
Nearby homes
- $117,2004 bd1 ba1.4k sqft4517 Belvedere Ln, Dayton, OH 45416Off Market
- $125,5003 bd-- ba1.4k sqft4531 Belvedere Ln, Dayton, OH 45416Off Market
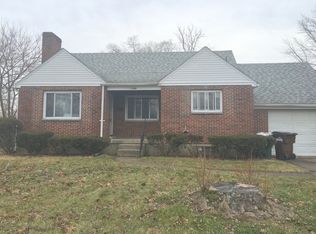
- $104,0003 bd2 ba1.3k sqft4140 Brenton Dr, Dayton, OH 45416Off Market
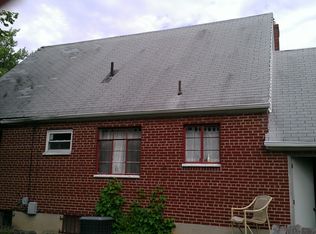
- $155,3003 bd2 ba1.3k sqft4130 Brenton Dr, Dayton, OH 45416Off Market
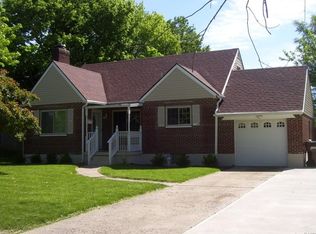
- $166,9003 bd2 ba1.2k sqft4545 Belvedere Ln, Dayton, OH 45416Off Market
- $134,1003 bd2 ba1.3k sqft4124 Brenton Dr, Dayton, OH 45416Off Market
- $147,6003 bd1 ba1.1k sqft4119 Brenton Dr, Dayton, OH 45416Off Market
- $117,5004 bd1 ba1.3k sqft4530 Belvedere Ln, Dayton, OH 45416Off Market
Nearby schools
GreatSchools rating
- 4/10Belle Haven Pre-K-8 SchoolGrades: PK-6Distance: 0.7 mi
- 2/10E. J. Brown Pre-K-8 SchoolGrades: 7-9Distance: 3.1 mi
- 4/10Meadowdale High SchoolGrades: 9-12Distance: 0.7 mi
Schools provided by the listing agent
- District: Dayton
Source: DABR MLS. This data may not be complete. We recommend contacting the local school district to confirm school assignments for this home.


Get pre-qualified for a loan
At Zillow Home Loans, we can pre-qualify you in as little as 5 minutes with no impact to your credit score.An equal housing lender. NMLS #10287.
- Ohio
- Montgomery County
- Trotwood
- 45416
- 4139 Brenton Dr
Nearby cities
Nearby zip codes
Other Trotwood Topics
