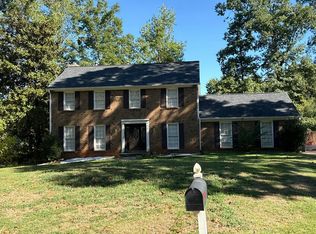
4139 Casa Loma is getting a fresh start! Renovations are underway, bringing an open-concept layout, new LVP flooring throughout, recessed lighting, updated electrical wiring, and plumbing brought up to code. The kitchen will offer built-in cabinetry, a pantry, and a dedicated space to keep trash cans tucked away. With updates throughout and a more open, functional layout, this home is being refreshed with everyday comfort in mind. Please note that the listing photos have been AI-generated.
Coming soon 10/13
$324,900
4139 Casa Loma Dr, Decatur, GA 30034
4beds
2,294sqft
Single Family Residence
Built in 1969
0.53 Acres Lot
$320,600 Zestimate®
$142/sqft
$-- HOA
What's special
- --
- on Zillow
- 257
- views
- 50
- saves
Zillow last checked:
Listing updated:
Listed by:
Robin Griffin Velasco 678-508-0261,
A La Carte Realty
Source: GAMLS,MLS#: 10856704
Facts & features
Interior
Bedrooms & bathrooms
- Bedrooms: 4
- Bathrooms: 3
- Full bathrooms: 2
- 1/2 bathrooms: 1
Rooms
- Room types: Family Room, Other
Kitchen
- Features: Breakfast Bar, Kitchen Island, Pantry
Heating
- Central, Natural Gas
Cooling
- Ceiling Fan(s), Central Air, Electric, Heat Pump
Appliances
- Included: Dishwasher, Gas Water Heater, Other
- Laundry: Other
Features
- Other, Vaulted Ceiling(s), Walk-In Closet(s)
- Flooring: Hardwood, Tile, Vinyl
- Basement: None
- Number of fireplaces: 1
- Fireplace features: Factory Built, Family Room
Interior area
- Total structure area: 2,294
- Total interior livable area: 2,294 sqft
- Finished area above ground: 2,294
- Finished area below ground: 0
Property
Parking
- Total spaces: 2
- Parking features: Attached, Garage, Side/Rear Entrance
- Has attached garage: Yes
Features
- Levels: Multi/Split
Lot
- Size: 0.53 Acres
- Features: Other
Details
- Parcel number: 15 094 07 002
- Special conditions: Investor Owned
Construction
Type & style
- Home type: SingleFamily
- Architectural style: Traditional
- Property subtype: Single Family Residence
Materials
- Brick, Other
- Foundation: Slab
- Roof: Composition
Condition
- Updated/Remodeled
- New construction: No
- Year built: 1969
Details
- Warranty included: Yes
Utilities & green energy
- Sewer: Septic Tank
- Water: Public
- Utilities for property: Electricity Available, Other
Community & HOA
Community
- Features: None
- Subdivision: None
HOA
- Has HOA: No
- Services included: None
Location
- Region: Decatur
Financial & listing details
- Price per square foot: $142/sqft
- Tax assessed value: $284,100
- Annual tax amount: $4,953
- Date on market: 10/13/2026
- Listing agreement: Exclusive Right To Sell
- Listing terms: Cash,Conventional,FHA,VA Loan
- Electric utility on property: Yes
Estimated market value
$320,600
$295,000 - $346,000
$2,262/mo
Price history
| Date | Event | Price |
|---|---|---|
| 4/22/2026 | Sold | $130,000+0.8%$57/sqft |
Source:  GAMLS #10716691 Report a problem GAMLS #10716691 Report a problem | ||
| 4/6/2026 | Pending sale | $129,000$56/sqft |
Source: GAMLS #10716691 Report a problem | ||
| 3/24/2026 | Listed for sale | $129,000$56/sqft |
Source:  FMLS GA #7740132 Report a problem FMLS GA #7740132 Report a problem | ||
Public tax history
| Year | Property taxes | Tax assessment |
|---|---|---|
| 2025 | $3,231 -4.7% | $113,640 -3% |
| 2024 | $3,391 +22.6% | $117,160 -0.4% |
| 2023 | $2,765 +14.9% | $117,680 +52.4% |
| 2022 | $2,407 +11.2% | $77,200 +15.8% |
| 2021 | $2,164 +23.6% | $66,680 +28.2% |
| 2020 | $1,751 +6.1% | $52,000 +4.9% |
| 2019 | $1,650 +0.1% | $49,560 +2.1% |
| 2018 | $1,648 +44.7% | $48,520 +47.7% |
| 2017 | $1,139 +56.9% | $32,840 +46.9% |
| 2016 | $726 | $22,360 |
| 2014 | $726 | $22,360 |
| 2013 | -- | $22,360 |
| 2012 | -- | $22,360 -9.7% |
| 2011 | -- | $24,768 -60.2% |
| 2010 | $1,943 | $62,280 |
| 2009 | $1,943 +16.2% | $62,280 |
| 2008 | $1,673 +4.2% | $62,280 |
| 2007 | $1,605 | $62,280 +5.6% |
| 2006 | $1,605 +12.2% | $58,960 +7% |
| 2005 | $1,430 +2.9% | $55,080 |
| 2004 | $1,390 +7.3% | $55,080 +5.9% |
| 2003 | $1,295 +14% | $52,000 |
| 2002 | $1,136 +45.9% | $52,000 +11.1% |
| 2001 | $779 | $46,800 |
Find assessor info on the county website
Monthly payment
Est. payment
Payment breakdown
Explore the cost of this home by adjusting the details. Changes won't be saved.Climate risks
Neighborhood: 30034
Nearby schools
Schools provided by the listing agent
- Elementary: Chapel Hill
- Middle: Chapel Hill
- High: Southwest Dekalb
Source: GAMLS. This data may not be complete. We recommend contacting the local school district to confirm school assignments for this home.
Similar homes
- $--4 bd3 ba2.5k sqft3315 Renoir Ct, Decatur, GA 30034Auction
 Auction.com 2
 - $--4 bd3 ba2.2k sqft3684 Occidental Ct, Decatur, GA 30034Auction
 Auction.com 2
 - $--3 bd3 ba1.7k sqft3018 White Oak Mews, Decatur, GA 30034Auction
 Auction.com 2
 - $359,9005 bd3 ba2k sqft1855 Quail Wood Dr, Stone Mountain, GA 30088Active

 MLS ID #10869026, Solanyis Andujar, Keller Williams Realty Atl. Partners. GAMLS
 - $450,0005 bd3 ba2.6k sqft3530 Columbia Pkwy, Decatur, GA 30034ActiveMLS ID #10853637, Joe Burgess, Burgess Realty Company. GAMLS
- $223,5003 bd2 ba1.2k sqft2087 John Wesley Ct, Decatur, GA 30035ActiveMLS ID #10867183, Benjamin Hitchins, Mainstay Brokerage. GAMLS
- $242,0005 bd3 ba2.4k sqft2173 Kilarney Rd, Decatur, GA 30032ActiveMLS ID #10867437, Ayelet Gilad, Keller Williams Realty First Atlanta. GAMLS
- $315,0003 bd2 ba1.5k sqft1713 Cahoon St SW, Atlanta, GA 30310ActiveMLS ID #10869073, Charlene Collier, Keller Williams West Atlanta. GAMLS
- $300,0004 bd3 ba2k sqft2690 Rockdale Dr, Decatur, GA 30034ActiveMLS ID #10786201, Connie Farris, BHGRE Metro Brokers. GAMLS
