Welcome to Chelsea Manor! OUR newest townhome community. This to-be-built Madison is a blank canvas awaiting your personalization. Welcome to the Madison! It's one of two floorplans in our Towne Square Collection! This elevation includes three bedrooms, two-and-a-half bathrooms, a two-car garage and a second-floor balcony! As you enter the foyer of Madison, you'll be met with the lower level bonus room-a rare find in a townhome. Make your way up to the main floor and this is where you and guests will enjoy entertaining! You'll be in awe of the kitchen island that's fit for a beautiful brunch spread. Memories will be made when hosting in your Madison kitchen. Parallel to the kitchen island is an extensive wall of cabinetry. You'll be surprised by the available storage space. With a kitchen like this, organizing could turn into your new hobby! The dining room is conveniently located near the kitchen and has the space to comfortably seat approximately 4-6 people. Tucked away from the dining room, you'll find a large walk-in pantry that'll persuade you to make your organizing dreams come true! Off the kitchen, the great room is made for hosting and enjoying family movie nights. In warmer months, step onto your balcony and enjoy the evening with your favorite beverage! The powder room completes the main floor and provides access and convenience for future homeowners. The Madison's second floor holds three bedrooms, including the owner's suite. As you head towards the secondary bedrooms, the laundry room is conveniently tucked away with ample storage space. Each bedroom has space for a queen size bed and includes a generous-sized closet! The secondary bedrooms are down the hall from the owner's suite providing privacy for everyone! The impressive owner's suite can easily fit a king size bed and includes a huge walk-in closet! Future homeowners will love having additional storage space for your belongings. *Photos and Virtual Tour are of a model home, not subject home*
Closed
$473,340
4139 Chelsea Manor Lot 45.03 Cir, Aurora, IL 60504
3beds
2,104sqft
Townhouse, Single Family Residence
Built in 2023
1,250 Square Feet Lot
$482,900 Zestimate®
$225/sqft
$3,318 Estimated rent
Home value
$482,900
$459,000 - $507,000
$3,318/mo
Zestimate® history
Owner options
List your home for rent
$3,318/mo
Rent Zestimate®
Find your next renter with Zillow Rental Manager. Plus, with online applications, you can quickly screen prospective tenants – for free.
$3,318/mo
Rent Zestimate®
Refinance and save
$3,632/mo
Est. payment
Refinancing to a lower rate could help reduce your monthly payments and save thousands over the life of the loan.
$3,632/mo
Est. payment
Explore your selling options
Work with a Zillow partner agent
Leverage their expertise and Zillow's premium Showcase listings to get your home seen by more buyers.
Get startedList with your own agent
Get your home in front of millions of buyers by listing it on Zillow.
Learn how to do itSell it yourself
Take full control of how buyers see your home on Zillow by listing For Sale by Owner (FSBO).
List your homeWhat's special
Zillow last checked:
Listing updated:
Listed by:
Linda Little, CNC,CSC,E-PRO,RSPS,SFR,SRES 630-334-0575,
Little Realty,
Cheryl Bonk 630-405-4982,
Little Realty
Bought with:
Non Member
NON MEMBER
Source: MRED as distributed by MLS GRID,MLS#: 11701873
Facts & features
Interior
Bedrooms & bathrooms
- Bedrooms: 3
- Bathrooms: 3
- Full bathrooms: 2
- 1/2 bathrooms: 1
Rooms
- Room types: Bonus Room
Primary bedroom
- Features: Bathroom (Full)
- Level: Second
- Area: 196 Square Feet
- Dimensions: 14X14
Bedroom 2
- Level: Second
- Area: 100 Square Feet
- Dimensions: 10X10
Bedroom 3
- Level: Second
- Area: 90 Square Feet
- Dimensions: 10X9
Bonus room
- Level: Lower
- Area: 132 Square Feet
- Dimensions: 12X11
Dining room
- Level: Main
- Area: 150 Square Feet
- Dimensions: 15X10
Family room
- Level: Main
- Area: 294 Square Feet
- Dimensions: 21X14
Kitchen
- Features: Kitchen (Eating Area-Table Space, Island, Pantry-Walk-in)
- Level: Main
- Area: 168 Square Feet
- Dimensions: 14X12
Laundry
- Level: Second
- Area: 35 Square Feet
- Dimensions: 7X5
Heating
- Natural Gas
Cooling
- Central Air
Appliances
- Included: Range, Dishwasher
Features
- Basement: None
Interior area
- Total structure area: 0
- Total interior livable area: 2,104 sqft
Property
Parking
- Total spaces: 2
- Parking features: Asphalt, Garage, On Site, Garage Owned, Attached
- Attached garage spaces: 2
Accessibility
- Accessibility features: No Disability Access
Lot
- Size: 1,250 Square Feet
- Dimensions: 25 X 50
Details
- Parcel number: 0733200013
- Special conditions: None
Construction
Type & style
- Home type: Townhouse
- Property subtype: Townhouse, Single Family Residence
Materials
- Vinyl Siding, Brick
- Foundation: Concrete Perimeter
- Roof: Asphalt
Condition
- New Construction
- New construction: Yes
- Year built: 2023
Details
- Builder model: MADISON
Utilities & green energy
- Sewer: Public Sewer
- Water: Lake Michigan
Community & HOA
Community
- Subdivision: Chelsea Manor
HOA
- Has HOA: Yes
- Services included: Lawn Care, Snow Removal
- HOA fee: $258 monthly
Location
- Region: Aurora
Financial & listing details
- Price per square foot: $225/sqft
- Date on market: 1/16/2023
- Listing terms: Conventional
- Ownership: Fee Simple w/ HO Assn.
Price history
| Date | Event | Price |
|---|---|---|
| 8/18/2023 | Sold | $473,340+0.7%$225/sqft |
Source:  MRED as distributed by MLS GRID #11701873 Report a problem MRED as distributed by MLS GRID #11701873 Report a problem | ||
| 2/7/2023 | Contingent | $470,230$223/sqft |
Source: MRED as distributed by MLS GRID #11701873 Report a problem | ||
| 2/3/2023 | Price change | $470,230+8.3%$223/sqft |
Source: MRED as distributed by MLS GRID #11701873 Report a problem | ||
| 2/1/2023 | Price change | $434,290+0.2%$206/sqft |
Source: MRED as distributed by MLS GRID #11701873 Report a problem | ||
| 1/27/2023 | Price change | $433,290+0.2%$206/sqft |
Source: MRED as distributed by MLS GRID #11701873 Report a problem | ||
| 1/16/2023 | Listed for sale | $432,290$205/sqft |
Source: MRED as distributed by MLS GRID #11701873 Report a problem | ||
Public tax history
Tax history is unavailable.
Neighborhood: Fox Valley
Nearby homes
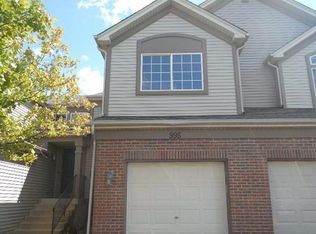
- $277,9002 bd2 ba1.2k sqft995 Park Hill Cir, Aurora, IL 60504Off Market
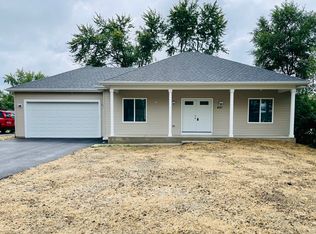
- $340,0003 bd2 ba1.6k sqft421 Sherwood Dr, Aurora, IL 60504Sold
- $452,100-- bd2 ba2.5k sqft2369 Shiloh Dr, Aurora, IL 60504Off Market
- $488,900-- bd-- ba-- sqft2683 Fort Sumter Ct, Aurora, IL 60504Off Market
- $299,1002 bd2 ba1.2k sqft1931 Chase Ln, Aurora, IL 60504Off Market
- $462,600-- bd-- ba-- sqft2100 Ione Ln, Aurora, IL 60504Off Market
- $458,200-- bd1 ba2.5k sqft2720 Molitor Rd, Aurora, IL 60504Off Market
- $346,8002 bd2 ba1.5k sqft1276 Church Ct, Aurora, IL 60504Off Market
- $494,4003 bd3 ba1.7k sqft1290 Everwood Ln, Aurora, IL 60504Off Market
Nearby schools
GreatSchools rating
- 6/10Mccarty Elementary SchoolGrades: K-5Distance: 0.7 mi
- 6/10Fischer Middle SchoolGrades: 6-8Distance: 1.2 mi
- 9/10Waubonsie Valley High SchoolGrades: 9-12Distance: 1.2 mi
Schools provided by the listing agent
- Elementary: Owen Elementary School
- Middle: Still Middle School
- High: Waubonsie Valley High School
- District: 204
Source: MRED as distributed by MLS GRID. This data may not be complete. We recommend contacting the local school district to confirm school assignments for this home.
Get a cash offer in 3 minutes
Find out how much your home could sell for in as little as 3 minutes with a no-obligation cash offer.
Estimated market value
$482,900
Get a cash offer in 3 minutes
Find out how much your home could sell for in as little as 3 minutes with a no-obligation cash offer.
Estimated market value
$482,900
- Illinois
- DuPage County
- Aurora
- 60504
- Fox Valley
- 4139 Chelsea Manor Lot 45.03 Cir
Nearby cities
Nearby neighborhoods
Nearby zip codes
Other Aurora Topics
