Tucked into coveted Cudia City Estates, this Camelback Corridor retreat captures unobstructed Camelback Mountain views, exceptional privacy, and a peaceful setting just moments from The Global Ambassador. Morning coffee feels a little slower here, while evenings are framed by glowing mountain sunsets! Inside, the thoughtful split layout flows effortlessly from inviting gathering spaces to quiet retreats. The gourmet kitchen with gas cooking opens naturally to the great room, creating an ideal setting for everyday living and entertaining. Custom iron doors, multiple patios, mature landscaping, and seamless indoor-outdoor living create a true resort-style atmosphere. A rare opportunity with a 600-bottle wine room, all with quick access to Steak 44, Village Racquet Club, and Arcadia's BEST.
Pending
Price cut: $50K (7/18)
$2,650,000
4139 E COLTER Street, Phoenix, AZ 85018
5beds
4,151sqft
Single Family Residence
Built in 1976
0.79 Acres Lot
$-- Zestimate®
$638/sqft
$-- HOA
What's special
- 202 days
- 101
- 5
Zillow last checked:
Listing updated:
Listed by:
Amy Kelly 480-274-4335,
Jason Mitchell Real Estate,
Keith Schreiber 480-760-5803,
Jason Mitchell Real Estate
Source: ARMLS,MLS#: 7003041
Facts & features
Interior
Bedrooms & bathrooms
- Bedrooms: 5
- Bathrooms: 4
- Full bathrooms: 3
- 1/2 bathrooms: 1
Heating
- Natural Gas, Ceiling
Cooling
- Central Air
Appliances
- Included: Dryer, Washer, Refrigerator, Built-in Microwave, Dishwasher, Disposal, Gas Range, Gas Oven
Features
- Pantry, High Speed Internet, Granite Counters, Double Vanity, Breakfast Bar, No Interior Steps, Vaulted Ceiling(s), Wet Bar, Kitchen Island, Full Bth Master Bdrm, Separate Shwr & Tub
- Flooring: Carpet, Wood
- Windows: Double Pane Windows
- Has basement: No
- Number of fireplaces: 1
- Fireplace features: Living Room
Interior area
- Total structure area: 4,151
- Total interior livable area: 4,151 sqft
Video & virtual tour
Property
Parking
- Total spaces: 12
- Parking features: Attached, Garage Door Opener, Circular Driveway, Storage
- Attached garage spaces: 2
- Uncovered spaces: 10
Accessibility
- Accessibility features: Accessible Hallway(s)
Features
- Stories: 1
- Patio & porch: Covered, Patio
- Exterior features: Private Yard, Sport Court(s)
- Has private pool: Yes
- Pool features: Outdoor Pool
- Spa features: None
- Fencing: Front Yard,Back Yard,Block
- Has view: Yes
- View description: Mountain(s)
Lot
- Size: 0.79 Acres
- Features: East/West Exposure, Sprinklers In Rear, Sprinklers In Front, Desert Back, Desert Front, Gravel/Stone Front, Grass Back, Auto Timer H2O Front, Auto Timer H2O Back, Irrigation Back
Details
- Parcel number: 17108039A
- Special conditions: Pre-Foreclosure
Construction
Type & style
- Home type: SingleFamily
- Architectural style: Ranch,Santa Barbara/Tuscan
- Property subtype: Single Family Residence
Materials
- Stucco, Wood Frame, Painted, Adobe, Block
- Roof: Built-Up,Foam
Condition
- Year built: 1976
Utilities & green energy
- Sewer: Public Sewer
Community & HOA
Community
- Features: Biking/Walking Path
- Subdivision: CUDIA CITY ESTATES
HOA
- Has HOA: No
- Services included: No Fees
Location
- Region: Phoenix
Financial & listing details
- Price per square foot: $638/sqft
- Tax assessed value: $1,889,200
- Annual tax amount: $6,644
- Date on market: 3/28/2026
- Cumulative days on market: 193 days
- Listing terms: VA Loan,Cash,Conventional,FHA
- Ownership: Fee Simple
- Road surface type: Paved
Foreclosure details
Estimated market value
Not available
Estimated sales range
Not available
Not available
Price history
| Date | Event | Price |
|---|---|---|
| 10/6/2026 | Pending sale | $2,650,000$638/sqft |
Source:  ARMLS #7003041 Report a problem ARMLS #7003041 Report a problem | ||
| 7/18/2026 | Price change | $2,650,000-1.9%$638/sqft |
Source: ARMLS #7003041 Report a problem | ||
| 5/18/2026 | Price change | $2,700,000-3.6%$650/sqft |
Source: ARMLS #7003041 Report a problem | ||
| 4/28/2026 | Price change | $2,800,000-1.8%$675/sqft |
Source: ARMLS #7003041 Report a problem | ||
| 3/28/2026 | Listed for sale | $2,850,000+14%$687/sqft |
Source: ARMLS #7003041 Report a problem | ||
| 9/6/2022 | Sold | $2,500,000+61.3%$602/sqft |
Source: Public Record Report a problem | ||
| 6/16/2020 | Sold | $1,550,001+14%$373/sqft |
Source: Public Record Report a problem | ||
| 10/19/2017 | Sold | $1,360,000+284.2%$328/sqft |
Source: Public Record Report a problem | ||
| 6/9/1998 | Sold | $354,000$85/sqft |
Source: Public Record Report a problem | ||
Public tax history
| Year | Property taxes | Tax assessment |
|---|---|---|
| 2025 | $6,600 +5.2% | $188,920 -4.5% |
| 2024 | $6,277 +2.2% | $197,780 +147.7% |
| 2023 | $6,140 -20.3% | $79,844 -32.5% |
| 2022 | $7,700 | $118,310 |
Find assessor info on the county website
Monthly payment
Est. payment
Payment breakdown
Explore the cost of this home by adjusting the details. Changes won't be saved.Climate risks
Neighborhood: Camelback East
Nearby schools
Schools provided by the listing agent
- Elementary: Hopi Elementary School
- Middle: Ingleside Middle School
- High: Arcadia High School
- District: Scottsdale Unified District
Source: ARMLS. This data may not be complete. We recommend contacting the local school district to confirm school assignments for this home.

Similar homes
- $2,925,0005 bd4 ba3.7k sqft3550 E OREGON Avenue, Phoenix, AZ 85018For Sale
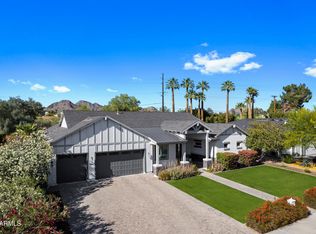 MLS ID #7012769, Kelly L Fitzmaurice, My Home Group Real Estate. ARMLS
 - $2,985,0004 bd5 ba4.5k sqft3500 E LINCOLN Drive #22, Phoenix, AZ 85018For Sale
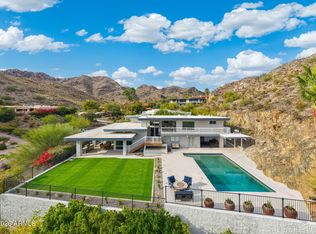 MLS ID #6994718, Jason D Samuelson, Sonoran Realty. ARMLS
 - $2,395,0006 bd6 ba4.7k sqft2509 E WHITTON Avenue, Phoenix, AZ 85016For Sale
 MLS ID #7061656, Noily Ehlenberger, American Realty Brokers. ARMLS
 - $1,995,0004 bd4 ba3.3k sqft4432 N 38TH Street, Phoenix, AZ 85018For Sale
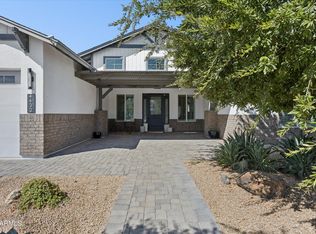 MLS ID #7082009, Joelle Addante, Compass. ARMLS
