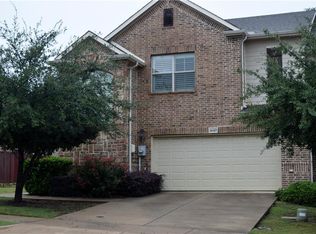
Only 1 owner! Amazing, maintained home offering the perfect blend of comfort, style, and convenience in the heart of Irving. This inviting residence features a bright, open-concept layout designed for both everyday living and effortless entertaining. The spacious living area flows seamlessly into the kitchen, complete with ample cabinetry, generous counter space, and a functional layout. The private primary suite provides a relaxing retreat with an ensuite bath, dual sinks and walk-in closet, while the additional bedroom offers flexibility for family or guests. Thoughtful finishes, abundant natural light, and a well-designed floor plan create a warm and welcoming atmosphere throughout. Loft is perfect for a home office, second living room or game room. No carpet. Upgraded engineered hardwood floors were installed in living room, loft and stairs. Solar screens were added for energy efficiency. Luxurious neutral colored tile was installed in the bedrooms and closets. Air handler, heat pump, condenser and 4-ton seer HVAC system was installed June 2021. Gorgeous granite and backsplash were upgraded in the kitchen. Beautiful plantation shutters were added throughout the home. Conveniently located near major highways, shopping, dining, entertainment, and DFW International Airport, this home offers an exceptional opportunity to enjoy all that Irving has to offer. Whether you're a first-time buyer, growing household, or investor, this move-in-ready property is one you won't want to miss!
For sale
$399,900
4139 Florence Dr, Irving, TX 75038
2beds
1,984sqft
Townhouse
Built in 2009
2,962 Square Feet Lot
$387,600 Zestimate®
$202/sqft
$274/mo HOA
What's special
Abundant natural lightWell-designed floor planInviting residenceThoughtful finishesWalk-in closetGenerous counter spaceEnsuite bath
- 14 days |
- 276 |
- 17 |
Zillow last checked:
Listing updated:
Listed by:
Angie Rodgers 0625916 817-300-5968,
Compass RE Texas, LLC 214-814-8100
Source: NTREIS,MLS#: 21322494
Facts & features
Interior
Bedrooms & bathrooms
- Bedrooms: 2
- Bathrooms: 3
- Full bathrooms: 2
- 1/2 bathrooms: 1
Primary bedroom
- Features: Ceiling Fan(s), Double Vanity, Separate Shower, Walk-In Closet(s)
- Level: Second
- Dimensions: 15 x 13
Bedroom
- Features: Ceiling Fan(s)
- Level: Second
- Dimensions: 13 x 11
Dining room
- Level: First
- Dimensions: 14 x 8
Kitchen
- Features: Built-in Features, Granite Counters, Kitchen Island, Pantry
- Level: First
- Dimensions: 15 x 14
Living room
- Features: Ceiling Fan(s), Fireplace
- Level: First
- Dimensions: 24 x 14
Loft
- Features: Ceiling Fan(s)
- Level: Second
- Dimensions: 16 x 13
Heating
- Central, Electric
Cooling
- Central Air, Ceiling Fan(s), Electric
Appliances
- Included: Dishwasher, Electric Range, Disposal, Microwave
- Laundry: Washer Hookup, Electric Dryer Hookup
Features
- Decorative/Designer Lighting Fixtures, Granite Counters, High Speed Internet, Kitchen Island, Open Floorplan, Pantry, Vaulted Ceiling(s), Walk-In Closet(s), Wired for Sound
- Flooring: Engineered Hardwood, Tile
- Windows: Window Coverings
- Has basement: No
- Has fireplace: No
Interior area
- Total interior livable area: 1,984 sqft
Video & virtual tour
Property
Parking
- Total spaces: 2
- Parking features: Door-Single, Driveway, Garage Faces Front, Garage, Garage Door Opener
- Attached garage spaces: 2
Features
- Levels: Two
- Stories: 2
- Exterior features: Rain Gutters
- Pool features: None, Community
- Fencing: Wood
Lot
- Size: 2,962 Square Feet
- Features: Interior Lot, Landscaped, Subdivision
Details
- Parcel number: 322601500C0080000
Construction
Type & style
- Home type: Townhouse
- Architectural style: Traditional
- Property subtype: Townhouse
- Attached to another structure: Yes
Materials
- Brick, Rock, Stone
- Foundation: Slab
- Roof: Composition
Condition
- Year built: 2009
Utilities & green energy
- Sewer: Public Sewer
- Water: Public
- Utilities for property: Sewer Available, Water Available
Community & HOA
Community
- Features: Pool
- Security: Smoke Detector(s)
- Subdivision: Le Chateau
HOA
- Has HOA: Yes
- Amenities included: Maintenance Front Yard
- Services included: All Facilities, Association Management, Maintenance Grounds
- HOA fee: $274 monthly
- HOA name: Principal Management
- HOA phone: 214-368-4030
Location
- Region: Irving
Financial & listing details
- Price per square foot: $202/sqft
- Tax assessed value: $415,130
- Annual tax amount: $8,880
- Date on market: 7/9/2026
- Cumulative days on market: 14 days
- Listing terms: Cash,Conventional,FHA,VA Loan
Estimated market value
$387,600
$368,000 - $407,000
$2,636/mo
Price history
| Date | Event | Price |
|---|---|---|
| 7/9/2026 | Listed for sale | $399,900$202/sqft |
Source: NTREIS #21322494 Report a problem | ||
Public tax history
| Year | Property taxes | Tax assessment |
|---|---|---|
| 2025 | $3,730 +4.9% | $415,130 |
| 2024 | $3,554 +8.8% | $415,130 +14.2% |
| 2023 | $3,266 +6.8% | $363,670 |
| 2022 | $3,059 +6.2% | $363,670 +17.8% |
| 2021 | $2,881 +7.9% | $308,600 +14.1% |
| 2020 | $2,669 +1.3% | $270,420 |
| 2019 | $2,635 +9.1% | $270,420 |
| 2018 | $2,415 -51.5% | $270,420 +23.2% |
| 2017 | $4,978 -0.5% | $219,410 |
| 2016 | $5,001 +15.7% | $219,410 +7.5% |
| 2015 | $4,322 | $204,180 +8.1% |
| 2014 | $4,322 | $188,950 |
| 2013 | -- | -- |
| 2012 | -- | -- |
| 2011 | -- | -- |
| 2010 | -- | -- |
| 2009 | -- | -- |
| 2008 | -- | -- |
Find assessor info on the county website
Monthly payment
Est. payment
Payment breakdown
Explore the cost of this home by adjusting the details. Changes won't be saved.Climate risks
Neighborhood: Northwest
Nearby schools
GreatSchools rating
- 3/10Jackie Mae Townsell Elementary SchoolGrades: PK-5Distance: 0.9 mi
- 4/10Houston Middle SchoolGrades: 6-8Distance: 0.8 mi
- 2/10MacArthur High SchoolGrades: 9-12Distance: 2.5 mi
Schools provided by the listing agent
- Elementary: Townsell
- Middle: Houston
- High: Macarthur
- District: Irving ISD
Source: NTREIS. This data may not be complete. We recommend contacting the local school district to confirm school assignments for this home.
- $392,4003 bd2 ba2k sqft4135 Florence Dr, Irving, TX 75038Off Market

- $100-- bd-- ba-- sqft4136 Napoli Way, Irving, TX 75038Off Market
- $368,9002 bd3 ba2k sqft4147 Florence Dr, Irving, TX 75038Off Market
- $2,7003 bd3 ba2k sqft4131 Florence Dr, Irving, TX 75038For Rent

- $491,6003 bd3 ba2.9k sqft4134 Napoli Way, Irving, TX 75038Off Market
- $369,5003 bd3 ba1.7k sqft4151 Florence Dr, Irving, TX 75038Off Market
- $381,5002 bd3 ba2k sqft4127 Florence Dr, Irving, TX 75038Off Market
- $100-- bd-- ba-- sqft20 Florence Dr, Irving, TX 75038Off Market
A local agent can set up tours, give advice and negotiate with sellers.
A local lender can help you make sure your offer is ready when you are.
Similar homes
- $427,5003 bd3 ba1.8k sqft4916 Empire Way, Irving, TX 75038For Sale
 MLS ID #21324254, Alex Abraham. NTREIS
 - $333,0002 bd3 ba1.4k sqft4424 Honfleur Ct, Irving, TX 75038For Sale
 MLS ID #21300995, James Walsh. NTREIS
 - $425,0004 bd6 ba2.4k sqft3813 Eugene Ct N, Irving, TX 75062For Sale
 MLS ID #21319421, Lisa Norton. NTREIS
 - $529,5003 bd3 ba2.4k sqft5125 Wakefield Dr, Irving, TX 75038For Sale
 MLS ID #21196373, Jordan Davis. NTREIS
 - $399,9002 bd2 ba1.3k sqft1117 Blue Bill Ln, Arlington, TX 76005For SaleMLS ID #21277202, Kelly Lewis. NTREIS
- $399,9003 bd2 ba1.5k sqft1506 Fiori Way, Euless, TX 76039For SaleMLS ID #21315776, Justin Pirtle. NTREIS
- $389,0003 bd4 ba1.7k sqft2700 Club Ridge Dr APT 22, Lewisville, TX 75067For SaleMLS ID #21304803, Cristina Rosenthal. NTREIS
- $579,0004 bd4 ba2.8k sqft4944 Dominion Blvd, Irving, TX 75038For SaleMLS ID #21293805, Jason Corpuz. NTREIS
- $589,9994 bd4 ba2.7k sqft4919 Dominion Blvd, Irving, TX 75038For SaleMLS ID #21240870, Asad Merchant. NTREIS
- $410,0002 bd3 ba1.9k sqft8232 Bridge St, North Richland Hills, TX 76180For SaleMLS ID #21304245, Amy Bernal. NTREIS
- $415,0003 bd4 ba2.3k sqft2654 Chambers Dr, Lewisville, TX 75067For SaleMLS ID #21249950, Shannon Stupay. NTREIS
- $409,0003 bd3 ba2.1k sqft4164 Comanche Dr, Carrollton, TX 75010For SaleMLS ID #21236913, Brenda Halpin. NTREIS
- $350,0003 bd4 ba1.7k sqft2700 Club Ridge Dr APT 1, Lewisville, TX 75067For SaleMLS ID #21309215, Mark Schultheis. NTREIS
- $399,0003 bd3 ba1.9k sqft2011 Woven Trl, Lewisville, TX 75067For SaleMLS ID #21233484, Megan Oh. NTREIS
- $429,9004 bd3 ba1.8k sqft408 Milla Ln, Euless, TX 76039For SaleMLS ID #21285370, Kelvin Bredehoeft. NTREIS
- $389,5003 bd3 ba2.2k sqft2470 Sunderland Ln, Lewisville, TX 75067For SaleMLS ID #21304233, Amy Tran. NTREIS
- $418,0003 bd2 ba2k sqft507 Mattie Ln, Lake Dallas, TX 75065For SaleMLS ID #21318719, Brenda Townsley. NTREIS
- $395,0003 bd2 ba1.4k sqft1428 Bregenz Ln, Lewisville, TX 75067For SaleMLS ID #21288279, Melody Brown. NTREIS
- $475,0003 bd2 ba1.5k sqft8609 Old Oak Dr, Irving, TX 75063For SaleMLS ID #21288735, Rafa Corona. NTREIS
- $570,0004 bd3 ba2.6k sqft431 W Pioneer Dr, Irving, TX 75061For SaleMLS ID #21325959, Julieanne Jones. NTREIS
