If you are looking for a move-up family home, look no more! Schedule to see this spacious 4 bedroom, 2.5 bath home in the picturesque Stonewood Farms Development. With a great layout, there are spaces for privacy as well as large, open areas for gathering together. The Kitchen is centrally located, has plenty of cabinets and counterspace for cooking. There is a roll away island that has a wine rack. Desirable natural gas stove for cooking. The Kitchen opens up to the Florida/sunroom and Solarium which can accommodate a lot of people and would be great for special occasion entertaining. The all around glass windows and skylights offer a beautiful ambiance of natural light. The previous owners designed one section of the atrium with composite flooring and a drain system for the ideal greenhouse space; so if you love gardening, this will be one of your favorite rooms in the house! The Family Room has a beautiful brick wood burning fireplace with mantle. Formal Dining Room for special occasion dinners. Main level bedroom is currently being used as a Mancave. Upstairs you will find 3 spacious bedrooms with a desirable split floor plan. The large Primary Bedroom has a bathroom with a 2 basin sink, a fiberglass shower and a large walk in closet. The other 2 bedrooms are a generous size and have nice closet space. The hall bath has a traditional tub/shower. After a long day at work, you will look forward to soaking in your hot tub! You can also head out to the privacy fenced backyard where you will find a newer deck and brick patio where you can enjoy some peace and quiet. Continue relaxing by floating around in your inground pool, enjoy your Koi Pond and in the evening sit around the fire pit with a nice fire and a cold drink. The basement is unfinished but could be finished for additional living space if desired. There is a mirror and ballet bar leftover from the previous owners. Oversized side entry 2 car garage. Generac Home Generator Close to Stonewood Park, White Clover Family Farm, shopping and restaurants. Access to Routes 30 and I-83 are less than 10 minutes away.
Sold for $425,000
$425,000
4139 Greywood Dr, York, PA 17402
4beds
2,820sqft
Single Family Residence
Built in 1982
0.31 Acres Lot
$454,900 Zestimate®
$151/sqft
$3,260 Estimated rent
Home value
$454,900
$423,000 - $491,000
$3,260/mo
Zestimate® history
Owner options
List your home for rent
$3,260/mo
Rent Zestimate®
Find your next renter with Zillow Rental Manager. Plus, with online applications, you can quickly screen prospective tenants – for free.
$3,260/mo
Rent Zestimate®
Refinance and save
$2,843/mo
Est. payment
Refinancing to a lower rate could help reduce your monthly payments and save thousands over the life of the loan.
$2,843/mo
Est. payment
Explore your selling options
Work with a Zillow partner agent
Leverage their expertise and Zillow's premium Showcase listings to get your home seen by more buyers.
Get startedList with your own agent
Get your home in front of millions of buyers by listing it on Zillow.
Learn how to do itSell it yourself
Take full control of how buyers see your home on Zillow by listing For Sale by Owner (FSBO).
List your homeWhat's special
Inground poolKoi pondFire pitGreat layoutPrivacy fenced backyardGreenhouse spaceFormal dining room
Zillow last checked:
Listing updated:
Listed by:
PAUL RABON 717-439-3959,
For Sale By Owner Plus, REALTORS - Hershey,
Co-Listing Agent: Lisa Rabon 717-439-5700,
For Sale By Owner Plus, REALTORS - Hershey
Bought with:
Jason Forry, 5000834
RE/MAX Quality Service, Inc.
Source: Bright MLS,MLS#: PAYK2071548
Facts & features
Interior
Bedrooms & bathrooms
- Bedrooms: 4
- Bathrooms: 3
- Full bathrooms: 2
- 1/2 bathrooms: 1
- Main level bathrooms: 1
- Main level bedrooms: 1
Rooms
- Room types: Living Room, Dining Room, Primary Bedroom, Bedroom 3, Bedroom 4, Kitchen, Family Room, Basement, Foyer, Bedroom 1, Sun/Florida Room, Solarium, Utility Room, Primary Bathroom, Full Bath, Half Bath
Basement
- Description: Percent Finished: 0.0
- Area: 0
Heating
- Forced Air, Natural Gas
Cooling
- Central Air, Natural Gas
Appliances
- Included: Gas Water Heater
- Laundry: Main Level
Features
- Flooring: Carpet, Ceramic Tile, Laminate, Vinyl
- Basement: Full,Interior Entry,Sump Pump,Unfinished,Concrete
- Number of fireplaces: 1
- Fireplace features: Brick, Mantel(s), Wood Burning
Interior area
- Total structure area: 2,820
- Total interior livable area: 2,820 sqft
- Finished area above ground: 2,820
- Finished area below ground: 0
Property
Parking
- Total spaces: 8
- Parking features: Garage Faces Side, Storage, Oversized, Asphalt, Attached, Driveway
- Attached garage spaces: 2
- Uncovered spaces: 6
Accessibility
- Accessibility features: 2+ Access Exits
Features
- Levels: Two
- Stories: 2
- Patio & porch: Patio, Porch
- Exterior features: Extensive Hardscape, Other, Lighting
- Has private pool: Yes
- Pool features: Fenced, In Ground, Vinyl, Private
- Has spa: Yes
- Spa features: Hot Tub
- Waterfront features: Creek/Stream
Lot
- Size: 0.31 Acres
Details
- Additional structures: Above Grade, Below Grade
- Parcel number: 460002601180000000
- Zoning: RESIDENTIAL
- Special conditions: Standard
Construction
Type & style
- Home type: SingleFamily
- Architectural style: Colonial
- Property subtype: Single Family Residence
Materials
- Vinyl Siding, Aluminum Siding
- Foundation: Block
- Roof: Composition
Condition
- Very Good
- New construction: No
- Year built: 1982
Utilities & green energy
- Sewer: Public Sewer
- Water: Public
Community & HOA
Community
- Subdivision: Stonewood Farms
HOA
- Has HOA: No
Location
- Region: York
- Municipality: SPRINGETTSBURY TWP
Financial & listing details
- Price per square foot: $151/sqft
- Tax assessed value: $209,610
- Annual tax amount: $6,528
- Date on market: 11/9/2024
- Listing agreement: Exclusive Right To Sell
- Listing terms: Cash,Conventional,FHA,VA Loan
- Inclusions: Kitchen Island
- Exclusions: Washer / Dryer
- Ownership: Fee Simple
Price history
| Date | Event | Price |
|---|---|---|
| 1/23/2025 | Sold | $425,000-2.3%$151/sqft |
Source:  Bright MLS #PAYK2071548 Report a problem Bright MLS #PAYK2071548 Report a problem | ||
| 11/26/2024 | Contingent | $435,000$154/sqft |
Source: Bright MLS #PAYK2071548 Report a problem | ||
| 11/22/2024 | Price change | $435,000-2.2%$154/sqft |
Source: Bright MLS #PAYK2071548 Report a problem | ||
| 11/9/2024 | Listed for sale | $445,000+6.7%$158/sqft |
Source: Bright MLS #PAYK2071548 Report a problem | ||
| 3/7/2023 | Listing removed | -- |
Source:  RE/MAX International Report a problem RE/MAX International Report a problem | ||
| 11/1/2022 | Pending sale | $417,150$148/sqft |
Source: RE/MAX International #PAYK2026372 Report a problem | ||
| 10/31/2022 | Sold | $417,150$148/sqft |
Source: Bright MLS #PAYK2026372 Report a problem | ||
| 9/10/2022 | Pending sale | $417,150$148/sqft |
Source: RE/MAX International #PAYK2026372 Report a problem | ||
| 9/10/2022 | Contingent | $417,150$148/sqft |
Source: Bright MLS #PAYK2026372 Report a problem | ||
| 9/2/2022 | Listed for sale | $417,150+54.6%$148/sqft |
Source: Bright MLS #PAYK2026372 Report a problem | ||
| 12/31/2011 | Listing removed | $269,900$96/sqft |
Source: CENTURY 21 Heritage Realty #21107391 Report a problem | ||
| 7/8/2011 | Listed for sale | $269,900$96/sqft |
Source: CENTURY 21 Heritage Realty #21107391 Report a problem | ||
Public tax history
| Year | Property taxes | Tax assessment |
|---|---|---|
| 2025 | $6,528 +2.9% | $209,610 |
| 2024 | $6,345 -0.7% | $209,610 |
| 2023 | $6,387 +9.1% | $209,610 |
| 2022 | $5,854 | $209,610 |
| 2021 | $5,854 | $209,610 |
| 2020 | $5,854 +1.8% | $209,610 |
| 2019 | $5,750 +2.2% | $209,610 |
| 2018 | $5,628 +328.9% | $209,610 |
| 2017 | $1,312 | $209,610 |
| 2016 | -- | $209,610 |
| 2015 | -- | $209,610 |
| 2014 | -- | $209,610 |
| 2013 | -- | $209,610 |
| 2012 | -- | $209,610 |
| 2011 | -- | $209,610 |
| 2010 | -- | $209,610 |
| 2009 | -- | $209,610 |
| 2008 | -- | $209,610 |
| 2007 | -- | $209,610 |
| 2006 | -- | $209,610 +19.6% |
| 2005 | -- | $175,250 -1.1% |
| 2004 | -- | $177,280 |
| 2003 | -- | $177,280 +1.2% |
| 2002 | -- | $175,250 |
| 2000 | -- | $175,250 |
| 1999 | -- | $175,250 |
Find assessor info on the county website
Neighborhood: Stonybrook-Wilshire
Nearby homes
- $434,5004 bd3 ba2.7k sqft4143 Greywood Dr, York, PA 17402Off Market
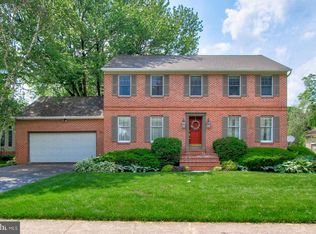
- $414,0004 bd2 ba2.3k sqft4133 Greywood Dr, York, PA 17402Off Market
- $407,2004 bd2 ba2.4k sqft375 Stonewood Rd, York, PA 17402Off Market
- $413,8004 bd2 ba2.2k sqft365 Stonewood Rd, York, PA 17402Off Market
- $440,2004 bd3 ba3.3k sqft4149 Greywood Dr, York, PA 17402Off Market
- $427,3004 bd3 ba3.1k sqft4145 Abbey Ln, York, PA 17402Off Market
- $449,0004 bd2 ba2.7k sqft4129 Greywood Dr, York, PA 17402Off Market
- $266,6002 bd1 ba1.4k sqft385 Stonewood Rd, York, PA 17402Off Market
Nearby schools
GreatSchools rating
- 6/10Stony Brook El SchoolGrades: K-3Distance: 1 mi
- 9/10Central York Middle SchoolGrades: 7-8Distance: 3.5 mi
- 9/10Central York High SchoolGrades: 9-12Distance: 4.5 mi
Schools provided by the listing agent
- District: Central York
Source: Bright MLS. This data may not be complete. We recommend contacting the local school district to confirm school assignments for this home.


Get pre-qualified for a loan
At Zillow Home Loans, we can pre-qualify you in as little as 5 minutes with no impact to your credit score.An equal housing lender. NMLS #10287.
Sell for more on Zillow
Get a Zillow Showcase℠ listing at no additional cost and you could sell for .
$454,900
2% more
+$9,098
With Zillow Showcase(estimated)
$463,998
- Pennsylvania
- York County
- York
- 17402
- Stonybrook-Wilshire
- 4139 Greywood Dr
Nearby cities
Nearby neighborhoods
Nearby zip codes
Other York Topics
