Skip main navigation
Sold for $324,900
  • $324,900

    4139 Hayes Cir, Wellington, CO 80549

    2beds
    1,045sqft
    Half Duplex
    Built in 1981
    5,437 Square Feet Lot
    $318,300 Zestimate®
    $311/sqft
    $1,829 Estimated rent

    Home value

    $318,300

    $302,000 - $334,000

    $1,829/mo

    Zestimate® history
    Loading
    Loading...

    Owner options

    List your home for rent

    $1,829/mo

    Rent Zestimate®

    Find your next renter with Zillow Rental Manager. Plus, with online applications, you can quickly screen prospective tenants – for free.

    Learn more

    $1,829/mo

    Rent Zestimate®

    Refinance and save

    $1,878/mo

    Est. payment

    Refinancing to a lower rate could help reduce your monthly payments and save thousands over the life of the loan.

    See today's rates

    $1,878/mo

    Est. payment

    Explore your selling options

    Work with a Zillow partner agent

    Leverage their expertise and Zillow's premium Showcase listings to get your home seen by more buyers.

    Get started

    List with your own agent

    Get your home in front of millions of buyers by listing it on Zillow.

    Learn how to do it

    Sell it yourself

    Take full control of how buyers see your home on Zillow by listing For Sale by Owner (FSBO).

    List your home

    What's special

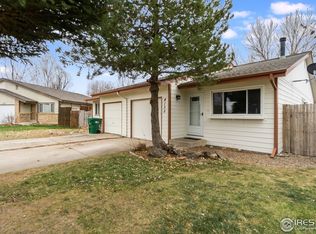
    Welcome to this charming and delightful 1/2 duplex offering a cozy retreat spanning 1045 square feet. Featuring two bedrooms and a tastefully appointed bathroom, this residence exudes comfort and convenience. Step inside to discover an inviting open layout, perfect for modern living and entertaining. The well-equipped kitchen seamlessly transitions into the living area, creating a warm and inviting ambiance. Enjoy the convenience of a one-car garage, ensuring hassle-free parking. Outside, a fenced yard provides privacy and security, ideal for pets or outdoor gatherings. Stay warm and toasty during chilly evenings with a free-standing pellet stove, adding both charm and functionality. No HOA or Metro Taxes and conveniently located close to I-25. Additional highlights include a storage shed, offering ample space for all your belongings. Don't miss the opportunity to make this lovely home yours!

    Zillow last checked:

    Listing updated:

    Listed by:

    Tyler James 970-206-8343,

    RE/MAX Alliance-Wellington,

    Kareen Kinzli Larsen 970-568-3600,

    RE/MAX Alliance-Wellington

    Bought with:

    Kim Carmichael, 100093405

    eXp Realty - Northern CO

    Source: IRES as distributed by MLS GRID,MLS#: 1008033MLS Logo

    Facts & features

    Interior

    Bedrooms & bathrooms
    • Bedrooms: 2
    • Bathrooms: 1
    • Full bathrooms: 1
    • Main level bathrooms: 1
    Primary bedroom
    • Description: Carpet
    • Features: Shared Primary Bath, Full Primary Bath
    • Level: Main
    • Area: 156 Square Feet
    • Dimensions: 12 x 13
    Bedroom 2
    • Description: Carpet
    • Level: Main
    • Area: 117 Square Feet
    • Dimensions: 9 x 13
    Dining room
    • Description: Carpet
    • Level: Main
    • Area: 99 Square Feet
    • Dimensions: 9 x 11
    Kitchen
    • Description: Laminate
    • Level: Main
    • Area: 104 Square Feet
    • Dimensions: 8 x 13
    Laundry
    • Description: Vinyl
    • Level: Main
    • Area: 15 Square Feet
    • Dimensions: 3 x 5
    Living room
    • Description: Carpet
    • Level: Main
    • Area: 260 Square Feet
    • Dimensions: 13 x 20
    Heating
    • Baseboard, Wood Stove
    Cooling
    • Ceiling Fan(s)
    Appliances
    • Included: Electric Range, Dishwasher, Refrigerator, Washer, Dryer, Microwave
    • Laundry: Washer/Dryer Hookup
    Features
    • Eat-in Kitchen, Open Floorplan, Walk-In Closet(s)
    • Basement: None,Crawl Space
    • Has fireplace: Yes
    • Fireplace features: Free Standing
    Interior area
    • Total structure area: 1,045
    • Total interior livable area: 1,045 sqft
    • Finished area above ground: 1,045

    Property

    Parking
    • Total spaces: 1
    • Parking features: Garage - Attached
    • Attached garage spaces: 1
    • Details: Attached
    Accessibility
    • Accessibility features: Level Lot, Main Floor Bath, Accessible Bedroom, Main Level Laundry
    Features
    • Levels: One
    • Stories: 1
    • Patio & porch: Patio, Deck
    • Exterior features: Private Yard
    • Fencing: Fenced,Wood,Chain Link
    Lot
    • Size: 5,437 Square Feet
    • Features: Deciduous Trees, Level, City Limits, Paved, Curbs, Gutters, Sidewalks, Street Light, Fire Hydrant within 500 Feet
    Details
    • Additional structures: Storage
    • Parcel number: R1075535
    • Zoning: Res
    • Special conditions: Private Owner

    Construction

    Type & style
    • Home type: SingleFamily
    • Architectural style: Legal Conforming
    • Property subtype: Half Duplex
    • Attached to another structure: Yes
    Materials
    • Composition
    • Roof: Composition
    Condition
    • New construction: No
    • Year built: 1981

    Utilities & green energy

    • Electric: Xcel
    • Gas: Black Hills
    • Sewer: Public Sewer
    • Water: City
    • Utilities for property: Electricity Available

    Community & HOA

    Community
    • Features: None
    • Subdivision: 6019021 - WELLINGTON EAST
    HOA
    • Has HOA: No
    • Services included: No Association Fee
    Location
    • Region: Wellington

    Financial & listing details

    • Price per square foot: $311/sqft
    • Tax assessed value: $279,100
    • Annual tax amount: $1,279
    • Date on market: 4/25/2024
    • Listing terms: Cash,Conventional,FHA,VA Loan
    • Exclusions: See contract prep form - Sellers personal items
    • Electric utility on property: Yes
    • Road surface type: Asphalt

    Price history

    DateEventPrice
    7/10/2024Sold$324,900$311/sqft
    Source: IRES as distributed by MLS GRID #1008033 Report a problem
    6/10/2024Pending sale$324,900$311/sqft
    Source: IRES as distributed by MLS GRID #1008033 Report a problem
    5/29/2024Price change$324,900-1.5%$311/sqft
    Source: IRES as distributed by MLS GRID #1008033 Report a problem
    4/25/2024Listed for sale$329,900+288.1%$316/sqft
    Source: IRES as distributed by MLS GRID #1008033 Report a problem
    2/29/2012Sold$85,000-5%$81/sqft
    Source: IRES as distributed by MLS GRID #672595 Report a problem
    2/4/2012Listed for sale$89,500-22.2%$86/sqft
    Source: RE/MAX Alliance #672595 Report a problem
    2/22/2005Sold$115,000+45.6%$110/sqft
    Source: Public Record Report a problem
    10/27/2004Sold$79,000$76/sqft
    Source: Public Record Report a problem

    Public tax history

    YearProperty taxesTax assessment
    2025$1,979 +48.4%$17,444 +10.7%
    2024$1,333 -1.3%$15,758 -1%
    2023$1,351 -1.4%$15,912 +29.2%
    2022$1,370 -23.4%$12,316 -2.8%
    2021$1,787 -0.4%$12,670 -22.8%
    2020$1,794 +67.6%$16,410 -0.7%
    2019$1,071 $16,524 +64.7%
    2018$1,071 $10,030
    2017$1,071 +0.2%$10,030 +19.2%
    2016$1,068 +28.3%$8,414 +0%
    2015$832 +50.6%$8,410 +52.1%
    2014$553 $5,530
    2013-- $5,530 -18.3%
    2012-- $6,770 -18.9%
    2011-- $8,350 +0.7%
    2010-- $8,290
    2009-- $8,290 -4.4%
    2008-- $8,670
    2007-- $8,670 -4.4%
    2006-- $9,070 -7.7%
    2005-- $9,830 +19.2%
    2004-- $8,250 -5.9%
    2002-- $8,770
    2001-- $8,770
    Find assessor info on the county website

    Neighborhood: 80549

    Nearby schools

    GreatSchools rating
    Schools provided by the listing agent
    • Elementary: Eyestone
    • Middle: Wellington
    • High: Wellington

    Source: IRES as distributed by MLS GRID. This data may not be complete. We recommend contacting the local school district to confirm school assignments for this home.

    Get a cash offer in 3 minutes
    Find out how much your home could sell for in as little as 3 minutes with a no-obligation cash offer.
    Estimated market value
    $318,300
    Get a cash offer in 3 minutes
    Find out how much your home could sell for in as little as 3 minutes with a no-obligation cash offer.
    Estimated market value
    $318,300