Welcome to the highly desired 4139 Kimberly Ave., a hidden gem nestled in the prestigious Northern La Verne community. This remarkable residence has finally graced the market after being cherished by its owners since 1993, making it a rare and coveted opportunity for meticulous homebuyers.
Situated in the highly desired area of La Verne, this home is perfectly located for those seeking a top-tier education for their family, as it falls within the boundaries of outstanding schools. The property originally boasted a 4-bedroom, 3-bathroom layout—a perfect blend of space and functionality catering to the needs of a modern family.
However, the owner, with a keen eye for design, merged two bedrooms into an oversized primary bedroom with a suite, transforming the home into a thoughtfully reimagined 3-bedroom haven. One of the standout features of this residence is the abundance of natural light that floods the living spaces, creating an inviting and airy atmosphere throughout.
Step inside and experience the luxury of a model home with hundreds of thousands of dollars invested in upgrades. The recent re-pipe using high-grade copper ensures not just functionality but also longevity for the home. The potential for RV parking adds convenience to your lifestyle.
The manicured backyard is a true oasis, complete with a drip system for easy maintenance. Enjoy the bounties of various fruit trees and take in the breathtaking mountain views. The yard is pool-sized, providing ample space for those who dream of adding a pool to their home. Nighttime ambient lighting creates a magical atmosphere, and a tranquil fountain adds a touch of serenity to the outdoor space.
This residence is highly maintained, boasting walk-in closets, remodeled bathrooms, and a chef's dream kitchen with top-of-the-line finishes. High-end flooring throughout the home enhances the aesthetic appeal, while the open floor plan and high ceilings contribute to the overall sense of spaciousness.
Don't miss the chance to make 4139 Kimberly Ave. your forever home. Immerse yourself in the luxurious details, appreciate the thoughtful upgrades, and envision a life surrounded by comfort, style, and the unparalleled charm of Northern La Verne living. Your dream home, filled with natural light, awaits!
Sold for $1,195,000
Listed by: AGENCY 8 REAL ESTATE GROUP • Abraham Prattella • Contact: 909-445-0123
Bought with: AGENCY 8 REAL ESTATE GROUP
$1,195,000
4139 Kimberly Ave, La Verne, CA 91750
3beds
2,170sqft
Single Family Residence
Built in 1978
10,160 Square Feet Lot
$1,212,600 Zestimate®
$551/sqft
$4,260 Estimated rent
Home value
$1,212,600
$1.15M - $1.29M
$4,260/mo
Zestimate® history
Owner options
List your home for rent
$4,260/mo
Rent Zestimate®
Find your next renter with Zillow Rental Manager. Plus, with online applications, you can quickly screen prospective tenants – for free.
$4,260/mo
Rent Zestimate®
Refinance and save
$7,677/mo
Est. payment
Refinancing to a lower rate could help reduce your monthly payments and save thousands over the life of the loan.
$7,677/mo
Est. payment
Explore your selling options
Work with a Zillow partner agent
Leverage their expertise and Zillow's premium Showcase listings to get your home seen by more buyers.
Get startedList with your own agent
Get your home in front of millions of buyers by listing it on Zillow.
Learn how to do itSell it yourself
Take full control of how buyers see your home on Zillow by listing For Sale by Owner (FSBO).
List your homeWhat's special
Zillow last checked:
Listing updated:
Listed by:
Abraham Prattella DRE #01506646 909-445-0123,
AGENCY 8 REAL ESTATE GROUP
Bought with:
Abraham Prattella, DRE #01506646
AGENCY 8 REAL ESTATE GROUP
Source: CRMLS,MLS#: CV24018946 Originating MLS: California Regional MLS
Originating MLS: California Regional MLSFacts & features
Interior
Bedrooms & bathrooms
- Bedrooms: 3
- Bathrooms: 3
- Full bathrooms: 1
- 3/4 bathrooms: 1
- 1/4 bathrooms: 1
- Main level bathrooms: 1
Rooms
- Room types: Bedroom, Converted Bedroom, Entry/Foyer, Family Room, Game Room, Great Room, Kitchen, Laundry, Living Room, Primary Bathroom, Primary Bedroom, Other, Dining Room
Bedroom
- Features: All Bedrooms Up
Bathroom
- Features: Bathroom Exhaust Fan, Bathtub, Dual Sinks, Remodeled, Separate Shower, Tub Shower, Upgraded
Kitchen
- Features: Granite Counters, Kitchen/Family Room Combo, Updated Kitchen
Heating
- Central, Natural Gas
Cooling
- Central Air
Appliances
- Included: Double Oven, Dishwasher, Electric Oven, Gas Cooktop, Gas Range, Microwave, Range Hood
- Laundry: Electric Dryer Hookup, Gas Dryer Hookup, Inside, Laundry Room
Features
- Breakfast Area, Block Walls, Crown Molding, Cathedral Ceiling(s), Separate/Formal Dining Room, Eat-in Kitchen, Granite Counters, High Ceilings, Open Floorplan, Recessed Lighting, Two Story Ceilings, All Bedrooms Up, Galley Kitchen, Primary Suite, Walk-In Closet(s)
- Flooring: Carpet, Wood
- Windows: ENERGY STAR Qualified Windows, Insulated Windows, Plantation Shutters, Shutters
- Has fireplace: Yes
- Fireplace features: Family Room, Gas
- Common walls with other units/homes: No Common Walls
Interior area
- Total interior livable area: 2,170 sqft
Property
Parking
- Total spaces: 6
- Parking features: Door-Multi, Door-Single, Garage Faces Front, Garage, Garage Door Opener, Oversized, Private, RV Potential
- Attached garage spaces: 3
- Uncovered spaces: 3
Features
- Levels: Two
- Stories: 2
- Entry location: 1
- Patio & porch: Concrete, Patio
- Pool features: None
- Spa features: None
- Has view: Yes
- View description: Mountain(s)
Lot
- Size: 10,160 Square Feet
- Features: Drip Irrigation/Bubblers, Front Yard, Garden, Sprinklers In Rear, Sprinklers In Front, Lawn, Rectangular Lot, Sprinkler System, Yard
Details
- Parcel number: 8666034016
- Zoning: LVPR3D*
- Special conditions: Standard
Construction
Type & style
- Home type: SingleFamily
- Architectural style: Contemporary
- Property subtype: Single Family Residence
Materials
- Foundation: Slab
- Roof: Tile
Condition
- Updated/Remodeled,Turnkey
- New construction: No
- Year built: 1978
Utilities & green energy
- Sewer: Public Sewer
- Water: Public
- Utilities for property: Cable Connected, Electricity Connected, Natural Gas Connected, Phone Connected, Sewer Connected, Water Connected
Green energy
- Energy efficient items: Appliances, Doors, HVAC, Lighting, Roof, Water Heater, Windows
Community & HOA
Community
- Features: Curbs, Foothills, Street Lights, Sidewalks
- Security: Carbon Monoxide Detector(s), Fire Rated Drywall, Smoke Detector(s)
Location
- Region: La Verne
Financial & listing details
- Price per square foot: $551/sqft
- Tax assessed value: $1,218,900
- Annual tax amount: $14,420
- Date on market: 1/30/2024
- Cumulative days on market: 9 days
- Listing terms: Cash,Cash to New Loan,Conventional
Price history
| Date | Event | Price |
|---|---|---|
| 3/14/2024 | Sold | $1,195,000$551/sqft |
Source:  CRMLS #CV24018946 Report a problem CRMLS #CV24018946 Report a problem | ||
| 2/10/2024 | Pending sale | $1,195,000+408.5%$551/sqft |
Source: CRMLS #CV24018946 Report a problem | ||
| 8/30/1993 | Sold | $235,000$108/sqft |
Source: Public Record Report a problem | ||
Public tax history
| Year | Property taxes | Tax assessment |
|---|---|---|
| 2025 | $14,420 +195.9% | $1,218,900 +211.3% |
| 2024 | $4,874 +2.2% | $391,561 +2% |
| 2023 | $4,767 +1.7% | $383,885 +2% |
| 2022 | $4,688 +2.1% | $376,359 +2% |
| 2021 | $4,593 +1.4% | $368,981 +1% |
| 2020 | $4,529 | $365,198 +2% |
| 2019 | $4,529 +7.2% | $358,038 +2% |
| 2018 | $4,226 | $351,019 +2% |
| 2017 | $4,226 +1.8% | $344,137 +2% |
| 2016 | $4,151 +2.4% | $337,390 +1.5% |
| 2015 | $4,054 +2.7% | $332,323 +2% |
| 2014 | $3,949 | $325,814 +2.5% |
| 2012 | -- | $317,984 +2% |
| 2011 | -- | $311,750 +0.8% |
| 2010 | -- | $309,422 -0.2% |
| 2009 | -- | $310,158 +2% |
| 2008 | -- | $304,077 +2% |
| 2007 | -- | $298,116 +2% |
| 2006 | -- | $292,272 |
| 2005 | -- | $292,272 +4% |
| 2004 | -- | $280,924 +1.9% |
| 2003 | -- | $275,776 +2% |
| 2002 | -- | $270,370 +4% |
| 2000 | -- | $259,874 |
Find assessor info on the county website
Neighborhood: Foothill Boulevard Corridor
Nearby homes
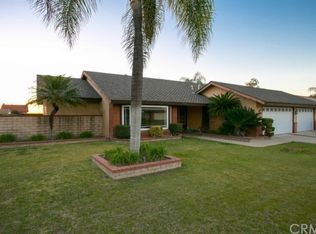
- $1,209,4004 bd2 ba2.1k sqft4153 Kimberly Ave, La Verne, CA 91750Off Market
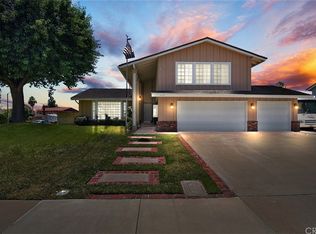
- $1,078,2004 bd3 ba2.3k sqft4123 Kimberly Ave, La Verne, CA 91750Off Market
- $1,167,7004 bd3 ba2.6k sqft4140 Iris Cir, La Verne, CA 91750Off Market
- $1,064,5006 bd3 ba2.3k sqft2515 Polaris Way, La Verne, CA 91750Off Market
- $1,004,4004 bd2 ba1.9k sqft4136 Kimberly Ave, La Verne, CA 91750Off Market
- $1,035,5003 bd2 ba1.7k sqft4165 Kimberly Ave, La Verne, CA 91750Off Market
- $1,007,0003 bd2 ba1.7k sqft4148 Kimberly Ave, La Verne, CA 91750Off Market
- $924,1003 bd2 ba1.7k sqft4122 Kimberly Ave, La Verne, CA 91750Off Market
Nearby schools
GreatSchools rating
- 9/10J. Marion Roynon Elementary SchoolGrades: K-5Distance: 0.9 mi
- 10/10Ramona Middle SchoolGrades: 6-8Distance: 1.8 mi
- 9/10Bonita High SchoolGrades: 9-12Distance: 0.7 mi
Get a cash offer in 3 minutes
Find out how much your home could sell for in as little as 3 minutes with a no-obligation cash offer.
Estimated market value
$1,212,600
Get a cash offer in 3 minutes
Find out how much your home could sell for in as little as 3 minutes with a no-obligation cash offer.
Estimated market value
$1,212,600
- California
- Los Angeles County
- La Verne
- 91750
- Foothill Boulevard Corridor
- 4139 Kimberly Ave
Nearby cities
Nearby neighborhoods
Nearby zip codes
Other La Verne Topics
