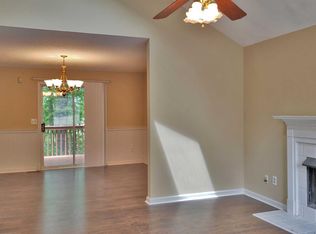
FRESHLY REMASTERED TOWNHOME WITH ALL THE WOW FACTOR JUST MOMENTS FROM KSU CAMPUS! This contemporary END UNIT features a fabulously-flowing ROOMMATE FLOOR PLAN with 3 BEDROOMS - EACH WITH ITS OWN ATTACHED ENSUITE - PLUS ROOM FOR EXPANSION ON THE LOWER LEVEL. Guests enter the main level footprint to be greeted with handsome, yet durable LVP flooring throughout, and a bright and airy palette. The living room is equipped with 2 skylights, allowing the infusion of NATURAL ILLUMINATION, and a handsome FIREPLACE serves as the focal point for those chilly Fall and Winter evenings. Spacious kitchen with crisp, shaker cabinetry, accentuated with under-cabinet lighting and subway tile backsplash; NEW STAINLESS GE APPLIANCE PACKAGE (including gas stove, microwave, dishwasher, farmhouse sink with garden window above, and refrigerator); QUARTZ COUNTERS; and one of the home’s 2 laundry facilities. The dining room features sliding glass door access to the PRIVATE BACK DECK, OVERLOOKING LAKE WOOTEN. The main level includes a spacious bedroom with attached ensuite, including porcelain tile shower, which also opens to the hallway for convenience. THE UPPER LEVEL includes 2 bedrooms and 2 full baths. The front bedroom is equipped with double closets and private ensuite with tub/shower combo. The OWNERS SUITE is positioned on the rear side, and includes a private ensuite, complete with double vanities, soaking tub with garden window above, separate shower, and skylight. THE LOWER LEVEL provides mega-potential for expansion, including 2 multi-purpose rooms; Office/flex room; Additional laundry room; and 1-car garage.This stylish retreat is uber-convenient to KSU, Barrett Parkway, I-75, I-575, and a wide array of shopping and dining options, providing impeccable convenience. NO HOA and amazing investment opportunity on this MOVE-IN READY abode. Location, location, located, literally positioned in the heart of it all - schedule your home today for 4139 Lake Mist Drive!
Closed
$339,900
4139 Lake Mist Dr NW, Kennesaw, GA 30144
3beds
1,700sqft
Townhouse, Residential
Built in 1986
5,066 Square Feet Lot
$298,300 Zestimate®
$200/sqft
$2,304 Estimated rent
Home value
$298,300
$283,000 - $313,000
$2,304/mo
Zestimate® history
Owner options
List your home for rent
$2,304/mo
Rent Zestimate®
Find your next renter with Zillow Rental Manager. Plus, with online applications, you can quickly screen prospective tenants – for free.
$2,304/mo
Rent Zestimate®
Refinance and save
$2,062/mo
Est. payment
Refinancing to a lower rate could help reduce your monthly payments and save thousands over the life of the loan.
$2,062/mo
Est. payment
Explore your selling options
Work with a Zillow partner agent
Leverage their expertise and Zillow's premium Showcase listings to get your home seen by more buyers.
Get startedList with your own agent
Get your home in front of millions of buyers by listing it on Zillow.
Learn how to do itSell it yourself
Take full control of how buyers see your home on Zillow by listing For Sale by Owner (FSBO).
List your homeWhat's special
Private back deckOverlooking lake wootenEnd unitMulti-purpose roomsDouble closetsSeparate showerSubway tile backsplash
Zillow last checked:
Listing updated:
Listed by:
Samantha Lusk,
Samantha Lusk & Associates Realty, Inc.
Bought with:
Tonya Smith, 338547
Atlanta Communities
Source: FMLS GA,MLS#: 7470487
Facts & features
Interior
Bedrooms & bathrooms
- Bedrooms: 3
- Bathrooms: 3
- Full bathrooms: 3
- Main level bathrooms: 1
- Main level bedrooms: 1
Rooms
- Room types: Other
Primary bedroom
- Features: Double Master Bedroom, In-Law Floorplan, Roommate Floor Plan
- Level: Double Master Bedroom, In-Law Floorplan, Roommate Floor Plan
Bedroom
- Features: Double Master Bedroom, In-Law Floorplan, Roommate Floor Plan
Primary bathroom
- Features: Double Vanity, Separate Tub/Shower, Soaking Tub
Dining room
- Features: Separate Dining Room
Kitchen
- Features: Cabinets White, Stone Counters, Other
Heating
- Central
Cooling
- Central Air
Appliances
- Included: Dishwasher, Dryer, Gas Range, Microwave, Washer
- Laundry: In Kitchen, Lower Level
Features
- Double Vanity, High Speed Internet, Other
- Flooring: Luxury Vinyl
- Basement: Driveway Access,Exterior Entry,Finished,Interior Entry
- Number of fireplaces: 1
- Fireplace features: Living Room
- Common walls with other units/homes: End Unit
Interior area
- Total structure area: 1,700
- Total interior livable area: 1,700 sqft
Property
Parking
- Total spaces: 1
- Parking features: Attached, Drive Under Main Level, Garage, Garage Faces Side
- Attached garage spaces: 1
Accessibility
- Accessibility features: None
Features
- Levels: Two
- Stories: 2
- Patio & porch: Deck
- Exterior features: Other
- Pool features: None
- Spa features: None
- Fencing: None
- Has view: Yes
- View description: Lake, Trees/Woods
- Has water view: Yes
- Water view: Lake
- Waterfront features: None
- Body of water: None
Lot
- Size: 5,066 Square Feet
- Features: Other
Details
- Additional structures: None
- Parcel number: 20005900730
- Other equipment: None
- Horse amenities: None
Construction
Type & style
- Home type: Townhouse
- Architectural style: Contemporary,Townhouse
- Property subtype: Townhouse, Residential
- Attached to another structure: Yes
Materials
- Cement Siding, Synthetic Stucco
- Foundation: See Remarks
- Roof: Composition,Shingle
Condition
- Updated/Remodeled
- New construction: No
- Year built: 1986
Utilities & green energy
- Electric: Other
- Sewer: Public Sewer
- Water: Public
- Utilities for property: Other
Green energy
- Energy efficient items: None
- Energy generation: None
Community & HOA
Community
- Features: None
- Security: None
- Subdivision: Lake Mist
HOA
- Has HOA: No
Location
- Region: Kennesaw
Financial & listing details
- Price per square foot: $200/sqft
- Tax assessed value: $277,350
- Annual tax amount: $3,345
- Date on market: 10/14/2024
- Cumulative days on market: 60 days
- Ownership: Fee Simple
- Road surface type: Paved
Price history
| Date | Event | Price |
|---|---|---|
| 1/7/2025 | Sold | $339,900$200/sqft |
Source:  FMLS GA #7470487 Report a problem FMLS GA #7470487 Report a problem | ||
| 12/13/2024 | Pending sale | $339,900$200/sqft |
Source: FMLS GA #7470487 Report a problem | ||
| 11/13/2024 | Price change | $339,900-8.1%$200/sqft |
Source:  GAMLS #10395170 Report a problem GAMLS #10395170 Report a problem | ||
| 10/14/2024 | Listed for sale | $369,900$218/sqft |
Source: GAMLS #10395170 Report a problem | ||
Public tax history
| Year | Property taxes | Tax assessment |
|---|---|---|
| 2024 | $3,345 +26.1% | $110,940 +26.1% |
| 2023 | $2,653 +34.1% | $87,984 |
| 2022 | $1,978 +27.7% | $87,984 +28.6% |
| 2021 | $1,549 +12.4% | $68,404 +12.9% |
| 2020 | $1,378 +2.6% | $60,588 +2.7% |
| 2019 | $1,343 +23.7% | $58,996 +24.8% |
| 2018 | $1,086 | $47,256 |
| 2017 | $1,086 +51.4% | $47,256 +39.6% |
| 2016 | $718 -2.6% | $33,852 |
| 2015 | $737 +21.8% | $33,852 +15.9% |
| 2014 | $605 +28.4% | $29,196 +18.9% |
| 2013 | $471 -0.9% | $24,556 |
| 2012 | $475 -48.5% | $24,556 -38% |
| 2011 | $923 +5.7% | $39,600 |
| 2010 | $873 -21.6% | $39,600 -21.7% |
| 2009 | $1,114 +19.2% | $50,596 |
| 2006 | $935 -0.5% | $50,596 |
| 2005 | $939 +12.3% | $50,596 +9.7% |
| 2004 | $836 | $46,124 |
| 2003 | $836 -0.2% | $46,124 |
| 2002 | $837 +12.7% | $46,124 +19.9% |
| 2001 | $743 -4.9% | $38,458 |
| 2000 | $781 | $38,458 |
Find assessor info on the county website
Neighborhood: 30144
Nearby homes
- $268,2003 bd3 ba1.6k sqft4141 Lake Mist Dr NW, Kennesaw, GA 30144Off Market
- $294,8004 bd4 ba-- sqft4141 Lake Mist Dr NW #64, Kennesaw, GA 30144Off Market

- $319,0003 bd3 ba1.5k sqft4137 Lake Mist Dr NW, Kennesaw, GA 30144Sold

- $282,8003 bd3 ba2.2k sqft4143 Lake Mist Dr NW, Kennesaw, GA 30144Off Market

- $315,0003 bd2 ba1.7k sqft4135 Lake Mist Dr NW, Kennesaw, GA 30144Pending
- $244,4002 bd2 ba1.6k sqft4145 Lake Mist Dr NW, Acworth, GA 30144Off Market
- $258,8003 bd3 ba1.7k sqft4147 Lake Mist Dr NW, Kennesaw, GA 30144Off Market
- $245,7003 bd2 ba1.6k sqft4136 Lake Mist Dr NW, Kennesaw, GA 30144Off Market
Nearby schools
GreatSchools rating
- 4/10Pitner Elementary SchoolGrades: PK-5Distance: 0.9 mi
- 5/10Palmer Middle SchoolGrades: 6-8Distance: 0.8 mi
- 7/10Kell High SchoolGrades: 9-12Distance: 4 mi
Schools provided by the listing agent
- Elementary: Pitner
- Middle: Palmer
- High: Kell
Source: FMLS GA. This data may not be complete. We recommend contacting the local school district to confirm school assignments for this home.
Get a cash offer in 3 minutes
Find out how much your home could sell for in as little as 3 minutes with a no-obligation cash offer.
Estimated market value
$298,300
Get a cash offer in 3 minutes
Find out how much your home could sell for in as little as 3 minutes with a no-obligation cash offer.
Estimated market value
$298,300
- Georgia
- Cobb County
- Kennesaw
- 30144
- 4139 Lake Mist Dr NW
Nearby cities
Nearby zip codes
Other Kennesaw Topics
