Skip main navigation
Off market
  • $542,400

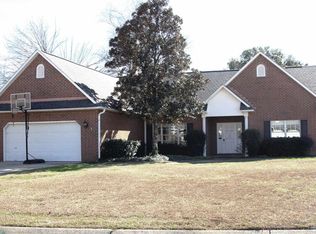
    4139 Lancaster Gate Dr, Pace, FL 32571

    4beds
    3,170sqft
    SingleFamily
    Built in 2010
    0.3 Acres Lot
    $542,400 Zestimate®
    $171/sqft
    $3,514 Estimated rent

    Home value

    $542,400

    $510,000 - $575,000

    $3,514/mo

    Zestimate® history
    Loading
    Loading...

    Owner options

    List your home for rent

    $3,514/mo

    Rent Zestimate®

    Find your next renter with Zillow Rental Manager. Plus, with online applications, you can quickly screen prospective tenants – for free.

    Learn more

    $3,514/mo

    Rent Zestimate®

    Refinance and save

    $3,475/mo

    Est. payment

    Refinancing to a lower rate could help reduce your monthly payments and save thousands over the life of the loan.

    See today's rates

    $3,475/mo

    Est. payment

    Explore your selling options

    Work with a Zillow partner agent

    Leverage their expertise and Zillow's premium Showcase listings to get your home seen by more buyers.

    Get started

    List with your own agent

    Get your home in front of millions of buyers by listing it on Zillow.

    Learn how to do it

    Sell it yourself

    Take full control of how buyers see your home on Zillow by listing For Sale by Owner (FSBO).

    List your home

    What's special

    Beautiful Executive home in Hammersmith subdivision. This large well appointed split plan home has so much to offer your family and is located in the highly desirable PACE school district. This home boast over 3000 square feet, 4 bedrooms and 3.5 baths. The large Kitchen features an island, granite countertops, stainless appliances, a large pantry for extra storage. The Kitchen and breakfast bar open to the Great Room and french doors to the covered patio extend your living space outdoors. The Master Bedroom is spacious and the Master Bath offers double vanities, granite counter tops, garden tub, large separate shower and walk in closets. The 3 additional bedrooms are spacious, one includes an en-suite bathroom perfect for any teen and a large bonus room for their own private space! There is also a Formal Dining Room and half bath which make the home well suited for entertaining. Designer touches include upgraded lighting, crown molding and plantation blinds. Do not miss your chance to view this home!

    This property is off market, which means it's not currently listed for sale or rent on Zillow. This may be different from what's available on other websites or public sources.
    Facts & features

    Interior

    Bedrooms & bathrooms
    • Bedrooms: 4
    • Bathrooms: 4
    • Full bathrooms: 3
    • 1/2 bathrooms: 1
    Heating
    • Forced air
    Cooling
    • Central
    Features
    • Flooring: Tile, Carpet
    • Has fireplace: Yes
    Interior area
    • Total interior livable area: 3,170 sqft

    Property

    Parking
    • Parking features: Garage
    Features
    • Exterior features: Brick
    Lot
    • Size: 0.30 Acres
    Details
    • Parcel number: 272N29165100C000130
    • Zoning: RES SINGLE

    Construction

    Type & style
    • Home type: SingleFamily
    Materials
    • Wood
    • Foundation: Slab
    • Roof: Shake / Shingle
    Condition
    • Year built: 2010

    Community & neighborhood

    Location
    • Region: Pace

    Other

    Other facts
    • FLOORS: TILE, W/W CARPET
    • STYLE: CONTEMPORARY
    • WATER/SEWER: PUBLIC SEWER, PUBLIC WATER
    • DESIGN: 1 STORY
    • DINING TYPE: BREAKFAST BAR, FORMAL DINING ROOM
    • COOLING: CENTRAL ELECTRIC
    • ENERGY: CEILING FANS, DOUBLE PANE, HEATPUMP
    • ZONING: RES SINGLE
    • HEATING: CENTRAL ELECTRIC
    • LOT LOCATION: CENTRAL ACCESS
    • EXTERIOR: BACKYARD FENCE, COVERED PATIO, PRIVACY FENCE
    • INTERIOR: LAUNDRY INSIDE, W/D HOOKUPS, WALK-IN CLOSET, HIGH SPEED INTERNET AVAIL, CEILING FANS, HIGH CEILINGS, CROWN MOLDING, FIREPLACE: GAS, RECESSED LIGHTING, PLANTATION SHUTTERS, TREY CEILING, BOXED CEILINGS
    • Room 7: Bedrm: Addtnl
    • SIDING: BRICK
    • Room 3: Kitchen
    • Room 4: Bedrm: Master
    • Room 5: Bedrm: Addtnl
    • KITCHEN FEATURES: DISHWASHER, PANTRY, SELF CLEAN OVEN, ISLAND, BUILT-IN MICROWAVE, GRANITE COUNTERTOPS
    • ROOF: ARCHITECTURAL SHINGLE
    • MASTER BEDROOM: CEILING FAN, WALK-IN CLOSET, SPLIT, HIGH CEILINGS, TREY CEILING
    • Room 6: Bedrm: Addtnl
    • MASTER BATH: GARDEN TUB, SEPARATE SHOWER, DOUBLE VANITY, WALK-IN CLOSET, GRANITE COUNTERTOPS, WATER CLOSET
    • Room 8: Bonus Room
    • Room 1: Dining Room
    • Room 2: Great Room
    • FOUNDATION: SLAB
    • WEBSITE SYNDICATION: ALL

    Price history

    DateEventPrice
    3/23/2018Sold$293,000-2.3%$92/sqft
    Source: PAR #527757 Report a problem
    12/5/2017Listed for sale$299,900-1.7%$95/sqft
    Source: RE/MAX INFINITY #527757 Report a problem
    3/1/2017Listing removed$305,000$96/sqft
    Source: RE/MAX INFINITY #505427 Report a problem
    1/14/2017Price change$305,000-4.4%$96/sqft
    Source: RE/MAX INFINITY #505427 Report a problem
    10/11/2016Price change$319,000-1.8%$101/sqft
    Source: RE/MAX INFINITY #505427 Report a problem
    8/31/2016Listed for sale$325,000+0.3%$103/sqft
    Source: RE/MAX INFINITY #505427 Report a problem
    11/1/2010Sold$324,100+540.5%$102/sqft
    Source: Public Record Report a problem
    7/17/1997Sold$50,600$16/sqft
    Source: Public Record Report a problem

    Public tax history

    YearProperty taxesTax assessment
    2024$3,551 +3.8%$309,806 +3%
    2023$3,420 +2.5%$300,783 +3%
    2022$3,336 +7.4%$292,022 +8.6%
    2021$3,105 +0.5%$268,953 +1.4%
    2020$3,091 +2.4%$265,240 +2.3%
    2019$3,019 $259,277 -0.7%
    2018$3,019 +18.9%$261,107 +13.5%
    2017$2,538 $230,032 +2.1%
    2016$2,538 +0.3%$225,301 +0.7%
    2015$2,530 -2%$223,735 +0.8%
    2014$2,582 $221,959 +1.5%
    2013-- $218,679 +1.7%
    2012-- $215,024 -4.6%
    2011-- $225,297 +492.9%
    2010-- $38,000
    2009-- $38,000 -11.1%
    2008-- $42,750
    2007-- --
    2006-- --
    2005-- --
    2004-- --
    2003-- --
    2002-- --
    2001-- --
    2000-- --

    Find assessor info on the county website

    Neighborhood: 32571

    Nearby schools

    GreatSchools rating
    Schools provided by the listing agent
    • Elementary: DIXON
    • Middle: SIMS
    • High: PACE

    Source: The MLS. This data may not be complete. We recommend contacting the local school district to confirm school assignments for this home.

    Get pre-qualified for a loan
    At Zillow Home Loans, we can pre-qualify you in as little as 5 minutes with no impact to your credit score.

    An equal housing lender. NMLS #10287.

    Sell for more on Zillow
    Get a Zillow Showcase℠ listing at no additional cost and you could sell for .
    $542,400
    2% more
    +$10,848
    With Zillow Showcase(estimated)
    $553,248