Skip main navigation
Sold for $357,500
Street View
  • $357,500

    4139 N 16TH Drive, Phoenix, AZ 85015

    3beds
    2baths
    1,374sqft
    Single Family Residence
    Built in 1949
    7,126 Square Feet Lot
    $358,000 Zestimate®
    $260/sqft
    $2,188 Estimated rent

    Home value

    $358,000

    $326,000 - $394,000

    $2,188/mo

    Zestimate® history
    Loading
    Loading...

    Owner options

    List your home for rent

    $2,188/mo

    Rent Zestimate®

    Find your next renter with Zillow Rental Manager. Plus, with online applications, you can quickly screen prospective tenants – for free.

    Learn more

    $2,188/mo

    Rent Zestimate®

    Refinance and save

    $2,063/mo

    Est. payment

    Refinancing to a lower rate could help reduce your monthly payments and save thousands over the life of the loan.

    See today's rates

    $2,063/mo

    Est. payment

    Explore your selling options

    Work with a Zillow partner agent

    Leverage their expertise and Zillow's premium Showcase listings to get your home seen by more buyers.

    Get started

    List with your own agent

    Get your home in front of millions of buyers by listing it on Zillow.

    Learn how to do it

    Sell it yourself

    Take full control of how buyers see your home on Zillow by listing For Sale by Owner (FSBO).

    List your home

    What's special

    Decent conditionVintage home
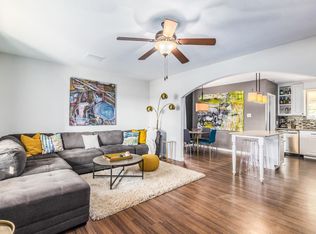
    MAKE AN OFFER NOW ON THIS CHARMING SUPER VINTAGE HOME IN THE BEL AIR NEIGHBORHOOD. THIS ENTIRE AREA IS EXPERIENCING A GREAT DEAL OF RENOVATION AND PRESENTS MULTIPLE OPORTUNITIES FOR A BUYER. THE PROPERTY IS IN DECENT CONDITION AND CAN BE LIVED IN AS IS, OR USE YOUR IMAGINATION AND RENOVATE TO YOUR HEARTS CONTENT!!! ALTHOUGH THE PROPERTY HAS BEEN MAINTAINED, IT WILL BE SOLD ''AS IS''. LISTING AGENT IS AVAILABLE ANYTIME TO ANSWER ANY QUESTIONS.

    Zillow last checked:

    Listing updated:

    Listed by:

    Alexander J Mariconda 480-767-3619,

    AZ Brokerage Holdings, LLC

    Bought with:

    Kenny Klaus, SA515503000

    Real Broker

    Richard Collins, SA644042000

    Real Broker

    Source: ARMLS,MLS#: 6781413MLS Logo

    Facts & features

    Interior

    Bedrooms & bathrooms
    • Bedrooms: 3
    • Bathrooms: 2
    Heating
    • Natural Gas
    Cooling
    • Central Air, Ceiling Fan(s)
    Appliances
    • Included: Dryer, Washer, Refrigerator, Built-in Microwave, Dishwasher, Gas Range, Gas Oven
    Features
    • Granite Counters, Breakfast Bar
    • Flooring: Carpet, Tile
    • Has basement: No
    • Has fireplace: No
    Interior area
    • Total structure area: 1,374
    • Total interior livable area: 1,374 sqft

    Property

    Parking
    • Total spaces: 3
    • Parking features: Open
    • Uncovered spaces: 3
    Features
    • Stories: 1
    • Pool features: None
    • Spa features: None
    • Fencing: Block
    Lot
    • Size: 7,126 sqft
    • Features: North/South Exposure, Grass Front, Grass Back
    Details
    • Parcel number: 15548038
    • Special conditions: Probate Listing

    Construction

    Type & style
    • Home type: SingleFamily
    • Architectural style: Ranch
    • Property subtype: Single Family Residence
    Materials
    • Block
    • Roof: Composition
    Condition
    • Year built: 1949

    Utilities & green energy

    • Sewer: Public Sewer
    • Water: City Water

    Community & neighborhood

    Community
    • Community features: Near Light Rail Stop, Near Bus Stop
    Location
    • Region: Phoenix
    • Subdivision: BEL AIR

    Other

    Other facts
    • Listing terms: Cash,Conventional,FHA,VA Loan
    • Ownership: Fee Simple

    Price history

    DateEventPrice
    12/30/2024Sold$357,500-4.7%$260/sqft
    Source: ARMLS #6781413 Report a problem
    12/2/2024Pending sale$375,000$273/sqft
    Source: ARMLS #6781413 Report a problem
    11/13/2024Listed for sale$375,000$273/sqft
    Source: ARMLS #6781413 Report a problem
    11/12/2024Pending sale$375,000$273/sqft
    Source: ARMLS #6781413 Report a problem
    11/8/2024Listed for sale$375,000+290.6%$273/sqft
    Source: ARMLS #6781413 Report a problem
    7/20/1999Sold$96,000+43.3%$70/sqft
    Source: Public Record Report a problem
    11/22/1995Sold$67,000$49/sqft
    Source: Public Record Report a problem

    Public tax history

    YearProperty taxesTax assessment
    2025$1,234 +3.6%$33,370 -11.8%
    2024$1,192 +3.9%$37,820 +286%
    2023$1,147 +0.4%$9,797 -59.8%
    2022$1,142 -0.2%$24,370 +24.5%
    2021$1,144 +4.9%$19,580 +6.6%
    2020$1,091 +3.7%$18,370 +12.6%
    2019$1,051 $16,320 +5%
    2018$1,051 +9.9%$15,550 -4.1%
    2017$956 +11.5%$16,210 +15.6%
    2016$858 -1%$14,020 +12.1%
    2015$867 $12,510 +46.3%
    2014-- $8,550 +53.5%
    2013-- $5,570 -20.2%
    2012-- $6,980 -5%
    2011-- $7,350 -36.5%
    2010-- $11,580 -34.6%
    2009-- $17,700 -11.1%
    2008-- $19,900 +25.2%
    2007-- $15,900 +42%
    2006-- $11,200
    2005-- $11,200 +31%
    2004-- $8,550
    2003-- $8,550 +20.4%
    2002-- $7,100

    Find assessor info on the county website

    Neighborhood: Encanto

    Nearby schools

    GreatSchools rating
    Schools provided by the listing agent
    • Elementary: Clarendon School
    • Middle: Osborn Middle School
    • High: Central High School
    • District: Osborn Elementary District

    Source: ARMLS. This data may not be complete. We recommend contacting the local school district to confirm school assignments for this home.

    Get a cash offer in 3 minutes
    Find out how much your home could sell for in as little as 3 minutes with a no-obligation cash offer.
    Estimated market value
    $358,000
    Get a cash offer in 3 minutes
    Find out how much your home could sell for in as little as 3 minutes with a no-obligation cash offer.
    Estimated market value
    $358,000