Charming & Updated 3-Bedroom Home in Maple Hill with Full Basement & Detached Garage! Welcome to this beautifully updated 3-bedroom, 2-bathroom home in the desirable Maple Hill neighborhood! With 1,952 sq. ft. of living space, this home offers a perfect blend of modern updates and classic charm. Step inside to find fresh paint, brand-new cabinets, vanities, fixtures, carpet, and LVP flooring throughout. The main level features a spacious living area, a bright kitchen with stylish updates, and a full bathroom for convenience. Downstairs, the full basement includes two versatile rooms-one ideal for storage and the other perfect for a home office or flex space. A second full bathroom adds extra functionality. Enjoy outdoor living with fenced front and back yards, offering privacy and space for pets, gardening, or entertaining. The detached 2-car garage provides plenty of parking and storage. Located in a well-established community, this move-in-ready home is a must-see! Schedule your private showing today.
Sold
$180,000
4139 N Grand Ave, Indianapolis, IN 46226
3beds
1,952sqft
Residential, Single Family Residence
Built in 1955
10,018 Square Feet Lot
$182,000 Zestimate®
$92/sqft
$1,534 Estimated rent
Home value
$182,000
$167,000 - $198,000
$1,534/mo
Zestimate® history
Owner options
List your home for rent
$1,534/mo
Rent Zestimate®
Find your next renter with Zillow Rental Manager. Plus, with online applications, you can quickly screen prospective tenants – for free.
$1,534/mo
Rent Zestimate®
Refinance and save
$905/mo
Est. payment
Refinancing to a lower rate could help reduce your monthly payments and save thousands over the life of the loan.
$905/mo
Est. payment
Explore your selling options
Work with a Zillow partner agent
Leverage their expertise and Zillow's premium Showcase listings to get your home seen by more buyers.
Get startedList with your own agent
Get your home in front of millions of buyers by listing it on Zillow.
Learn how to do itSell it yourself
Take full control of how buyers see your home on Zillow by listing For Sale by Owner (FSBO).
List your homeWhat's special
Modern updatesFull basementClassic charmHome officeVersatile roomsBright kitchenFresh paint
Zillow last checked:
Listing updated:
Listed by:
Jamesha Norwood 317-507-2611,
eXp Realty, LLC
Bought with:
Ramon Alberto
Keller Williams Indy Metro NE
Source: MIBOR as distributed by MLS GRID,MLS#: 22023473
Facts & features
Interior
Bedrooms & bathrooms
- Bedrooms: 3
- Bathrooms: 2
- Full bathrooms: 2
- Main level bathrooms: 1
- Main level bedrooms: 3
Primary bedroom
- Features: Carpet
- Level: Main
- Area: 110 Square Feet
- Dimensions: 11x10
Bedroom 2
- Features: Carpet
- Level: Main
- Area: 70 Square Feet
- Dimensions: 07x10
Bedroom 3
- Features: Carpet
- Level: Main
- Area: 88 Square Feet
- Dimensions: 08x11
Bonus room
- Features: Vinyl Plank
- Level: Basement
- Area: 70 Square Feet
- Dimensions: 10x07
Dining room
- Features: Carpet
- Level: Main
- Area: 77 Square Feet
- Dimensions: 07x11
Kitchen
- Features: Vinyl Plank
- Level: Main
- Area: 63 Square Feet
- Dimensions: 09x07
Laundry
- Features: Vinyl Plank
- Level: Basement
- Area: 154 Square Feet
- Dimensions: 14x11
Living room
- Features: Carpet
- Level: Main
- Area: 176 Square Feet
- Dimensions: 16x11
Office
- Features: Vinyl Plank
- Level: Basement
- Area: 100 Square Feet
- Dimensions: 10x10
Play room
- Features: Vinyl Plank
- Level: Basement
- Area: 135 Square Feet
- Dimensions: 15x09
Utility room
- Features: Vinyl Plank
- Level: Basement
- Area: 70 Square Feet
- Dimensions: 07x10
Heating
- Forced Air
Appliances
- Included: Dishwasher, Disposal, Electric Oven, Water Heater
Features
- Windows: Screens Some
- Basement: Finished
Interior area
- Total structure area: 1,952
- Total interior livable area: 1,952 sqft
- Finished area below ground: 976
Property
Parking
- Total spaces: 2
- Parking features: Detached
- Garage spaces: 2
Features
- Levels: One
- Stories: 1
Lot
- Size: 10,018 Square Feet
Details
- Parcel number: 490715102051000401
- Special conditions: None
- Horse amenities: None
Construction
Type & style
- Home type: SingleFamily
- Architectural style: Ranch
- Property subtype: Residential, Single Family Residence
Materials
- Brick
- Foundation: Concrete Perimeter
Condition
- Updated/Remodeled
- New construction: No
- Year built: 1955
Utilities & green energy
- Water: Municipal/City
Community & HOA
Community
- Subdivision: Maple Hill
HOA
- Has HOA: No
Location
- Region: Indianapolis
Financial & listing details
- Price per square foot: $92/sqft
- Tax assessed value: $137,700
- Annual tax amount: $1,444
- Date on market: 2/25/2025
- Cumulative days on market: 34 days
Price history
| Date | Event | Price |
|---|---|---|
| 6/3/2025 | Sold | $180,000-5.3%$92/sqft |
Source:  MIBOR as distributed by MLS GRID #22023473 Report a problem MIBOR as distributed by MLS GRID #22023473 Report a problem | ||
| 3/29/2025 | Pending sale | $190,000$97/sqft |
Source: MIBOR as distributed by MLS GRID #22023473 Report a problem | ||
| 3/24/2025 | Price change | $190,000-5%$97/sqft |
Source: MIBOR as distributed by MLS GRID #22023473 Report a problem | ||
| 2/25/2025 | Listed for sale | $200,000$102/sqft |
Source: MIBOR as distributed by MLS GRID #22023473 Report a problem | ||
Public tax history
| Year | Property taxes | Tax assessment |
|---|---|---|
| 2025 | $3,201 +121.6% | $137,700 +2.1% |
| 2024 | $1,445 +38.8% | $134,900 -2.1% |
| 2023 | $1,041 +186% | $137,800 +26.4% |
| 2022 | $364 +12.5% | $109,000 +80.5% |
| 2021 | $324 -14.5% | $60,400 +9.4% |
| 2020 | $379 +1.1% | $55,200 -10.7% |
| 2019 | $375 +13.3% | $61,800 +3.3% |
| 2018 | $331 -8.2% | $59,800 +7.7% |
| 2017 | $360 +13.8% | $55,500 +3.4% |
| 2016 | $317 +6.1% | $53,700 +1.1% |
| 2014 | $298 -38.6% | $53,100 |
| 2013 | $485 | $53,100 -24.7% |
| 2012 | $485 | $70,500 +1.9% |
| 2011 | -- | $69,200 -2.8% |
| 2010 | $457 +11.5% | $71,200 |
| 2009 | $410 | $71,200 -11.1% |
| 2007 | -- | $80,100 |
| 2006 | -- | $80,100 +51.7% |
| 2005 | -- | $52,800 |
| 2004 | -- | $52,800 |
| 2003 | -- | $52,800 +70.9% |
| 2002 | -- | $30,900 +200% |
| 2001 | -- | $10,300 |
| 2000 | -- | $10,300 |
Find assessor info on the county website
Neighborhood: Devington
Nearby homes
- $121,100-- bd-- ba976 sqft4133 N Grand Ave, Indianapolis, IN 46226Off Market
- $116,8003 bd1 ba2k sqft4143 N Grand Ave, Indianapolis, IN 46226Off Market
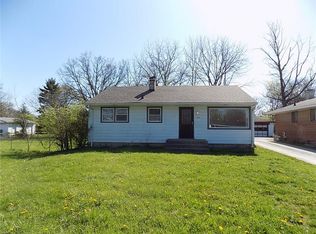
- $122,5003 bd1 ba999 sqft4125 N Grand Ave, Indianapolis, IN 46226Off Market
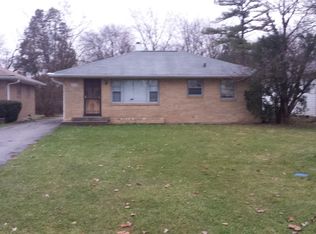
- $122,700-- bd-- ba976 sqft4157 N Grand Ave, Indianapolis, IN 46226Off Market
- $108,1003 bd1 ba1.2k sqft4103 N Grand Ave, Indianapolis, IN 46226Off Market
- $132,3003 bd1 ba976 sqft4163 N Grand Ave, Indianapolis, IN 46226Off Market
- $111,800-- bd-- ba960 sqft4101 N Grand Ave, Indianapolis, IN 46226Off Market
- $163,500-- bd-- ba1.2k sqft4126 N Butler Ave, Indianapolis, IN 46226Off Market
Nearby schools
GreatSchools rating
- 4/10Floro Torrence School 83Grades: PK-6Distance: 0.2 mi
- 5/10Arlington Community Middle SchoolGrades: 6-8Distance: 5.4 mi
- 2/10Shortridge High SchoolGrades: 9-12Distance: 4 mi
Get a cash offer in 3 minutes
Find out how much your home could sell for in as little as 3 minutes with a no-obligation cash offer.
Estimated market value
$182,000
Get a cash offer in 3 minutes
Find out how much your home could sell for in as little as 3 minutes with a no-obligation cash offer.
Estimated market value
$182,000
- Indiana
- Marion County
- Indianapolis
- 46226
- Devington
- 4139 N Grand Ave
Nearby cities
Nearby neighborhoods
Nearby zip codes
Other Indianapolis Topics
