Skip main navigation
Sold
  • $930,400

    4139 NE 38th Ave, Portland, OR 97211

    4beds
    2,550sqft
    Residential, Single Family Residence
    Built in 1930
    5,662 Square Feet Lot
    $930,400 Zestimate®
    $365/sqft
    $4,682 Estimated rent

    Home value

    $930,400

    $875,000 - $996,000

    $4,682/mo

    Zestimate® history
    Loading
    Loading...

    Owner options

    List your home for rent

    $4,682/mo

    Rent Zestimate®

    Find your next renter with Zillow Rental Manager. Plus, with online applications, you can quickly screen prospective tenants – for free.

    Learn more

    $4,682/mo

    Rent Zestimate®

    Refinance and save

    $5,730/mo

    Est. payment

    Refinancing to a lower rate could help reduce your monthly payments and save thousands over the life of the loan.

    See today's rates

    $5,730/mo

    Est. payment

    Explore your selling options

    Work with a Zillow partner agent

    Leverage their expertise and Zillow's premium Showcase listings to get your home seen by more buyers.

    Get started

    List with your own agent

    Get your home in front of millions of buyers by listing it on Zillow.

    Learn how to do it

    Sell it yourself

    Take full control of how buyers see your home on Zillow by listing For Sale by Owner (FSBO).

    List your home

    What's special

    Formal diningFabulous stucco fireplaceNewer roofFloral backyard sanctuarySlate front patioSs appliancesWood floors

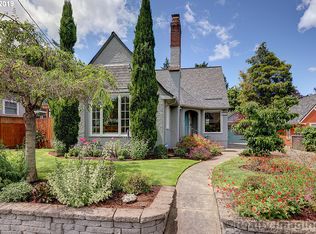
    Modern meets 1930s charm in this 4 Bed, 3 Bath Storybook Cottage in Beaumont-Wilshire. Sunny & serene with so much space. Wood floors, period archways, built-ins and a fabulous stucco fireplace alongside easy-living updates (mini splits, SS appliances, newer roof, skylit mudroom.) Formal dining & a sunroom. 2 main level bedrooms & 2 up plus a full bath on every floor including the expansive lower level with its own kitchenette, exterior entrance and endless possibilities - media room/rec room/guest quarters alongside additional flex space (gym/office). Enjoy summer nights on the slate front patio or in the fenced & floral backyard sanctuary. Storage shed & garage. This Biker?s Paradise has close proximity to Wilshire Park and dining galore on Fremont & 42nd Ave plus great schools. Welcome Home! [Home Energy Score = 9. HES Report at https://rpt.greenbuildingregistry.com/hes/OR10100892]

    This property is off market, which means it's not currently listed for sale or rent on Zillow. This may be different from what's available on other websites or public sources.
    Zillow last checked:

    Listing updated:

    Listed by:

    Matt Moran 503-781-9646,

    Windermere Realty Trust

    Bought with:

    Scott Shoji

    Living Room Realty

    Source: RMLS (OR),MLS#: 23283259MLS Logo

    Facts & features

    Interior

    Bedrooms & bathrooms
    • Bedrooms: 4
    • Bathrooms: 3
    • Full bathrooms: 3
    • Main level bathrooms: 1
    Rooms
    • Room types: Bedroom 4, Sun Room, Mud Room, Bedroom 2, Bedroom 3, Dining Room, Family Room, Kitchen, Living Room, Primary Bedroom
    Primary bedroom
    • Features: Hardwood Floors, Closet
    • Level: Main
    • Area: 143
    • Dimensions: 11 x 13
    Bedroom 2
    • Features: French Doors, Hardwood Floors, Closet
    • Level: Main
    • Area: 121
    • Dimensions: 11 x 11
    Bedroom 3
    • Features: Hardwood Floors, Closet
    • Level: Upper
    • Area: 110
    • Dimensions: 10 x 11
    Bedroom 4
    • Features: Hardwood Floors
    • Level: Upper
    • Area: 120
    • Dimensions: 10 x 12
    Dining room
    • Features: Exterior Entry, Hardwood Floors
    • Level: Main
    • Area: 90
    • Dimensions: 9 x 10
    Family room
    • Features: Bathroom, Eat Bar, Exterior Entry, Kitchen, Walkin Shower
    • Level: Lower
    • Area: 377
    • Dimensions: 29 x 13
    Kitchen
    • Features: Builtin Features, Dishwasher, Gas Appliances, Hardwood Floors, Nook, Free Standing Refrigerator
    • Level: Main
    • Area: 126
    • Width: 14
    Living room
    • Features: Fireplace, Hardwood Floors
    • Level: Main
    • Area: 156
    • Dimensions: 12 x 13
    Heating
    • Ductless, Heat Pump, Mini Split, Fireplace(s), Zoned
    Cooling
    • Heat Pump
    Appliances
    • Included: Dishwasher, Disposal, Free-Standing Gas Range, Free-Standing Refrigerator, Gas Appliances, Range Hood, Stainless Steel Appliance(s), Washer/Dryer, Gas Water Heater, Tankless Water Heater
    • Laundry: Laundry Room
    Features
    • Built-in Features, Closet, Bathroom, Eat Bar, Kitchen, Walkin Shower, Nook
    • Flooring: Concrete, Hardwood, Tile, Wood
    • Doors: French Doors
    • Windows: Double Pane Windows, Vinyl Frames, Skylight(s)
    • Basement: Exterior Entry,Finished,Separate Living Quarters Apartment Aux Living Unit
    • Number of fireplaces: 1
    • Fireplace features: Gas
    Interior area
    • Total structure area: 2,550
    • Total interior livable area: 2,550 sqft

    Property

    Parking
    • Total spaces: 1
    • Parking features: Driveway, Off Street, Garage Door Opener, Attached, Carport
    • Attached garage spaces: 1
    • Has carport: Yes
    • Has uncovered spaces: Yes
    Accessibility
    • Accessibility features: Caregiver Quarters, Garage On Main, Main Floor Bedroom Bath, Utility Room On Main, Walkin Shower, Accessibility
    Features
    • Stories: 3
    • Patio & porch: Patio, Porch
    • Exterior features: Garden, Raised Beds, Yard, Exterior Entry
    • Fencing: Fenced
    Lot
    • Size: 5,662 Square Feet
    • Dimensions: 5,500
    • Features: Level, Private, Trees, SqFt 5000 to 6999
    Details
    • Additional structures: ToolShed, SeparateLivingQuartersApartmentAuxLivingUnit
    • Parcel number: R309713

    Construction

    Type & style
    • Home type: SingleFamily
    • Architectural style: English,Tudor
    • Property subtype: Residential, Single Family Residence
    Materials
    • Other, Stucco, Wood Siding
    • Roof: Composition
    Condition
    • Resale
    • New construction: No
    • Year built: 1930

    Utilities & green energy

    • Sewer: Public Sewer
    • Water: Public
    Green energy
    • Water conservation: Dual Flush Toilet

    Community & HOA

    Community
    • Subdivision: Beaumont - Wilshire
    HOA
    • Has HOA: No
    Location
    • Region: Portland

    Financial & listing details

    • Price per square foot: $365/sqft
    • Tax assessed value: $850,890
    • Annual tax amount: $8,261
    • Date on market: 5/12/2023
    • Cumulative days on market: 21 days
    • Listing terms: Call Listing Agent,Cash,Conventional,VA Loan
    • Road surface type: Concrete

    Price history

    DateEventPrice
    6/30/2023Sold$846,000-1.5%$332/sqft
    Source: RMLS (OR) #23283259 Report a problem
    6/2/2023Pending sale$859,000$337/sqft
    Source: RMLS (OR) #23283259 Report a problem
    5/12/2023Listed for sale$859,000+2.9%$337/sqft
    Source: RMLS (OR) #23283259 Report a problem
    12/9/2022Sold$835,000+6.4%$327/sqft
    Source: RMLS (OR) #22273807 Report a problem
    11/15/2022Pending sale$785,000$308/sqft
    Source: RMLS (OR) #22273807 Report a problem
    11/11/2022Listed for sale$785,000+26.2%$308/sqft
    Source: RMLS (OR) #22273807 Report a problem
    6/29/2018Sold$622,000+3.8%$244/sqft
    Source: RMLS (OR) #18370875 Report a problem
    5/23/2018Pending sale$599,000$235/sqft
    Source: Inhabit Real Estate LLC #18370875 Report a problem
    5/18/2018Listed for sale$599,000+353.8%$235/sqft
    Source: Inhabit Real Estate LLC #18370875 Report a problem
    10/31/1995Sold$132,000$52/sqft
    Source: Public Record Report a problem

    Public tax history

    YearProperty taxesTax assessment
    2025$9,109 +3.7%$338,050 +3%
    2024$8,781 +4%$328,210 +3%
    2023$8,444 +2.2%$318,660 +3%
    2022$8,261 +1.7%$309,380 +3%
    2021$8,121 +30.8%$300,370 +23.6%
    2020$6,207 +3.8%$242,960 +3%
    2019$5,979 $235,890 +3%
    2018$5,979 +3%$229,020 +3%
    2017$5,803 +14%$222,350 +3%
    2016$5,090 $215,880 +3%
    2015$5,090 +2.7%$209,600 +3%
    2014$4,956 +3.9%$203,500 +3%
    2013$4,768 +10.5%$197,580 +3%
    2012$4,314 +3.9%$191,830 +3%
    2011$4,151 +5.4%$186,250 +3%
    2010$3,939 +2.7%$180,830 +3%
    2009$3,836 +6%$175,570 +3%
    2008$3,620 +0.3%$170,460 +3%
    2007$3,609 +11.4%$165,500 +3%
    2006$3,241 +4.7%$160,680 +3%
    2005$3,095 -2.9%$156,000 +8.9%
    2004$3,187 +2.3%$143,190 +3%
    2003$3,117 +8.9%$139,020 +3%
    2002$2,862 +7.4%$134,980 +6.1%
    2000$2,666 +7.5%$127,240 +3%
    1999$2,479 $123,540
    Find assessor info on the county website

    Neighborhood: Beaumont-Wilshire

    Nearby schools

    GreatSchools rating
    Schools provided by the listing agent
    • Elementary: Alameda
    • Middle: Beaumont
    • High: Grant

    Source: RMLS (OR). This data may not be complete. We recommend contacting the local school district to confirm school assignments for this home.

    Get a cash offer in 3 minutes
    Find out how much your home could sell for in as little as 3 minutes with a no-obligation cash offer.
    Estimated market value
    $930,400
    Get a cash offer in 3 minutes
    Find out how much your home could sell for in as little as 3 minutes with a no-obligation cash offer.
    Estimated market value
    $930,400