Skip main navigation
Sold
  • $1,125,000

    4139 NW Twilight Ter, Portland, OR 97229

    4beds
    4,167sqft
    Residential, Single Family Residence
    Built in 2005
    6,969 Square Feet Lot
    $1,120,600 Zestimate®
    $270/sqft
    $4,606 Estimated rent

    Home value

    $1,120,600

    $1.06M - $1.19M

    $4,606/mo

    Zestimate® history
    Loading
    Loading...

    Owner options

    List your home for rent

    $4,606/mo

    Rent Zestimate®

    Find your next renter with Zillow Rental Manager. Plus, with online applications, you can quickly screen prospective tenants – for free.

    Learn more

    $4,606/mo

    Rent Zestimate®

    Refinance and save

    $5,964/mo

    Est. payment

    Refinancing to a lower rate could help reduce your monthly payments and save thousands over the life of the loan.

    See today's rates

    $5,964/mo

    Est. payment

    Explore your selling options

    Work with a Zillow partner agent

    Leverage their expertise and Zillow's premium Showcase listings to get your home seen by more buyers.

    Get started

    List with your own agent

    Get your home in front of millions of buyers by listing it on Zillow.

    Learn how to do it

    Sell it yourself

    Take full control of how buyers see your home on Zillow by listing For Sale by Owner (FSBO).

    List your home

    What's special

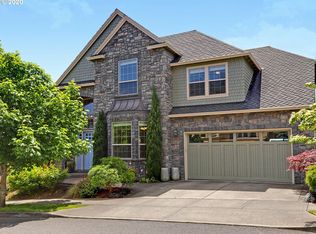
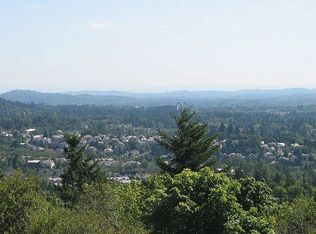
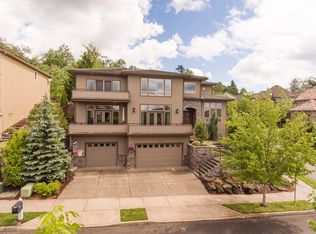
    Perched above the trees in coveted Skyline Heights, this exceptional 4 bedroom view home captures some of Portland’s most dramatic sunsets over the Tualatin Valley and Coast Range from nearly every room. Forested privacy at your back and a quiet, tucked away street create a rare sense of retreat without sacrificing convenience.Expansive windows flood the interior with natural light while keeping the views front and center. Newly refinished hardwood floors, fresh interior paint, new carpet, a new AC and furnace installed in 2023, and a freshly painted exterior in 2023 make this home truly move in ready.The primary suite is a private retreat, featuring a spa inspired bath that opens to sweeping valley views. Three additional bedrooms provide comfortable space for family and guests, while a large bonus room offers flexibility for a fifth bedroom, home office, or media space.The lower level adds incredible versatility, featuring a spacious basement with a guest bedroom, en suite bath, and its own separate entrance. It opens to a private covered deck and patio, along with a level fenced yard, ideal for multigenerational living, long term guests, or flexible use on your terms.Nature lovers will feel right at home with easy access to some of Portland’s most beloved trails, including the iconic Wildwood Trail. World class hiking and outdoor adventure are just moments away.Minutes from Nike, Intel, downtown Portland, top rated schools, and major hospitals. A rare opportunity to own a true view property in one of Portland’s most sought after hillside neighborhoods. [Home Energy Score = 1. HES Report at https://rpt.greenbuildingregistry.com/hes/OR10245246]

    Zillow last checked:

    Listing updated:

    Listed by:

    Lee Davies 503-468-4018,

    ELEETE Real Estate,

    Michael Davies 503-593-5051,

    ELEETE Real Estate

    Bought with:

    Dawn Barry-Griffin, 200003041

    Oregon First

    Source: RMLS (OR),MLS#: 253496736MLS Logo

    Facts & features

    Interior

    Bedrooms & bathrooms
    • Bedrooms: 4
    • Bathrooms: 4
    • Full bathrooms: 3
    • Partial bathrooms: 1
    • Main level bathrooms: 1
    Rooms
    • Room types: Bonus Room, Bedroom 4, Bedroom 2, Bedroom 3, Dining Room, Family Room, Kitchen, Living Room, Primary Bedroom
    Primary bedroom
    • Features: Suite
    • Level: Upper
    • Area: 255
    • Dimensions: 17 x 15
    Bedroom 2
    • Level: Upper
    • Area: 209
    • Dimensions: 19 x 11
    Bedroom 3
    • Level: Upper
    • Area: 170
    • Dimensions: 17 x 10
    Bedroom 4
    • Level: Lower
    • Area: 154
    • Dimensions: 14 x 11
    Dining room
    • Features: Hardwood Floors, High Ceilings
    • Level: Main
    • Area: 160
    • Dimensions: 16 x 10
    Family room
    • Features: Fireplace
    • Level: Lower
    • Area: 1008
    • Dimensions: 36 x 28
    Kitchen
    • Features: Cook Island, Dishwasher, Gas Appliances, Hardwood Floors, Microwave, Pantry, Free Standing Refrigerator, Granite
    • Level: Main
    • Area: 220
    • Width: 10
    Living room
    • Features: Fireplace
    • Level: Main
    • Area: 285
    • Dimensions: 19 x 15
    Heating
    • Forced Air, Fireplace(s)
    Cooling
    • Central Air
    Appliances
    • Included: Dishwasher, Disposal, Down Draft, Gas Appliances, Washer/Dryer, Microwave, Free-Standing Refrigerator, Gas Water Heater
    • Laundry: Laundry Room
    Features
    • Floor 3rd, Granite, High Ceilings, Vaulted Ceiling(s), Cook Island, Pantry, Suite, Kitchen Island
    • Flooring: Hardwood, Tile, Wall to Wall Carpet
    • Windows: Vinyl Frames
    • Basement: Daylight
    • Number of fireplaces: 3
    • Fireplace features: Gas
    Interior area
    • Total structure area: 4,167
    • Total interior livable area: 4,167 sqft

    Property

    Parking
    • Total spaces: 3
    • Parking features: Driveway, On Street, Garage Door Opener, Attached
    • Attached garage spaces: 3
    • Has uncovered spaces: Yes
    Accessibility
    • Accessibility features: Garage On Main, Natural Lighting, Accessibility
    Features
    • Stories: 3
    • Patio & porch: Covered Deck, Covered Patio, Deck, Patio
    • Exterior features: Yard
    • Has spa: Yes
    • Spa features: Bath
    • Has view: Yes
    • View description: Park/Greenbelt, Territorial, Valley
    Lot
    • Size: 6,969 Square Feet
    • Features: Greenbelt, Wooded, SqFt 7000 to 9999
    Details
    • Parcel number: R532865

    Construction

    Type & style
    • Home type: SingleFamily
    • Architectural style: Traditional
    • Property subtype: Residential, Single Family Residence
    Materials
    • Brick, Cedar
    • Foundation: Concrete Perimeter
    • Roof: Composition
    Condition
    • Approximately
    • New construction: No
    • Year built: 2005

    Utilities & green energy

    • Gas: Gas
    • Sewer: Public Sewer
    • Water: Public
    • Utilities for property: Cable Connected, Other Internet Service

    Community & HOA

    Community
    • Subdivision: Skyline Heights
    HOA
    • Has HOA: Yes
    • Amenities included: Commons, Management
    • HOA fee: $308 quarterly
    Location
    • Region: Portland

    Financial & listing details

    • Price per square foot: $270/sqft
    • Tax assessed value: $1,090,160
    • Annual tax amount: $19,935
    • Date on market: 3/12/2026
    • Cumulative days on market: 43 days
    • Listing terms: Call Listing Agent,Cash,Conventional,FHA,VA Loan
    • Road surface type: Paved

    Price history

    DateEventPrice
    7/27/2026Listing removed$4,600$1/sqft
    Source: Zillow Rentals Report a problem
    7/23/2026Price change$4,600-3.7%$1/sqft
    Source: Zillow Rentals Report a problem
    7/13/2026Price change$4,775-4%$1/sqft
    Source: Zillow Rentals Report a problem
    6/29/2026Listed for rent$4,975$1/sqft
    Source: Zillow Rentals Report a problem
    6/18/2026Sold$1,125,000-0.9%$270/sqft
    Source: RMLS (OR) #253496736 Report a problem
    4/24/2026Pending sale$1,135,000$272/sqft
    Source: RMLS (OR) #253496736 Report a problem
    3/13/2026Listed for sale$1,135,000+47.4%$272/sqft
    Source: RMLS (OR) #253496736 Report a problem
    9/18/2017Sold$770,000-3.6%$185/sqft
    Source: RMLS (OR) #17617950 Report a problem
    8/20/2017Pending sale$799,000$192/sqft
    Source: Premiere Property Group, LLC #17617950 Report a problem
    5/9/2017Price change$799,000-3.2%$192/sqft
    Source: Premiere Property Group, LLC #17617950 Report a problem
    4/12/2017Price change$825,000-2.9%$198/sqft
    Source: Premiere Property Group, LLC #17617950 Report a problem
    3/29/2017Listed for sale$849,999$204/sqft
    Source: Premiere Property Group, LLC #17617950 Report a problem
    3/24/2017Pending sale$849,999$204/sqft
    Source: Premiere Property Group, LLC #17617950 Report a problem
    2/26/2017Price change$849,999-5.5%$204/sqft
    Source: Premiere Property Group, LLC #17617950 Report a problem
    11/8/2016Price change$899,000-3.9%$216/sqft
    Source: Premiere Property Group, LLC #16018323 Report a problem
    9/16/2016Price change$935,000-2.6%$224/sqft
    Source: Premiere Property Group, LLC #16018323 Report a problem
    7/27/2016Listed for sale$960,000+79.4%$230/sqft
    Source: Premiere Property Group, LLC #16018323 Report a problem
    10/23/2009Sold$535,000-3.6%$128/sqft
    Source: Public Record Report a problem
    6/22/2009Sold$554,850-43.7%$133/sqft
    Source: Public Record Report a problem
    12/25/2008Listing removed$985,000$236/sqft
    Source: Keller Williams Realty #8049182 Report a problem
    5/17/2008Listed for sale$985,000+25.5%$236/sqft
    Source: Keller Williams Realty #8049182 Report a problem
    6/27/2005Sold$785,000+348.6%$188/sqft
    Source: Public Record Report a problem
    5/30/2003Sold$175,000$42/sqft
    Source: Public Record Report a problem

    Public tax history

    YearProperty taxesTax assessment
    2025$19,935 +1.5%$870,080 +3%
    2024$19,639 -0.4%$844,740 +3%
    2023$19,711 +3.6%$820,140 +3%
    2022$19,021 +7.6%$796,260 +3%
    2021$17,678 +14.3%$773,070 +3%
    2020$15,461 +0.2%$750,560 +3%
    2019$15,430 $728,700 +3%
    2018$15,430 -1.8%$707,480 +3%
    2017$15,709 +13.8%$686,880 +3%
    2016$13,803 $666,880 +3%
    2015$13,803 +9.2%$647,460 +3%
    2014$12,642 +11.6%$628,610 +3%
    2013$11,325 +7%$610,310 +3%
    2012$10,579 +3.3%$592,540 +3%
    2011$10,240 -7.9%$575,290 +3%
    2010$11,121 -5.9%$558,540 +3%
    2009$11,814 +5.9%$542,280 +3%
    2008$11,153 +8.4%$526,490 +11.4%
    2007$10,286 +11.4%$472,430 +3%
    2006$9,236 +17.3%$458,670 +15.4%
    2005$7,873 +157.6%$397,620 +189.6%
    2004$3,056 +371.5%$137,290 +374.9%
    2003$648 $28,910
    Find assessor info on the county website

    Neighborhood: Northwest Heights

    Nearby schools

    GreatSchools rating
    Schools provided by the listing agent
    • Elementary: Forest Park
    • Middle: West Sylvan
    • High: Lincoln

    Source: RMLS (OR). This data may not be complete. We recommend contacting the local school district to confirm school assignments for this home.

    Get a cash offer in 3 minutes
    Find out how much your home could sell for in as little as 3 minutes with a no-obligation cash offer.
    Estimated market value
    $1,120,600
    Get a cash offer in 3 minutes
    Find out how much your home could sell for in as little as 3 minutes with a no-obligation cash offer.
    Estimated market value
    $1,120,600