This Exquisite Modern Luxury Estate showcasing timeless elegance and exceptional design. Located in a coveted location, just short walking distance to all North Hills has to offer. Enter through a grand foyer that sets the stage for refined living with a sleek glass-enclosed wine room, a soaring two-story family room with a dramatic tile-wrapped feature wall and linear fireplace. A chef's gourmet kitchen with quartz and high-end appliances. Step outside to your private resort-style retreat featuring a luxurious saltwater pool with waterfall and spa, a personal putting green, and an expansive outdoor living area complete with phantom screens and a fully equipped outdoor kitchen. Perfect for entertaining, with upstairs game room with a full wet bar. The primary suite is a true sanctuary, complete with a spa-style bath, soaking tub, and zero entry shower. A rare blend of comfort and modern sophistication.
Sold for $4,400,000
$4,400,000
4139 Rockingham Dr, Raleigh, NC 27609
6beds
6,734sqft
Single Family Residence
Built in 2025
0.42 Acres Lot
$4,319,500 Zestimate®
$653/sqft
$-- Estimated rent
Home value
$4,319,500
$4.10M - $4.58M
Not available
Zestimate® history
Owner options
List your home for rent
Find your next renter with Zillow Rental Manager. Plus, with online applications, you can quickly screen prospective tenants – for free.
Refinance and save
$27,452/mo
Est. payment
Refinancing to a lower rate could help reduce your monthly payments and save thousands over the life of the loan.
$27,452/mo
Est. payment
Explore your selling options
Work with a Zillow partner agent
Leverage their expertise and Zillow's premium Showcase listings to get your home seen by more buyers.
Get startedList with your own agent
Get your home in front of millions of buyers by listing it on Zillow.
Learn how to do itSell it yourself
Take full control of how buyers see your home on Zillow by listing For Sale by Owner (FSBO).
List your homeWhat's special
Linear fireplacePrivate resort-style retreatHigh-end appliancesZero entry showerSleek glass-enclosed wine roomSpa-style bathGrand foyer
Zillow last checked:
Listing updated:
Listed by:
Jim Allen 919-645-2114,
Coldwell Banker HPW
Bought with:
Jim Allen, 126077
Coldwell Banker HPW
Source: Doorify MLS,MLS#: 10091987
Facts & features
Interior
Bedrooms & bathrooms
- Bedrooms: 6
- Bathrooms: 8
- Full bathrooms: 6
- 1/2 bathrooms: 2
Primary bedroom
- Level: Main
- Area: 340 Square Feet
- Dimensions: 20 x 17
Bedroom 2
- Level: Main
- Area: 196 Square Feet
- Dimensions: 14 x 14
Bedroom 3
- Level: Second
- Area: 234 Square Feet
- Dimensions: 18 x 13
Bedroom 4
- Level: Second
- Area: 238 Square Feet
- Dimensions: 17 x 14
Bedroom 5
- Level: Second
- Area: 238 Square Feet
- Dimensions: 17 x 14
Bonus room
- Level: Second
- Area: 416 Square Feet
- Dimensions: 26 x 16
Dining room
- Level: Main
- Area: 260 Square Feet
- Dimensions: 20 x 13
Other
- Level: Main
- Area: 325 Square Feet
- Dimensions: 25 x 13
Family room
- Level: Main
- Area: 483 Square Feet
- Dimensions: 23 x 21
Kitchen
- Level: Main
- Area: 304 Square Feet
- Dimensions: 19 x 16
Laundry
- Level: Second
- Area: 90 Square Feet
- Dimensions: 10 x 9
Laundry
- Level: Main
- Area: 88 Square Feet
- Dimensions: 11 x 8
Mud room
- Level: Main
- Area: 66 Square Feet
- Dimensions: 11 x 6
Office
- Level: Main
- Area: 238 Square Feet
- Dimensions: 17 x 14
Other
- Description: Screened Porch
- Level: Main
- Area: 399 Square Feet
- Dimensions: 21 x 19
Other
- Description: Bedroom 6
- Level: Second
- Area: 210 Square Feet
- Dimensions: 15 x 14
Other
- Description: Garage
- Level: Main
- Area: 1050 Square Feet
- Dimensions: 42 x 25
Other
- Description: Scullery
- Level: Main
- Area: 153 Square Feet
- Dimensions: 17 x 9
Recreation room
- Level: Second
- Area: 330 Square Feet
- Dimensions: 22 x 15
Heating
- Central, Electric, Fireplace(s), Forced Air, Heat Pump, Natural Gas, Zoned
Cooling
- Central Air, Ceiling Fan(s), Electric, Multi Units, Zoned
Appliances
- Included: Bar Fridge, Convection Oven, Disposal, Double Oven, Dishwasher, Freezer, Gas Range, Gas Water Heater, Ice Maker, Microwave, Plumbed For Ice Maker, Refrigerator, Range Hood, Self Cleaning Oven, Stainless Steel Appliance(s), Tankless Water Heater, Vented Exhaust Fan, Washer/Dryer, Wine Refrigerator
- Laundry: Electric Dryer Hookup, Inside, Main Level, Multiple Locations, Sink, Upper Level, Washer Hookup
Features
- Breakfast Bar, Built-in Features, Cathedral Ceiling(s), Ceiling Fan(s), Crown Molding, Double Vanity, Entrance Foyer, Eat-in Kitchen, High Ceilings, High Speed Internet, In-Law Floorplan, Kitchen Island, Open Floorplan, Pantry, Primary Downstairs, Recessed Lighting, Smart Thermostat, Soaking Tub, Sound System, Vaulted Ceiling(s), Wet Bar, Walk-In Closet(s), Wired for Data, Wired for Sound, Butler's Pantry, Separate Shower, Bathtub/Shower Combination, Walk-In Shower, Water Closet, Quartz Counters, Smooth Ceilings
- Flooring: Carpet, Hardwood, Tile
- Doors: Sliding Doors
- Windows: Low-Emissivity Windows, Window Coverings
- Number of fireplaces: 3
- Fireplace features: Dining Room, Electric, Family Room, Gas, Outside
- Common walls with other units/homes: No Common Walls
Interior area
- Total structure area: 6,734
- Total interior livable area: 6,734 sqft
- Finished area above ground: 6,734
- Finished area below ground: 0
Property
Parking
- Total spaces: 8
- Parking features: Attached, Concrete, Garage Faces Side, Garage, Garage Door Opener
- Garage spaces: 4
- Uncovered spaces: 4
Features
- Levels: Two
- Stories: 2
- Patio & porch: Front Porch, Porch
- Exterior features: Built-in Barbecue, Fire Pit, Gas Grill, Lighting, Outdoor Kitchen, Private Yard, Rain Gutters, Smart Camera(s)/Recording, Smart Irrigation, Fenced Yard
- Pool features: Gas Heat, Gunite, Heated, In Ground, Outdoor Pool, Pool/Spa Combo, Salt Water, Waterfall
- Spa features: Gunite, Heated, In Ground, Private
- Fencing: Back Yard,Privacy,Wood
Lot
- Size: 0.42 Acres
- Features: Back Yard, City Lot, Corner Lot, Few Trees, Front Yard, Level, Private, Sprinklers In Front, Sprinklers In Rear
Details
- Additional structures: None
- Parcel number: 1706409541
- Special conditions: Standard
- Other equipment: Dehumidifier, Irrigation Equipment
- Horse amenities: None
Construction
Type & style
- Home type: SingleFamily
- Architectural style: Contemporary,Modern,Transitional
- Property subtype: Single Family Residence
Materials
- Brick, Brick Veneer, Fiber Cement
- Foundation: Permanent
- Roof: Metal,Rubber
Condition
- New Construction
- New construction: Yes
- Year built: 2025
- Major remodel year: 2025
Utilities & green energy
- Sewer: Public Sewer
- Water: Public
- Utilities for property: Cable Available, Electricity Connected, Natural Gas Connected, Phone Available, Sewer Connected, Underground Utilities, Water Connected
Green energy
- Energy efficient items: Construction, HVAC, Insulation, Lighting, Thermostat
Community & HOA
Community
- Features: Curbs, Street Lights, Sidewalks
- Security: Carbon Monoxide Detector(s), Closed Circuit Camera(s), Smoke Detector(s), Security System
HOA
- Has HOA: No
- Amenities included: None
Location
- Region: Raleigh
Financial & listing details
- Price per square foot: $653/sqft
- Date on market: 4/25/2025
- Listing agreement: Exclusive Right To Sell
- Listing terms: Cash,Conventional
- Road surface type: Asphalt
Price history
| Date | Event | Price |
|---|---|---|
| 8/18/2025 | Sold | $4,400,000-2.2%$653/sqft |
Source:  Doorify MLS #10091987 Report a problem | ||
| 5/23/2025 | Pending sale | $4,500,000$668/sqft |
Source: Doorify MLS #10091987 Report a problem | ||
| 4/25/2025 | Listed for sale | $4,500,000-5.3%$668/sqft |
Source: Doorify MLS #10091987 Report a problem | ||
| 4/16/2025 | Listing removed | $4,749,999$705/sqft |
Source: Doorify MLS #10067895 Report a problem | ||
| 3/28/2025 | Price change | $4,749,9990%$705/sqft |
Source: Doorify MLS #10067895 Report a problem | ||
| 3/4/2025 | Price change | $4,750,000-2.1%$705/sqft |
Source: Doorify MLS #10067895 Report a problem | ||
| 12/20/2024 | Listed for sale | $4,850,000$720/sqft |
Source: Doorify MLS #10067895 Report a problem | ||
Public tax history
Tax history is unavailable.
Neighborhood: Six Forks
Nearby homes
- $2,492,7005 bd6 ba9k sqft4209 Pamlico Dr, Raleigh, NC 27609Off Market
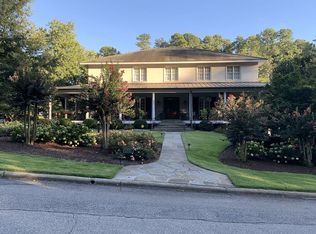
- $4,400,000-- bd3 ba7.6k sqft4301 Pamlico Dr, Raleigh, NC 27609Sold
- $1,845,5004 bd3 ba2.1k sqft4135 Rockingham Dr, Raleigh, NC 27609Off Market
- $2,006,600-- bd3 ba4k sqft4130 Rockingham Dr, Raleigh, NC 27609Off Market
- $773,3003 bd3 ba2.2k sqft4205 Pamlico Dr, Raleigh, NC 27609Off Market
- $2,978,5005 bd5 ba5.1k sqft4131 Rockingham Dr, Raleigh, NC 27609Off Market
- $3,990,0005 bd7 ba5.9k sqft4305 Pamlico Dr, Raleigh, NC 27609New Construction
- $1,887,5004 bd5 ba5.4k sqft4126 Rockingham Dr, Raleigh, NC 27609Sold
- $740,900-- bd3 ba2.6k sqft4127 Rockingham Dr, Raleigh, NC 27609Off Market
Nearby schools
GreatSchools rating
- 6/10Brooks ElementaryGrades: PK-5Distance: 0.6 mi
- 5/10Carroll MiddleGrades: 6-8Distance: 0.4 mi
- 6/10Sanderson HighGrades: 9-12Distance: 1.6 mi
Schools provided by the listing agent
- Elementary: Wake - Brooks Elementary
- Middle: Wake - Carroll Middle
- High: Wake - Sanderson High
Source: Doorify MLS. This data may not be complete. We recommend contacting the local school district to confirm school assignments for this home.
Get a cash offer in 3 minutes
Find out how much your home could sell for in as little as 3 minutes with a no-obligation cash offer.
Estimated market value
$4,319,500
Get a cash offer in 3 minutes
Find out how much your home could sell for in as little as 3 minutes with a no-obligation cash offer.
Estimated market value
$4,319,500
- North Carolina
- Wake County
- Raleigh
- 27609
- Six Forks
- 4139 Rockingham Dr
