Step into this Shaw Victorian & feel the magic of history combined w/ modern style. The beautiful brick exterior & polished curb appeal will immediately catch your eye. Natural light pours through large windows, highlighting rich hardwood floors & beautiful wood millwork throughout. The updated kitchen includes granite countertops, stainless steel appliances, a gas range, 42” staggered cabinets & custom tile flooring. Convenient mudroom equipped w/ main-floor laundry adds everyday practicality. Upstairs, the spacious primary suite feels like a retreat complete with a spa-inspired bath features including a dual-head walk-in shower, double vanity & large closet w/ custom-shelving. Step outside to a full privacy fenced backyard w/ a newly poured concrete patio & a two-car “California carport” complete with an automatic garage door for comfort & ease. With a brand-new roof (2025) & a location just minutes from I-44, Missouri Botanical Garden, Forest Park, Saint Louis University & Shaw’s favorite local shops & cafes, this home offers a harmonized blend of history & modern living. Become immersed in the vibrant Shaw neighborhood–a community rich in warmth & convenience!
Closed
Listed by: EXP Realty, LLC • Kathy Helbig • Contact: 636-385-5095
Bought with: EXP Realty, LLC
Price Unknown
4139 Russell Blvd, Saint Louis, MO 63110
3beds
1,728sqft
Single Family Residence
Built in 1908
2,848 Square Feet Lot
$398,600 Zestimate®
$--/sqft
$2,667 Estimated rent
Home value
$398,600
$355,000 - $446,000
$2,667/mo
Zestimate® history
Owner options
List your home for rent
$2,667/mo
Rent Zestimate®
Find your next renter with Zillow Rental Manager. Plus, with online applications, you can quickly screen prospective tenants – for free.
$2,667/mo
Rent Zestimate®
Refinance and save
Refinancing to a lower rate could help reduce your monthly payments and save thousands over the life of the loan.
Explore your selling options
Work with a Zillow partner agent
Leverage their expertise and Zillow's premium Showcase listings to get your home seen by more buyers.
Get startedList with your own agent
Get your home in front of millions of buyers by listing it on Zillow.
Learn how to do itSell it yourself
Take full control of how buyers see your home on Zillow by listing For Sale by Owner (FSBO).
List your homeWhat's special
Privacy fenced backyardGranite countertopsAutomatic garage doorBrick exteriorUpdated kitchenSpacious primary suiteStainless steel appliances
Zillow last checked:
Listing updated:
Listed by:
Kathy Helbig 636-385-5095,
EXP Realty, LLC,
Katie S Thorngren 636-577-4644,
EXP Realty, LLC
Bought with:
Lisa A Gallagher, 2024020076
EXP Realty, LLC
Source: MARIS,MLS#: 25070457 Originating MLS: St. Louis Association of REALTORS
Originating MLS: St. Louis Association of REALTORSFacts & features
Interior
Bedrooms & bathrooms
- Bedrooms: 3
- Bathrooms: 3
- Full bathrooms: 2
- 1/2 bathrooms: 1
- Main level bathrooms: 1
Primary bedroom
- Description: Approximate Measurement
- Features: Floor Covering: Wood
- Level: First
- Area: 204
- Dimensions: 17x12
Bedroom 2
- Description: Approximate Measurement
- Features: Floor Covering: Wood
- Level: First
- Area: 132
- Dimensions: 11x12
Bedroom 3
- Description: Approximate Measurement
- Features: Floor Covering: Wood
- Level: First
- Area: 77
- Dimensions: 11x7
Dining room
- Description: Approximate Measurement
- Features: Floor Covering: Wood
- Level: Main
- Area: 126
- Dimensions: 14x9
Kitchen
- Description: Approximate Measurement
- Features: Floor Covering: Ceramic Tile
- Level: Main
- Area: 144
- Dimensions: 16x9
Living room
- Description: Approximate Measurement
- Features: Floor Covering: Wood
- Level: Main
- Area: 154
- Dimensions: 14x11
Mud room
- Description: Approximate Measurement
- Features: Floor Covering: Ceramic Tile
- Level: Main
- Area: 90
- Dimensions: 9x10
Heating
- Forced Air, Natural Gas
Cooling
- Central Air, Electric
Appliances
- Laundry: Main Level
Features
- Flooring: Tile, Wood
- Basement: Unfinished
- Number of fireplaces: 2
- Fireplace features: Bedroom, Decorative, Living Room
Interior area
- Total structure area: 1,728
- Total interior livable area: 1,728 sqft
- Finished area above ground: 1,728
Property
Parking
- Total spaces: 2
- Parking features: Detached Carport
- Carport spaces: 2
Features
- Levels: Two
- Patio & porch: Front Porch, Patio
- Fencing: Back Yard,Privacy
Lot
- Size: 2,848 Square Feet
- Features: Level
Details
- Parcel number: 49390003800
- Special conditions: Standard
Construction
Type & style
- Home type: SingleFamily
- Architectural style: Historic,Victorian
- Property subtype: Single Family Residence
Materials
- Brick, Vinyl Siding
Condition
- Year built: 1908
Utilities & green energy
- Electric: Ameren
- Sewer: Public Sewer
- Water: Public
Community & HOA
Community
- Subdivision: Tyler Place
HOA
- Has HOA: No
Location
- Region: Saint Louis
Financial & listing details
- Tax assessed value: $68,910
- Annual tax amount: $5,240
- Date on market: 10/27/2025
- Cumulative days on market: 25 days
- Listing terms: Cash,Conventional,FHA
Price history
| Date | Event | Price |
|---|---|---|
| 12/2/2025 | Sold | -- |
Source:  MARIS #25070457 Report a problem MARIS #25070457 Report a problem | ||
| 10/31/2025 | Contingent | $389,900$226/sqft |
Source: MARIS #25070457 Report a problem | ||
| 10/27/2025 | Listed for sale | $389,900+11.7%$226/sqft |
Source: MARIS #25070457 Report a problem | ||
| 9/13/2022 | Sold | -- |
Source: MARIS #22049543 Report a problem | ||
| 8/2/2022 | Pending sale | $349,000$202/sqft |
Source: MARIS #22049543 Report a problem | ||
| 7/28/2022 | Listed for sale | $349,000+12.6%$202/sqft |
Source: MARIS #22049543 Report a problem | ||
| 3/4/2020 | Sold | -- |
Source: Public Record Report a problem | ||
| 2/1/2020 | Pending sale | $309,900$179/sqft |
Source: STAgency Real Estate Co, LLC #19081606 Report a problem | ||
| 1/20/2020 | Listed for sale | $309,900$179/sqft |
Source: STAgency Real Estate Co, LLC #19081606 Report a problem | ||
| 1/7/2020 | Pending sale | $309,900$179/sqft |
Source: STAgency Real Estate Co, LLC #19081606 Report a problem | ||
| 12/12/2019 | Price change | $309,900-1.6%$179/sqft |
Source: STAgency Real Estate Co, LLC #19081606 Report a problem | ||
| 12/4/2019 | Price change | $314,900-1.6%$182/sqft |
Source: STAgency Real Estate Co, LLC #19081606 Report a problem | ||
| 11/15/2019 | Price change | $319,900-1.6%$185/sqft |
Source: STAgency Real Estate Co, LLC #19081606 Report a problem | ||
| 10/31/2019 | Listed for sale | $325,000+433.7%$188/sqft |
Source: STAgency Real Estate Co, LLC #19081606 Report a problem | ||
| 11/22/2016 | Sold | -- |
Source: Agent Provided Report a problem | ||
| 10/19/2016 | Listed for sale | $60,900$35/sqft |
Source: Circa Properties, Inc #16072706 Report a problem | ||
Public tax history
| Year | Property taxes | Tax assessment |
|---|---|---|
| 2025 | $5,669 +8.2% | $68,910 +10.7% |
| 2024 | $5,241 +5.1% | $62,270 |
| 2023 | $4,984 +5.6% | $62,270 +9.7% |
| 2022 | $4,721 +0.1% | $56,780 |
| 2021 | $4,715 +163.6% | $56,780 +5.8% |
| 2020 | $1,789 | $53,680 +148.9% |
| 2019 | $1,789 | $21,570 +20.5% |
| 2018 | $1,789 +16.5% | $17,900 |
| 2017 | $1,535 -2.2% | $17,900 -2.7% |
| 2016 | $1,569 +10.2% | $18,390 |
| 2015 | $1,424 +5.7% | $18,390 |
| 2014 | $1,347 | $18,390 +5.8% |
| 2013 | $1,347 | $17,390 -2.5% |
| 2012 | -- | $17,830 |
| 2011 | -- | $17,830 |
| 2010 | -- | $17,830 -0.8% |
| 2009 | $1,223 -7% | $17,980 |
| 2008 | $1,315 | $17,980 -6.9% |
| 2007 | $1,315 | $19,320 |
| 2006 | $1,315 +1% | $19,320 +4.9% |
| 2005 | $1,302 +68.8% | $18,410 +80.8% |
| 2004 | $771 +2.9% | $10,180 |
| 2003 | $749 +9.8% | $10,180 +13% |
| 2002 | $682 | $9,010 |
| 2001 | -- | $9,010 +8.9% |
| 2000 | -- | $8,270 |
Find assessor info on the county website
Neighborhood: Shaw
Nearby homes
- $285,4003 bd1 ba1.4k sqft4137 Russell Blvd, Saint Louis, MO 63110Off Market
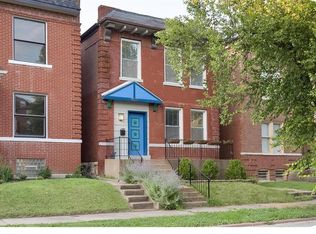
- $375,400-- bd1 ba3.5k sqft4143 Russell Blvd, Saint Louis, MO 63110Off Market
- $24,0502 bd2 ba1.2k sqft4131 Russell Blvd #4131, Saint Louis, MO 63110Off Market
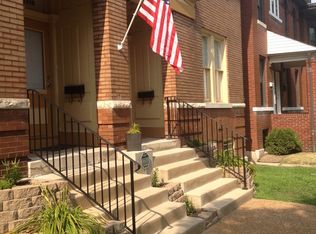
- $---- bd-- ba-- sqft4131 Russell Blvd #A, Saint Louis, MO 63110Off Market
- $--2 bd2 ba1.2k sqft4131 Russell Blvd, Saint Louis, MO 63110Sold
- $--2 bd2 ba1.4k sqft4133 Russell Blvd #B, Saint Louis, MO 63110Sold
- $269,4002 bd2 ba1.2k sqft4131 Russell Blvd #B, Saint Louis, MO 63110Off Market
- $205,400-- bd-- ba-- sqft4131-4133 Russell Blvd, Saint Louis, MO 63110Off Market
Nearby schools
GreatSchools rating
- 2/10Adams Elementary SchoolGrades: PK-6Distance: 0.7 mi
- NANahed Chapman New American AcademyGrades: K-8Distance: 0.9 mi
- 1/10Roosevelt High SchoolGrades: 9-12Distance: 1.3 mi
Schools provided by the listing agent
- Elementary: Shenandoah Elem.
- Middle: Blewett Middle
- High: Roosevelt High
Source: MARIS. This data may not be complete. We recommend contacting the local school district to confirm school assignments for this home.
Get a cash offer in 3 minutes
Find out how much your home could sell for in as little as 3 minutes with a no-obligation cash offer.
Estimated market value
$398,600
Get a cash offer in 3 minutes
Find out how much your home could sell for in as little as 3 minutes with a no-obligation cash offer.
Estimated market value
$398,600
- Missouri
- Saint Louis City
- Saint Louis
- 63110
- Shaw
- 4139 Russell Blvd
Nearby cities
Nearby neighborhoods
Nearby zip codes
Other Saint Louis Topics
