Nestled on the edge of Englewood and Cherry Hills, this home is the perfect central location! On the market for the first time in 30 years, everything from floor to ceiling has been touched and is completely redone for you! Upon entering the front door, you are greeted with a warm and welcoming open concept floorplan featuring recessed lighting, hardwood flooring throughout, new windows, new lighting and more! The living room features a large picture window looking out to the zero-scaped front yard. The cozy dining nook sits just next to the completely remodeled kitchen. Chef's will delight with the brand-new Frigidaire Gallery smart appliances, quartz counters, under cabinet lighting, new sink, new fixtures and new cabinetry! Also included on the main floor, you will find two bedrooms, that share a fully renovated full bathroom. New bath fixtures, new hardware, new lighting and new tile floors and tub/shower enclosure. Going down into the full finished basement, there is an oversized possible primary bedroom w/egress window. Going down the hall, the perfect hang out space in your new family room! The adjacent full bathroom has been completely remodeled with new shower, new lighting, new fixtures and new tile floor! Completing the basement is a full laundry room with utility sink. Heading out to the backyard, the large flat yard is fully fenced and has a detached oversized 1 car garage. If you are heading into Denver, commuting to the Tech Center or need quick access to all the great parks, trails, restaurants or stores, this is the perfect central location! Don't walk, run to see this home today!
Sold for $675,000
$675,000
4139 S Clarkson Street, Englewood, CO 80113
3beds
1,980sqft
Single Family Residence
Built in 1947
6,098 Square Feet Lot
$636,100 Zestimate®
$341/sqft
$3,113 Estimated rent
Home value
$636,100
$604,000 - $668,000
$3,113/mo
Zestimate® history
Owner options
List your home for rent
$3,113/mo
Rent Zestimate®
Find your next renter with Zillow Rental Manager. Plus, with online applications, you can quickly screen prospective tenants – for free.
$3,113/mo
Rent Zestimate®
Refinance and save
$3,146/mo
Est. payment
Refinancing to a lower rate could help reduce your monthly payments and save thousands over the life of the loan.
$3,146/mo
Est. payment
Explore your selling options
Work with a Zillow partner agent
Leverage their expertise and Zillow's premium Showcase listings to get your home seen by more buyers.
Get startedList with your own agent
Get your home in front of millions of buyers by listing it on Zillow.
Learn how to do itSell it yourself
Take full control of how buyers see your home on Zillow by listing For Sale by Owner (FSBO).
List your homeWhat's special
Zillow last checked:
Listing updated:
Listed by:
Tracy Hulsey 720-224-8043 tracyhulsey@remax.net,
RE/MAX Alliance
Bought with:
The Baird Team
LPT Realty
Janel Fisher, 100081821
LPT Realty
Source: REcolorado as distributed by MLS GRID,MLS#: 7058068
Facts & features
Interior
Bedrooms & bathrooms
- Bedrooms: 3
- Bathrooms: 2
- Full bathrooms: 1
- 3/4 bathrooms: 1
- Main level bathrooms: 1
- Main level bedrooms: 2
Primary bedroom
- Description: Ceiling Fan & Hardwood Floors
- Level: Main
- Area: 143 Square Feet
- Dimensions: 13 x 11
Bedroom
- Description: Hardwood Floors & Views To The Backyard
- Level: Main
- Area: 117 Square Feet
- Dimensions: 13 x 9
Bedroom
- Description: Oversized Secondary Primary Suite
- Level: Basement
- Area: 190 Square Feet
- Dimensions: 10 x 19
Bathroom
- Description: All New Fixtures, Cabinetry & Flooring
- Level: Main
- Area: 45 Square Feet
- Dimensions: 5 x 9
Bathroom
- Description: New Fixtures, Tile & Lighting
- Level: Basement
- Area: 63 Square Feet
- Dimensions: 7 x 9
Dining room
- Description: Dining Space Next To Kitchen & Living Room
- Level: Main
- Area: 112 Square Feet
- Dimensions: 7 x 16
Family room
- Description: Large Separate Family Room
- Level: Basement
- Area: 180 Square Feet
- Dimensions: 9 x 20
Kitchen
- Description: Brand New Frigidare Gallery Appliances & Quartz Counters!
- Level: Main
- Area: 156 Square Feet
- Dimensions: 12 x 13
Laundry
- Description: Huge Separate Laundry W/Utility Sink
- Level: Basement
- Area: 108 Square Feet
- Dimensions: 9 x 12
Living room
- Description: Refinished Hardwood Floors, Ceiling Fan & Recessed Lighting
- Level: Main
- Area: 176 Square Feet
- Dimensions: 11 x 16
Utility room
- Description: Storage Space Possibilites
- Level: Basement
- Area: 120 Square Feet
- Dimensions: 10 x 12
Heating
- Forced Air
Cooling
- Central Air
Appliances
- Included: Dishwasher, Disposal, Microwave, Oven, Range, Refrigerator
- Laundry: In Unit
Features
- Ceiling Fan(s), Open Floorplan, Primary Suite, Quartz Counters, Smart Thermostat, Smoke Free
- Flooring: Carpet, Tile, Vinyl, Wood
- Windows: Double Pane Windows
- Basement: Finished,Full
Interior area
- Total structure area: 1,980
- Total interior livable area: 1,980 sqft
- Finished area above ground: 990
- Finished area below ground: 594
Property
Parking
- Total spaces: 1
- Parking features: Concrete, Exterior Access Door
- Garage spaces: 1
Features
- Levels: One
- Stories: 1
- Exterior features: Private Yard, Rain Gutters
- Fencing: Full
- Has view: Yes
- View description: City
Lot
- Size: 6,098 Square Feet
- Features: Irrigated, Landscaped, Level, Many Trees, Near Public Transit
Details
- Parcel number: 031959021
- Special conditions: Standard
Construction
Type & style
- Home type: SingleFamily
- Architectural style: Traditional
- Property subtype: Single Family Residence
Materials
- Frame, Stucco
- Foundation: Slab
- Roof: Composition
Condition
- Updated/Remodeled
- Year built: 1947
Utilities & green energy
- Sewer: Public Sewer
- Water: Public
- Utilities for property: Electricity Connected, Natural Gas Connected
Green energy
- Energy efficient items: Appliances, HVAC, Lighting, Thermostat, Windows
Community & HOA
Community
- Security: Carbon Monoxide Detector(s), Smoke Detector(s)
- Subdivision: South Broadway Heights
HOA
- Has HOA: No
Location
- Region: Englewood
Financial & listing details
- Price per square foot: $341/sqft
- Tax assessed value: $487,700
- Annual tax amount: $1,837
- Date on market: 6/20/2024
- Listing terms: Cash,Conventional,FHA,VA Loan
- Exclusions: Staging Items
- Ownership: Individual
- Electric utility on property: Yes
- Road surface type: Paved
Price history
| Date | Event | Price |
|---|---|---|
| 7/16/2024 | Sold | $675,000$341/sqft |
Source:  REcolorado as distributed by MLS GRID #7058068 Report a problem REcolorado as distributed by MLS GRID #7058068 Report a problem | ||
| 7/2/2024 | Pending sale | $675,000$341/sqft |
Source: REcolorado as distributed by MLS GRID #7058068 Report a problem | ||
| 6/19/2024 | Listed for sale | $675,000+713.3%$341/sqft |
Source: REcolorado as distributed by MLS GRID #7058068 Report a problem | ||
| 2/25/1994 | Sold | $83,000$42/sqft |
Source: Public Record Report a problem | ||
Public tax history
| Year | Property taxes | Tax assessment |
|---|---|---|
| 2025 | $2,273 +13.4% | $30,481 +6.9% |
| 2024 | $2,005 +9.2% | $28,509 -12.3% |
| 2023 | $1,837 +0.4% | $32,506 +28.9% |
| 2022 | $1,830 | $25,222 -2.8% |
| 2021 | -- | $25,948 +15.3% |
| 2020 | $1,653 +0.3% | $22,509 |
| 2019 | $1,648 | -- |
| 2018 | $1,648 +0.9% | $21,074 |
| 2017 | $1,633 | $21,074 +14.2% |
| 2016 | -- | $18,459 |
| 2015 | -- | $18,459 +24.6% |
| 2014 | $1,247 +15.6% | $14,814 -1.8% |
| 2013 | $1,078 | $15,080 |
| 2012 | -- | $15,080 |
| 2011 | $911 +1.1% | $15,080 +2.7% |
| 2010 | $901 -16% | $14,680 |
| 2009 | $1,073 | $14,680 -16.2% |
| 2008 | -- | $17,520 |
| 2007 | -- | $17,520 +14.7% |
| 2006 | -- | $15,275 |
| 2005 | -- | $15,275 +4.8% |
| 2002 | $888 +9% | $14,580 +15% |
| 2001 | $815 | $12,680 |
Find assessor info on the county website
Neighborhood: South Broadway Heights
Nearby homes
- $681,3003 bd2 ba2.1k sqft4135 S Clarkson St, Englewood, CO 80113Off Market

- $475,7003 bd1 ba1.3k sqft4147 S Clarkson St, Englewood, CO 80113Off Market
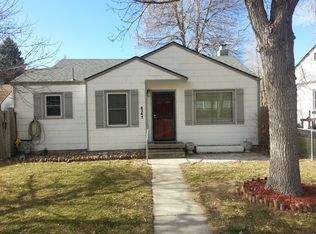
- $645,6002 bd1 ba1.2k sqft4125 S Clarkson St, Englewood, CO 80113Off Market
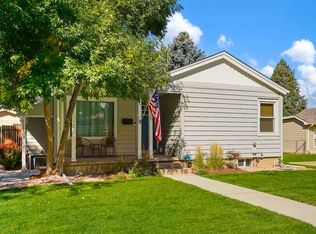
- $524,4003 bd2 ba1.8k sqft4155 S Clarkson St, Englewood, CO 80113Off Market

- $390,0002 bd1 ba-- sqft4140 S Washington St, Englewood, CO 80113Off Market
- $506,0002 bd1 ba1.4k sqft4165 S Clarkson St, Englewood, CO 80113Off Market
- $398,6002 bd1 ba750 sqft4132 S Washington St, Englewood, CO 80113Off Market
- $511,3003 bd1 ba1k sqft4148 S Washington St, Englewood, CO 80113Off Market
Nearby schools
GreatSchools rating
- 7/10Cherrelyn Elementary SchoolGrades: K-6Distance: 0.6 mi
- 1/10Englewood Middle SchoolGrades: 7-8Distance: 0.4 mi
- 4/10Englewood High SchoolGrades: 9-12Distance: 0.4 mi
Schools provided by the listing agent
- Elementary: Cherrelyn
- Middle: Englewood
- High: Englewood
- District: Englewood 1
Source: REcolorado as distributed by MLS GRID. This data may not be complete. We recommend contacting the local school district to confirm school assignments for this home.
Get a cash offer in 3 minutes
Find out how much your home could sell for in as little as 3 minutes with a no-obligation cash offer.
Estimated market value
$636,100
Get a cash offer in 3 minutes
Find out how much your home could sell for in as little as 3 minutes with a no-obligation cash offer.
Estimated market value
$636,100
- Colorado
- Arapahoe County
- Englewood
- 80113
- South Broadway Heights
- 4139 S Clarkson Street
Nearby cities
Nearby neighborhoods
Nearby zip codes
Other Englewood Topics
