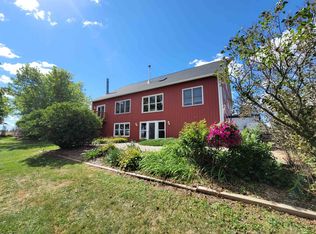
Awesome Country Setting with Huge 50' x 80' Shop/Outbuilding on 2.77 Acres that's Zoned Ag in the Winnebago School District. The Nicely Updated 4 Bedroom, 1.5 Bath, 2-Story Home Features a Spacious Eat-In Kitchen with Relaxing Country Views, Dining Room with Access to Side Porch, a Convenient Mudroom with 1/2 Bath & Laundry as You Come in the Back Door, Living Room & Bedroom/Office (no closet) all on Main Floor. Upstairs are 3 Bedrooms & Updated Full Bath with Double Vanity & Granite Countertop. The 50' x 80' Insulated Shop Features 16' Tall Ceilings, 20' x 14' Garage Door, Three-Phase Electric Service, Crane for Heavy Lifting/Pulling Engines, Long Ceiling Mounted Tube Heater, Hot Water Heater for Water, Pellet Burner, Loft Area with Office Space/Storage Surrounded by Large Driveway/Parking Area for Trailers/Storage. House has New Furnace in 2026. New Well Pump in 2023. New Siding in 2020, New Roof in 2018. Updated Windows. Water Softener & Reverse Osmosis System Stay. Updated Electrical Service to Property for the House has a Quick Connect Outlet for a Generator. 1000 Gal. LP Tank is Owned. Invisible Fence & Collars. 2 Car Detached Garage. There's even Apple, Pear & Cherry Trees, Raspberries & Blackberries. Cleaned-up Property/Grounds with No Old Barns, Silos or Concrete to get rid of. Properties with a Rural Setting, Huge/Open Shop, Updated House & Ag Zoning Don't Come Up for Sale at this Price Very Often!
Pending
Price cut: $15.1K (9/9)
$359,900
4139 S Spielman Rd, Winnebago, IL 61047
4beds
1,688sqft
Single Family Residence
Built in 1900
2.77 Acres Lot
$351,500 Zestimate®
$213/sqft
$-- HOA
What's special
Updated windowsPellet burnerRaspberries and blackberriesInvisible fence and collars
- 33 days
- 1,931
- 156
Zillow last checked:
Listing updated:
Listed by:
Bradley Thompson 815-742-2450,
Keller Williams Realty Signature
Source: NorthWest Illinois Alliance of REALTORS®,MLS#: 202605132
Facts & features
Interior
Bedrooms & bathrooms
- Bedrooms: 4
- Bathrooms: 2
- Full bathrooms: 1
- 1/2 bathrooms: 1
- Main level bathrooms: 1
- Main level bedrooms: 1
Primary bedroom
- Level: Upper
- Area: 155.04
- Dimensions: 15.2 x 10.2
Bedroom 2
- Level: Upper
- Area: 129.8
- Dimensions: 11.8 x 11
Bedroom 3
- Level: Upper
- Area: 108.36
- Dimensions: 12.9 x 8.4
Bedroom 4
- Level: Main
- Area: 127.2
- Dimensions: 12 x 10.6
Dining room
- Level: Main
- Area: 182.52
- Dimensions: 15.6 x 11.7
Kitchen
- Level: Main
- Area: 238.64
- Dimensions: 15.7 x 15.2
Living room
- Level: Main
- Area: 218.88
- Dimensions: 15.2 x 14.4
Heating
- Forced Air, Propane
Cooling
- Central Air
Appliances
- Included: Dryer, Microwave, Refrigerator, Stove/Cooktop, Washer, Water Softener, LP Gas Tank, LP Gas Water Heater
- Laundry: Main Level
Features
- Basement: Basement Entrance,Full
- Has fireplace: No
Interior area
- Total structure area: 1,688
- Total interior livable area: 1,688 sqft
- Finished area above ground: 1,688
- Finished area below ground: 0
Property
Parking
- Total spaces: 2
- Parking features: Detached
- Garage spaces: 2
Features
- Levels: Two
- Stories: 2
- Patio & porch: Deck, Patio, Covered
- Exterior features: Swing Set
- Fencing: Invisible
- Has view: Yes
- View description: Country, Panorama
Lot
- Size: 2.77 Acres
- Features: County Taxes, Horses Allowed, Agricultural, Rural
Details
- Additional structures: Outbuilding
- Parcel number: 1330400001
- Horses can be raised: Yes
Construction
Type & style
- Home type: SingleFamily
- Property subtype: Single Family Residence
Materials
- Vinyl
- Roof: Metal
Condition
- Year built: 1900
Utilities & green energy
- Electric: Circuit Breakers
- Sewer: Septic Tank
- Water: Well
Community & HOA
Community
- Subdivision: IL
Location
- Region: Winnebago
Financial & listing details
- Price per square foot: $213/sqft
- Tax assessed value: $226,686
- Annual tax amount: $5,376
- Price range: $359.9K - $359.9K
- Date on market: 8/18/2026
- Cumulative days on market: 32 days
- Ownership: Fee Simple
- Road surface type: Hard Surface Road
Estimated market value
$351,500
$334,000 - $369,000
$1,841/mo
Price history
| Date | Event | Price |
|---|---|---|
| 9/19/2026 | Pending sale | $359,900$213/sqft |
Source:  MRED as distributed by MLS GRID #12736561 Report a problem MRED as distributed by MLS GRID #12736561 Report a problem | ||
| 9/9/2026 | Price change | $359,900-4%$213/sqft |
Source:  NorthWest Illinois Alliance of REALTORS® #202605132 Report a problem NorthWest Illinois Alliance of REALTORS® #202605132 Report a problem | ||
| 8/18/2026 | Listed for sale | $375,000+212.5%$222/sqft |
Source: NorthWest Illinois Alliance of REALTORS® #202605132 Report a problem | ||
| 6/24/2014 | Sold | $120,000$71/sqft |
Source: NorthWest Illinois Alliance of REALTORS® #201305829 Report a problem | ||
Public tax history
| Year | Property taxes | Tax assessment |
|---|---|---|
| 2025 | $5,376 -1.5% | $75,562 +7.4% |
| 2024 | $5,459 +4.1% | $70,349 +9.5% |
| 2023 | $5,246 +3.4% | $64,228 +7.7% |
| 2022 | $5,073 | $59,642 +6.3% |
| 2021 | -- | $56,081 +3.8% |
| 2020 | $4,855 +2.8% | $54,028 +5.1% |
| 2019 | $4,721 +0.9% | $51,396 +3% |
| 2018 | $4,678 +3.9% | $49,880 +2.1% |
| 2017 | $4,504 | $48,873 -9.2% |
| 2016 | $4,504 -25.1% | $53,820 +1% |
| 2015 | $6,015 +0.2% | $53,281 |
| 2014 | $6,001 | $53,281 |
Find assessor info on the county website
Monthly payment
Est. payment
Payment breakdown
Explore the cost of this home by adjusting the details. Changes won't be saved.Climate risks
Neighborhood: 61047
Nearby schools
Schools provided by the listing agent
- Elementary: Dorothy Simon Elementary,Jean McNair Elementary
- Middle: Winnebago Middle
- High: Winnebago High
- District: Winnebago 323
Source: NorthWest Illinois Alliance of REALTORS®. This data may not be complete. We recommend contacting the local school district to confirm school assignments for this home.
Similar homes
- $359,0004 bd2 ba1.8k sqft12714 N Pecatonica Rd, Leaf River, IL 61047For Sale
 MLS ID #202605553, Todd Henry. NorthWest Illinois Alliance of REALTORS®
 - $359,0004 bd1 ba1.8k sqft12174 N Pecatonica Rd, Leaf River, IL 61047For Sale
 Whitetail Properties
 - $330,0003 bd2 ba2.2k sqft7762 Towermont Dr, Rockford, IL 61102For Sale
 MLS ID #202605890, Toni Vander Heyden. NorthWest Illinois Alliance of REALTORS®
 - $289,9004 bd2 ba1.6k sqft2508 Lundgren Rd, Pecatonica, IL 61063Active
 MLS ID #12672912, Kimberly Taylor, MRP, NextHome First Class. MRED as distributed by MLS GRID
