Skip main navigation
Sold for $459,500
  • $459,500

    4139 W SHAW BUTTE Drive, Phoenix, AZ 85029

    4beds
    2baths
    1,831sqft
    Single Family Residence
    Built in 1976
    7,023 Square Feet Lot
    $451,900 Zestimate®
    $251/sqft
    $2,218 Estimated rent

    Home value

    $451,900

    $407,000 - $497,000

    $2,218/mo

    Zestimate® history
    Loading
    Loading...

    Owner options

    List your home for rent

    $2,218/mo

    Rent Zestimate®

    Find your next renter with Zillow Rental Manager. Plus, with online applications, you can quickly screen prospective tenants – for free.

    Learn more

    $2,218/mo

    Rent Zestimate®

    Refinance and save

    $2,660/mo

    Est. payment

    Refinancing to a lower rate could help reduce your monthly payments and save thousands over the life of the loan.

    See today's rates

    $2,660/mo

    Est. payment

    Explore your selling options

    Work with a Zillow partner agent

    Leverage their expertise and Zillow's premium Showcase listings to get your home seen by more buyers.

    Get started

    List with your own agent

    Get your home in front of millions of buyers by listing it on Zillow.

    Learn how to do it

    Sell it yourself

    Take full control of how buyers see your home on Zillow by listing For Sale by Owner (FSBO).

    List your home

    What's special

    Freshly re-plastered poolNew cool deckingUpdated kitchenStylish fixtures and finishesContemporary finishesFresh paintBeautifully landscaped outdoor areas
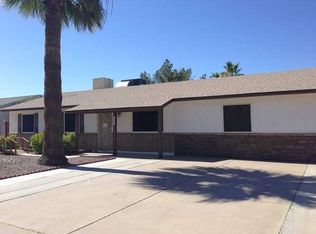
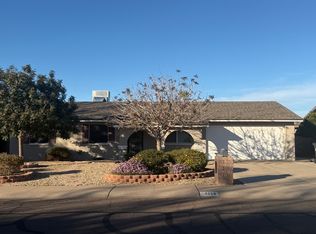
    Welcome to this beautiful single-story home with NO HOA, offering 1,831sqft of thoughtfully designed living space. Featuring 4 large bedrooms and 2 bathrooms, this home has undergone a complete interior & exterior renovation, blending modern style with functionality. Inside, the updated kitchen boasts sleek, slow-close cabinetry, brand-new countertops, and high-end appliances. The open-concept living and dining areas are bathed in natural light from new dual-pane windows, showcasing fresh paint and contemporary finishes throughout. Both bathrooms have been beautifully remodeled with stylish fixtures and finishes. The exterior has also been fully updated, with a freshly re-plastered pool, new cool decking, and beautifully landscaped outdoor areas, perfect for relaxation and entertaining.

    Zillow last checked:

    Listing updated:

    Listed by:

    Nicolas G Palladino 503-530-6134,

    Realty Executives,

    Lenny Behie 602-319-8868,

    AZ Brokerage Holdings, LLC

    Bought with:

    Taylor Schalk, SA701762000

    My Home Group Real Estate

    Source: ARMLS,MLS#: 6841818MLS Logo

    Facts & features

    Interior

    Bedrooms & bathrooms
    • Bedrooms: 4
    • Bathrooms: 2
    Heating
    • Ceiling
    Cooling
    • Central Air, Ceiling Fan(s), Programmable Thmstat
    Appliances
    • Included: Dryer, Washer, Built-in Microwave, Dishwasher, Disposal
    • Laundry: Engy Star (See Rmks)
    Features
    • Granite Counters, Eat-in Kitchen, Pantry, 3/4 Bath Master Bdrm
    • Has basement: No
    • Has fireplace: No
    Interior area
    • Total structure area: 1,831
    • Total interior livable area: 1,831 sqft

    Property

    Parking
    • Total spaces: 4
    • Parking features: Garage, Open
    • Garage spaces: 2
    • Uncovered spaces: 2
    Features
    • Stories: 1
    • Has private pool: Yes
    • Spa features: None
    • Fencing: Block
    Lot
    • Size: 7,023 Square Feet
    • Features: Desert Back, Desert Front
    Details
    • Parcel number: 14933349
    • Special conditions: Owner/Agent

    Construction

    Type & style
    • Home type: SingleFamily
    • Property subtype: Single Family Residence
    Materials
    • Stucco, Vinyl Siding, Painted, Block, Slump Block
    • Roof: Composition
    Condition
    • Year built: 1976

    Utilities & green energy

    • Electric: 220 Volts in Kitchen
    • Sewer: Public Sewer
    • Water: City Water
    Green energy
    • Energy efficient items: Solar Panels

    Community & HOA

    Community
    • Subdivision: FAIRWOOD UNIT 5
    HOA
    • Has HOA: No
    • Services included: No Fees
    Location
    • Region: Phoenix

    Financial & listing details

    • Price per square foot: $251/sqft
    • Tax assessed value: $319,300
    • Annual tax amount: $1,213
    • Date on market: 6/13/2026
    • Cumulative days on market: 9 days
    • Listing terms: Cash,FannieMae (HomePath),Conventional,1031 Exchange,FHA,VA Loan
    • Ownership: Fee Simple
    • Electric utility on property: Yes

    Price history

    DateEventPrice
    4/24/2025Sold$459,500$251/sqft
    Source: ARMLS #6841818 Report a problem
    4/5/2025Pending sale$459,500$251/sqft
    Source: ARMLS #6841818 Report a problem
    3/27/2025Listed for sale$459,500+43.3%$251/sqft
    Source: ARMLS #6841818 Report a problem
    12/24/2024Sold$320,660-8.4%$175/sqft
    Source: ARMLS #6766217 Report a problem
    12/17/2024Pending sale$350,000$191/sqft
    Source: ARMLS #6766217 Report a problem
    11/25/2024Price change$350,000-10.3%$191/sqft
    Source: ARMLS #6766217 Report a problem
    11/17/2024Pending sale$390,000$213/sqft
    Source: ARMLS #6766217 Report a problem
    11/5/2024Listed for sale$390,000$213/sqft
    Source: ARMLS #6766217 Report a problem
    10/24/2024Listing removed$390,000-1.3%$213/sqft
    Source: ARMLS #6766217 Report a problem
    10/5/2024Listed for sale$395,000$216/sqft
    Source: ARMLS #6766217 Report a problem

    Public tax history

    YearProperty taxesTax assessment
    2025$1,241 +4%$31,930 -7.7%
    2024$1,193 +1.9%$34,610 +237.1%
    2023$1,171 +2%$10,266 -52.1%
    2022$1,147 +0.2%$21,450 +8.7%
    2021$1,145 +1.9%$19,730 +7.5%
    2020$1,124 +2.9%$18,360 +11.6%
    2019$1,092 $16,450 +8.2%
    2018$1,092 +0.3%$15,210 +8.1%
    2017$1,089 +9.8%$14,070 +1.8%
    2016$992 -4.7%$13,820 +6.1%
    2015$1,040 $13,020 +53.7%
    2014-- $8,470 +41.2%
    2013-- $6,000 -13.8%
    2012-- $6,960 -8.1%
    2011-- $7,570 -26.1%
    2010-- $10,250 -38.5%
    2009-- $16,670 -11.6%
    2008-- $18,850 +21.2%
    2007-- $15,550 +46.7%
    2006-- $10,600
    2005-- $10,600 +12.8%
    2004-- $9,400
    2003-- $9,400 +9.3%
    2002-- $8,600
    Find assessor info on the county website

    Neighborhood: North Mountain

    Nearby schools

    GreatSchools rating
    Schools provided by the listing agent
    • Elementary: Tumbleweed Elementary School
    • Middle: Cholla Middle School
    • High: Moon Valley High School
    • District: Washington Elementary School District

    Source: ARMLS. This data may not be complete. We recommend contacting the local school district to confirm school assignments for this home.

    Get a cash offer in 3 minutes
    Find out how much your home could sell for in as little as 3 minutes with a no-obligation cash offer.
    Estimated market value
    $451,900
    Get a cash offer in 3 minutes
    Find out how much your home could sell for in as little as 3 minutes with a no-obligation cash offer.
    Estimated market value
    $451,900