Welcome Home to Caldwell Farms! This stunning 4 Bedroom, 3.5 Bath home offers the perfect blend of style, comfort, and thoughtful upgrades throughout. Move-in ready and freshly painted in soft, neutral tones, this home features an open floor plan designed for both entertaining and everyday living.
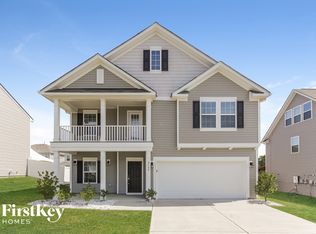
From the moment you arrive, you’ll appreciate the charming curb appeal and private setting. The spacious yard is framed by mature trees and surrounded by a 6-foot wood privacy fence, creating a true backyard retreat perfect for pets, gardening, or hosting weekend barbecues. Imagine summer evenings under the stars or afternoons relaxing in your screened porch while enjoying the peaceful surroundings.
Light & bright gourmet kitchen, designed for the home chef and entertainer with stainless steel appliances, gas cooktop/range, gleaming granite countertops, a center island for meal prep, and ample cabinetry for storage. The open layout ensures the cook is always part of the conversation, whether guests are gathered at the island or in the adjoining living spaces.
Flowing seamlessly from the kitchen is the family room, highlighted by a dramatic floor-to-ceiling stone fireplace with a sleek rectangular gas insert and blower. It’s the perfect focal point for cozy nights in or holiday gatherings. Natural light pours into the main level, enhancing the fresh paint palette and making every room feel bright and welcoming.
Just off the main living area, the screened-in porch provides the ultimate spot to relax with morning coffee or unwind in the evening, offering protection from the elements while letting in breezes and the sounds of nature.
Upstairs, the primary suite is a true retreat, featuring a spa-like en-suite bath with double vanities, a soaking tub, and separate shower. The custom walk-in closet is thoughtfully designed for both function and style, ensuring plenty of storage and organization. Two additional bedrooms plus a loft area provide flexible space for a home office, playroom, or media room.
The third-floor retreat is a hidden gem—an expansive fourth bedroom/bonus room with its own full bath, perfect for a teen suite, in-law suite, or private guest quarters. This space offers endless possibilities to suit your lifestyle.
This home is loaded with upgrades rarely found at this price point. A $40,000 Generac Power System has been integrated with the home’s solar panels, providing reliable backup power to the kitchen and primary bedroom during outages while also significantly reducing utility costs. Solar energy is stored and utilized efficiently, giving you both peace of mind and long-term savings. Additional attic insulation enhances energy efficiency, keeping the home cool in summer and warm in winter. The original owners have carefully maintained and improved the property so you can move right in and enjoy every feature.
Caldwell Farms is one of Charlotte’s most desirable communities, known for its friendly atmosphere, convenient location, and appealing amenities. The community’s proximity to I-485, I-85, and University City makes commuting a breeze, while nearby attractions such as Charlotte Motor Speedway, Concord Mills, Uptown Charlotte, and the University Research Park add to the lifestyle appeal. Top-rated schools and neighborhood events create a true sense of community.
This is more than just a house—it’s a home where you can create lasting memories. Picture hosting holiday dinners in your spacious dining area, gathering friends for football games by the fireplace, or watching pets play freely in the backyard. Whether you’re looking for space to grow, a place to entertain, or a quiet retreat to recharge, this home truly offers it all.
Don’t miss your chance to own this beautifully maintained, thoughtfully upgraded, and energy-efficient property in sought-after Caldwell Farms. Schedule your private showing today and see firsthand why this home is so special!
Closed
Zestimate®
$450,000
4139 Woolcott Ave, Charlotte, NC 28213
4beds
2,391sqft
Single Family Residence
Built in 2018
0.14 Acres Lot
$450,000 Zestimate®
$188/sqft
$2,394 Estimated rent
Home value
$450,000
$419,000 - $486,000
$2,394/mo
Zestimate® history
Owner options
List your home for rent
$2,394/mo
Rent Zestimate®
Find your next renter with Zillow Rental Manager. Plus, with online applications, you can quickly screen prospective tenants – for free.
$2,394/mo
Rent Zestimate®
Refinance and save
$3,305/mo
Est. payment
Refinancing to a lower rate could help reduce your monthly payments and save thousands over the life of the loan.
$3,305/mo
Est. payment
Explore your selling options
Work with a Zillow partner agent
Leverage their expertise and Zillow's premium Showcase listings to get your home seen by more buyers.
Get startedList with your own agent
Get your home in front of millions of buyers by listing it on Zillow.
Learn how to do itSell it yourself
Take full control of how buyers see your home on Zillow by listing For Sale by Owner (FSBO).
List your homeWhat's special
Private settingNatural lightGourmet kitchenCharming curb appealSeparate showerFlexible spaceFamily room
Zillow last checked:
Listing updated:
Listed by:
Lisha Maxwell maxwellhse@gmail.com,
Keller Williams Ballantyne Area
Bought with:
Sam Al Smadi
NorthGroup Real Estate LLC
Source: Canopy MLS as distributed by MLS GRID,MLS#: 4292954
Facts & features
Interior
Bedrooms & bathrooms
- Bedrooms: 4
- Bathrooms: 4
- Full bathrooms: 3
- 1/2 bathrooms: 1
Primary bedroom
- Level: Upper
Bedroom s
- Level: Upper
Bedroom s
- Level: Upper
Bedroom s
- Level: Third
Bathroom half
- Level: Main
Bathroom full
- Level: Upper
Bathroom full
- Level: Upper
Bathroom full
- Level: Third
Breakfast
- Level: Main
Great room
- Level: Main
Kitchen
- Features: Kitchen Island
- Level: Main
Loft
- Level: Upper
Heating
- Central
Cooling
- Central Air
Appliances
- Included: Dishwasher, Disposal, Electric Water Heater, Gas Range, Microwave, Plumbed For Ice Maker, Self Cleaning Oven
- Laundry: Electric Dryer Hookup, Laundry Room, Upper Level
Features
- Attic Other, Soaking Tub, Kitchen Island, Open Floorplan, Pantry, Storage, Walk-In Closet(s), Walk-In Pantry
- Windows: Insulated Windows
- Has basement: No
- Attic: Other,Pull Down Stairs
- Fireplace features: Great Room
Interior area
- Total structure area: 2,025
- Total interior livable area: 2,391 sqft
- Finished area above ground: 2,391
- Finished area below ground: 0
Property
Parking
- Total spaces: 2
- Parking features: Driveway, Attached Garage, Garage Door Opener, Garage on Main Level
- Attached garage spaces: 2
- Has uncovered spaces: Yes
Features
- Levels: Two and a Half
- Stories: 2.5
- Patio & porch: Front Porch, Rear Porch, Screened
- Fencing: Back Yard,Fenced,Privacy
Lot
- Size: 0.14 Acres
- Dimensions: 38 x 104 x 55 x 134
- Features: Cul-De-Sac, Wooded
Details
- Parcel number: 05151227
- Zoning: R4
- Special conditions: Standard
- Other equipment: Generator
Construction
Type & style
- Home type: SingleFamily
- Property subtype: Single Family Residence
Materials
- Vinyl
- Foundation: Slab
- Roof: Shingle
Condition
- New construction: No
- Year built: 2018
Details
- Builder model: Fletcher M
- Builder name: CalAtlantic
Utilities & green energy
- Sewer: Public Sewer
- Water: City
Community & HOA
Community
- Features: Sidewalks, Street Lights
- Security: Smoke Detector(s)
- Subdivision: Caldwell Farms
HOA
- Has HOA: Yes
- HOA fee: $567 annually
- HOA name: AMS
- HOA phone: 704-940-6100
Location
- Region: Charlotte
Financial & listing details
- Price per square foot: $188/sqft
- Tax assessed value: $423,100
- Annual tax amount: $3,419
- Date on market: 8/29/2025
- Cumulative days on market: 8 days
- Listing terms: Cash,Conventional,FHA,VA Loan
- Exclusions: Hot Tub on screened porch
- Road surface type: Concrete, Paved
Price history
| Date | Event | Price |
|---|---|---|
| 10/6/2025 | Sold | $450,000$188/sqft |
Source:  Canopy MLS as distributed by MLS GRID #4292954 Report a problem Canopy MLS as distributed by MLS GRID #4292954 Report a problem | ||
| 9/6/2025 | Pending sale | $450,000$188/sqft |
Source: Canopy MLS as distributed by MLS GRID #4292954 Report a problem | ||
| 8/29/2025 | Listed for sale | $450,000$188/sqft |
Source: Canopy MLS as distributed by MLS GRID #4292954 Report a problem | ||
| 6/9/2024 | Listing removed | -- |
Source: Canopy MLS as distributed by MLS GRID #4146571 Report a problem | ||
| 6/7/2024 | Listed for sale | $450,000+68.5%$188/sqft |
Source: Canopy MLS as distributed by MLS GRID #4146571 Report a problem | ||
| 5/31/2018 | Sold | $267,000$112/sqft |
Source: Public Record Report a problem | ||
Public tax history
| Year | Property taxes | Tax assessment |
|---|---|---|
| 2025 | $3,419 +1.8% | $423,100 |
| 2024 | $3,357 +3.5% | $423,100 |
| 2023 | $3,243 +21.3% | $423,100 +60.3% |
| 2022 | $2,672 +0.4% | $263,900 |
| 2021 | $2,661 +0.3% | $263,900 |
| 2020 | $2,654 +0.6% | $263,900 |
| 2019 | $2,638 +474.6% | $263,900 |
| 2018 | $459 | -- |
Find assessor info on the county website
Neighborhood: Back Creek Church Road
Nearby homes
- $394,8003 bd2 ba1.9k sqft4133 Woolcott Ave, Charlotte, NC 28213Off Market
- $341,9003 bd2 ba1.7k sqft10712 Glenluce Ave, Charlotte, NC 28213Off Market
- $341,4003 bd2 ba1.9k sqft10708 Glenluce Ave, Charlotte, NC 28213Off Market
- $444,8004 bd3 ba2.4k sqft4127 Woolcott Ave, Charlotte, NC 28213Off Market

- $313,7003 bd2 ba1.6k sqft10704 Glenluce Ave, Charlotte, NC 28213Off Market
- $327,9003 bd2 ba1.6k sqft10716 Glenluce Ave, Charlotte, NC 28213Off Market
- $351,5004 bd2 ba2.1k sqft10720 Glenluce Ave, Charlotte, NC 28213Off Market
- $339,9003 bd3 ba1.8k sqft10700 Glenluce Ave, Charlotte, NC 28213Off Market
Nearby schools
GreatSchools rating
- 2/10Stoney Creek ElementaryGrades: K-5Distance: 4 mi
- 5/10James Martin MiddleGrades: 6-8Distance: 4.8 mi
- 3/10Julius L. Chambers High SchoolGrades: 9-12Distance: 4.9 mi
Schools provided by the listing agent
- Elementary: Stoney Creek
- Middle: James Martin
- High: Julius L. Chambers
Source: Canopy MLS as distributed by MLS GRID. This data may not be complete. We recommend contacting the local school district to confirm school assignments for this home.
Get a cash offer in 3 minutes
Find out how much your home could sell for in as little as 3 minutes with a no-obligation cash offer.
Estimated market value
$450,000
Get a cash offer in 3 minutes
Find out how much your home could sell for in as little as 3 minutes with a no-obligation cash offer.
Estimated market value
$450,000
- North Carolina
- Mecklenburg County
- Charlotte
- 28213
- Back Creek Church Road
- 4139 Woolcott Ave
Nearby cities
Nearby neighborhoods
Nearby zip codes
Other Charlotte Topics
